$840,000

House For Sale In Woodstock (Woodstock - North), Ontario

$840,000
  • 4

    Bedrooms

  • 4

    Baths

  • 39.4 x 91 FT

    Lot Size

Property Information:

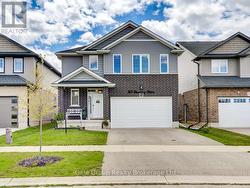
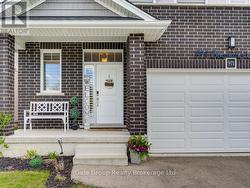
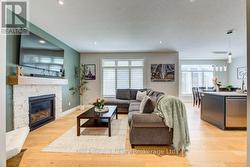
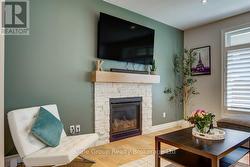
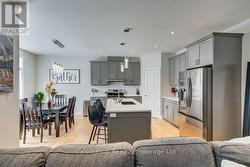
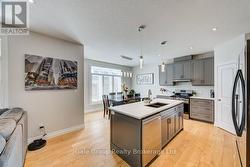
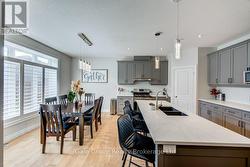
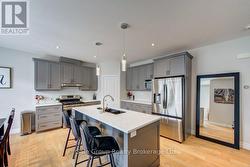
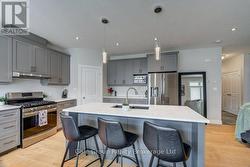
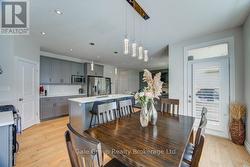
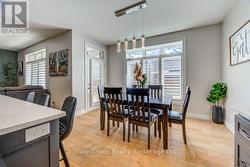
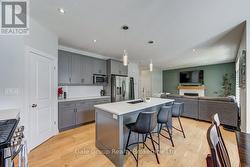
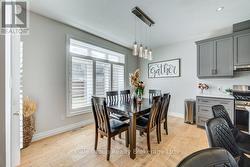
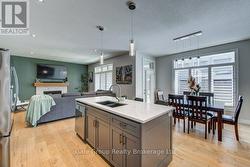
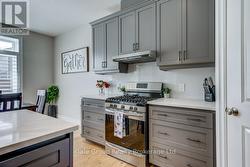
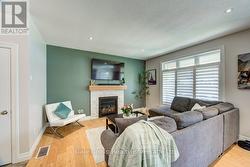
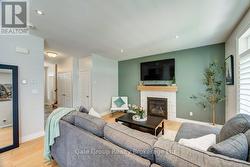
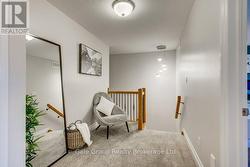
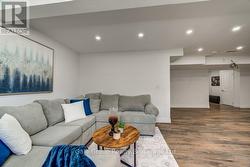
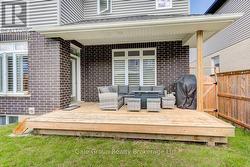
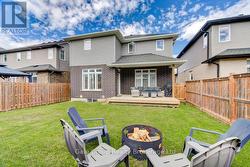
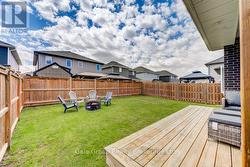
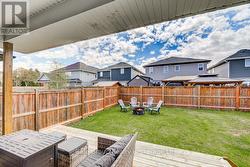
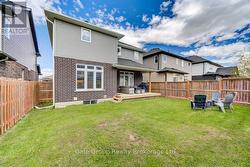
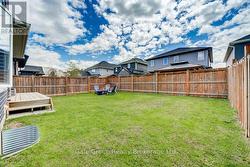
Welcome to 971 Downing Drive - a beautifully built home by Oxford Builders, completed in 2018 and thoughtfully updated throughout. Located on a quiet cul-de-sac with direct access to a park, this stunning home offers the perfect blend of modern finishes, functional space, and family-friendly living. Featuring 3 spacious bedrooms upstairs and an additional bedroom in the fully finished basement, this home also offers 4 bathrooms, including a convenient 3-piece bath in the basement. The second-floor laundry room adds everyday convenience exactly where you need it most.Extensively updated in 2023, the exterior siding was professionally painted along with the interior, giving the home a fresh, modern feel. Upstairs carpeting was replaced, and the kitchen was elevated with a beautiful quartz countertop, matching backsplash, and a new sink. Main floor lighting was also updated throughout, and a water softener was installed for added comfort and efficiency.The covered front porch creates a warm and welcoming first impression, while the covered rear deck offers the perfect place to relax or entertain year-round. The double car garage provides ample parking and storage space and is wired for an ev charger. Ideally situated close to Sally Creek Golf Club, walking trails, parks, this exceptional property combines location, style, and functionality in one truly move-in-ready package. (id:27)

Building Features:

  • Style: Detached
  • Building Type: House
  • Amenities:
  • Basement Development: Finished
  • Basement Type: Full
  • Construction Style - Attachment: Detached
  • Exterior Finish: Brick, Vinyl siding
  • Fire Protection: Smoke Detectors
  • Fireplace: Yes
  • Floor Space: 2000 - 2500 sqft
  • Foundation Type: Poured Concrete
  • Heating Type: Forced air
  • Heating Fuel: Natural gas
  • Cooling Type: Central air conditioning, Air exchanger
  • Appliances: Water softener, Water meter, Dishwasher, Dryer, Garage door opener, Hood Fan, Stove, Washer, Window Coverings, Refrigerator

Property Features:

  • OwnershipType: Freehold
  • Property Type: Single Family
  • Bedrooms: 3+1
  • Bathrooms: 4
  • Half Bathrooms: 1
  • Amenities Nearby: Golf Nearby, Public Transit, Park
  • Community Features: School Bus
  • Features: Cul-de-sac, Ravine, Sump Pump
  • Floor Space (approx): 2000 - 2500 Square Feet
  • Irregular: Yes
  • Lot Depth: 91 Feet
  • Lot Frontage: 39.3 Feet
  • Lot Size: 39.4 x 91 FT
  • Structure Type: Porch, Deck
  • Utility Type: Hydro - Installed, Sewer - Installed, Cable - Installed
  • Sewer: Sanitary sewer
  • Parking Type: Attached garage, Garage
  • No. of Parking Spaces: 4

Rooms:

  • Bathroom 2nd Level 2.57 m x 2.31 m
  • Bathroom 2nd Level 4.24 m x 2.84 m
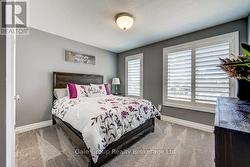
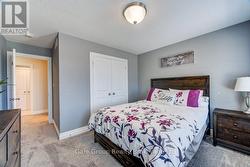
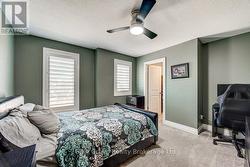
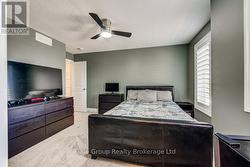
  • Primary Bedroom 2nd Level 4.75 m x 4.50 m
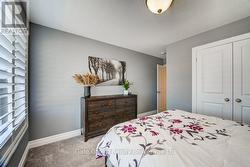
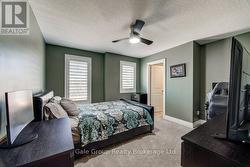
  • Bedroom 2nd Level 3.68 m x 4.47 m
  • Bedroom 2nd Level 4.01 m x 4.47 m
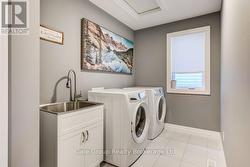
  • Laundry 2nd Level 4.27 m x 1.96 m
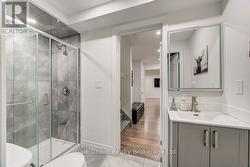
  • Bathroom Basement Level 2.92 m x 1.40 m
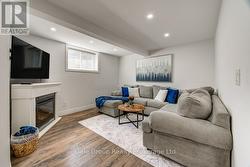
  • Bedroom Basement Level 3.60 m x 3.54 m
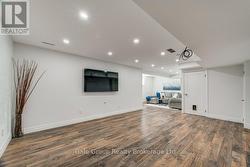
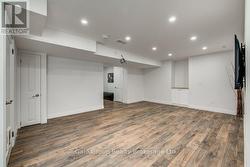
  • Recreation Room Basement Level 4.15 m x 5.55 m
  • Utility Basement Level 2.90 m x 1.40 m
  • Bathroom Main Level 1.52 m x 1.50 m
  • Dining Main Level 4.01 m x 1.70 m
  • Kitchen Main Level 4.01 m x 4.32 m
  • Living Main Level 4.88 m x 4.32 m

Courtesy of: Gale Group Realty Brokerage Ltd

This listing content provided by REALTOR.ca has been licensed by REALTOR® members of The Canadian Real Estate Association.

This listing content provided by REALTOR.ca has been licensed by REALTOR® members of The Canadian Real Estate Association.

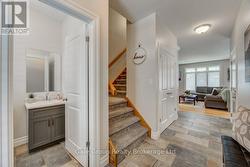
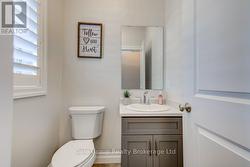
  • Main Floor bath -
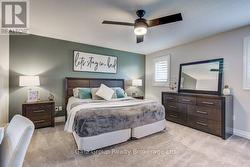
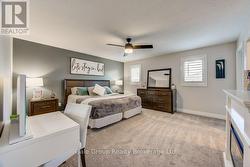
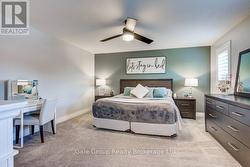
  • Primary bed with walk in closet -
  • Primary bed with walk in closet -
  • Primary bed with walk in closet -
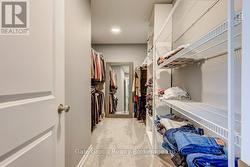
  • Walk in closet -
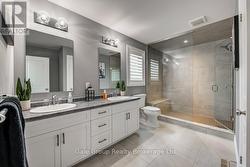
  • Pimary ensuite -
  • Primary ensuite -
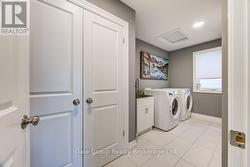
  • Second floor laundry with linen closet -
  • Second floor laundry -
  • Bedroom 2 -
  • Bedroom2 -
  • Bedroom 2 -
  • bedroom 3 with walk in closet -
  • Bedroom 3 with walk in closet -
  • Bedroom 3 with walk in closet -
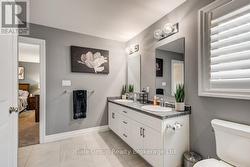
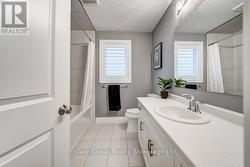
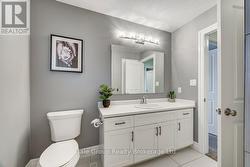
  • Main Bath -
  • Main Bath -
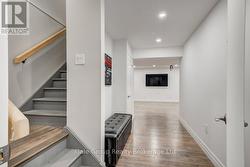
  • Basement hallway -
  • badement 3 piece bathroom -
  • Recreation room -
  • recreation room -
  • 4th bedroom currently being used as a family room -
  • 4th bedroom currently being used as a family room -