Property Information:
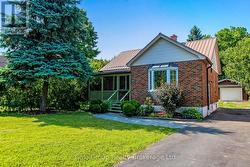
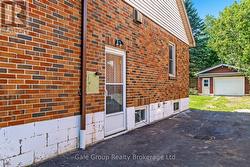
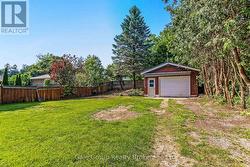
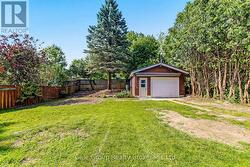
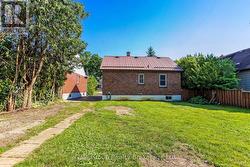
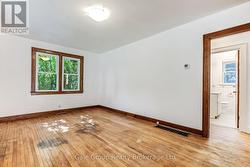
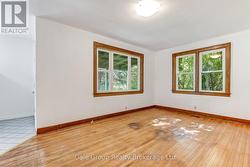
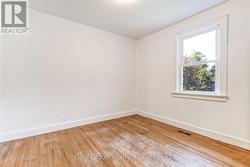
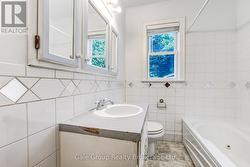
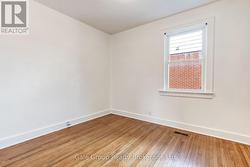
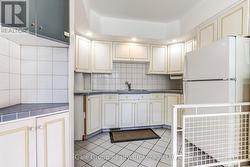
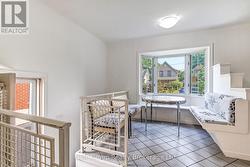
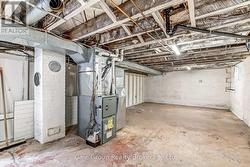
Charming 2 Bed Bungalow in North Woodstock - Ready for Your VisionTucked away on a quiet North Woodstock street, this 2 bedroom, 1 bathroom home is clean, move in ready, and just waiting for you to make it your own. Whether you're a young couple starting out, a first time buyer ready to stop renting, or looking to downsize without sacrificing comfort, this home fits the bill. Located within the Northdale school district, it's also a great option for families looking to put down roots in a peaceful neighbourhood. Sip your afternoon drink on the covered front porch as summer days drift by, or unwind knowing you're covered for years to come with a worry free metal roof, newer furnace, and central air conditioning. Outside, a heated detached garage adds year round versatility, perfect for a workshop, extra storage, or simply keeping your vehicle warm through the winter.This is more than a house, it's a blank canvas ready for your next chapter. Come see the potential for yourself. (id:27)
Building Features:
-
Style:
Detached
-
Building Type:
House
-
Architectural Style:
Bungalow
-
Basement Development:
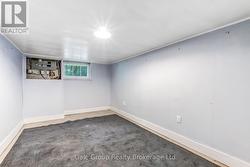
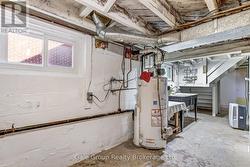
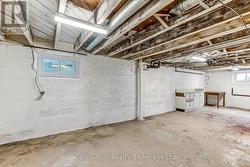
Partially finished
-
Basement Type:
Full
-
Construction Style - Attachment:
Detached
-
Exterior Finish:
Brick
-
Floor Space:
700 - 1100 sqft
-
Foundation Type:
Block
-
Heating Type:
Forced air
-
Heating Fuel:
Natural gas
-
Cooling Type:
Central air conditioning
-
Appliances:
Dryer, Washer, Refrigerator