4665 FONTANA AVENUE, Windsor, Ontario, N9G 3E1
$699,900MLS® # 26012923

House For Sale In Roseland, Windsor, Ontario
5
Bedrooms
3
Baths
-
44.95 X 100.07 FT
Lot Size
Property Information:
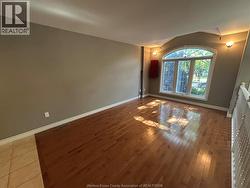
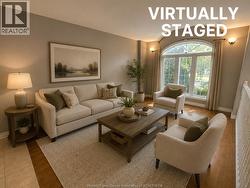
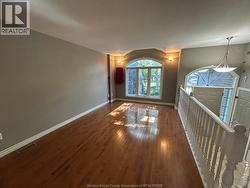
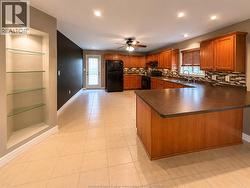
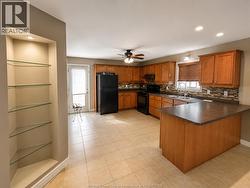
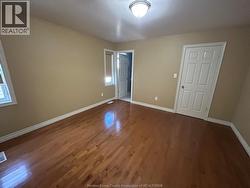
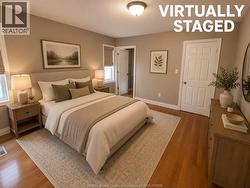
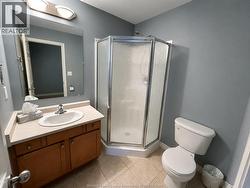
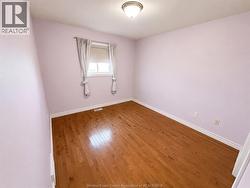
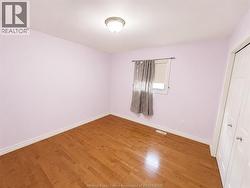
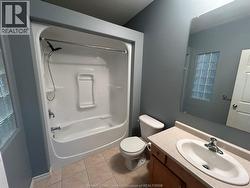
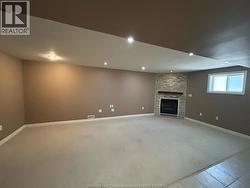
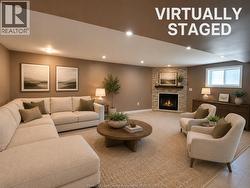
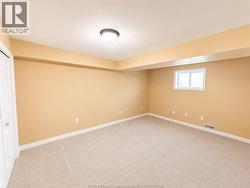
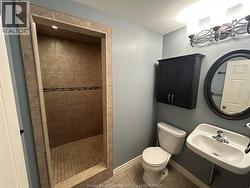
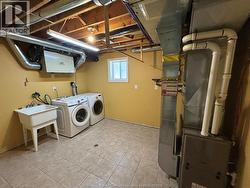
Welcome to sought-after **Walker Gate Estates** in desirable South Windsor! This beautifully maintained raised ranch offers **3+1 bedrooms, 3 full bathrooms**, and a bright open-concept layout ideal for families and entertaining. The main floor features hardwood flooring, spacious living and dining areas, and a maple kitchen with breakfast bar. The primary bedroom includes a walk-in closet and private ensuite bath, while additional bedrooms provide flexibility for family, guests, or a home office. The fully finished lower level offers a spacious family room with cozy gas fireplace, additional bedroom, full bath, office space, and laundry area. Enjoy a landscaped, fenced backyard with patio, double garage, and finished double driveway. Updates include a **newer A/C unit** and **owned tankless hot water system** for added comfort and efficiency. Conveniently located near excellent schools, parks, walking trails, shopping, restaurants, medical amenities, Highway 401, and the U.S. border, this home offers the perfect blend of comfort, convenience, and South Windsor living. (id:27)
Building Features:
- Style: Detached
- Building Type: House
- Architectural Style: Raised ranch
- Construction Style - Attachment: Detached
- Exterior Finish: Brick, Stone
- Fireplace Fuel: Gas
- Fireplace Type: Insert
- Flooring Type: Carpeted, Hardwood
- Foundation Type: Concrete
- Heating Type: Forced air
- Heating Fuel: Natural gas
- Cooling Type: Central air conditioning
- Appliances: Dishwasher, Dryer, Refrigerator, Stove, Washer
Property Features:
- OwnershipType: Freehold
- Property Type: Single Family
- Bedrooms: 3+2
- Bathrooms: 3
- Built in: 2003
- Features: Double width or more driveway
- Fence Type: Fence
- Irregular: Yes
- Landscape Features: Landscaped
- Lot Size: 44.95 X 100.07 FT
- Zoning: RES
- Parking Type: Attached garage, Garage, Inside Entry
Rooms:
- Bathroom Lower Level Measurements not available
- Laundry Lower Level Measurements not available
- Family Lower Level Measurements not available
- Office Lower Level Measurements not available
- Bedroom Lower Level Measurements not available
- Bathroom Main Level Measurements not available
- Bathroom Main Level Measurements not available
- Primary Bedroom Main Level Measurements not available
- Bedroom Main Level Measurements not available
- Bedroom Main Level Measurements not available
- Kitchen Main Level Measurements not available
- Breakfast Main Level Measurements not available
- Living Main Level Measurements not available
- Kitchen Main Level Measurements not available
- Foyer Main Level Measurements not available
Courtesy of: EXP REALTY
This listing content provided by REALTOR.ca has been licensed by REALTOR® members of The Canadian Real Estate Association.
This listing content provided by REALTOR.ca has been licensed by REALTOR® members of The Canadian Real Estate Association.
Additional Photos