$1,079,000

House For Sale In Rural Whitby, Whitby, Ontario

$1,079,000
  • 5

    Bedrooms

  • 3

    Baths

  • 36.9 x 104.9 FT

    Lot Size

Property Information:

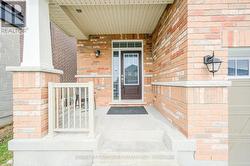
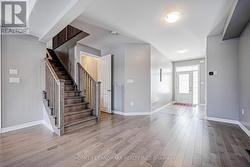
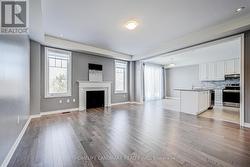
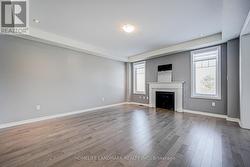
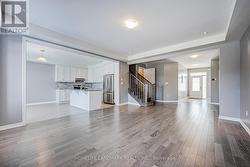
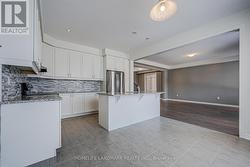
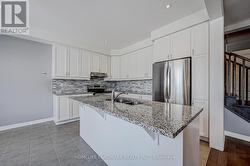
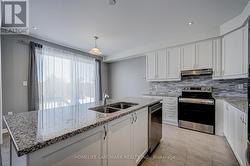
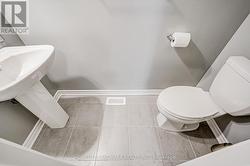
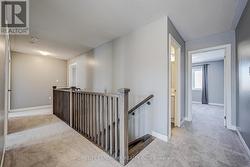
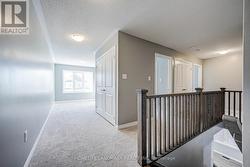
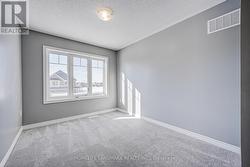
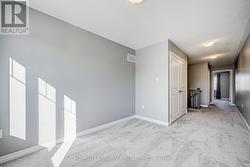
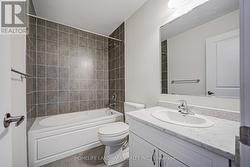
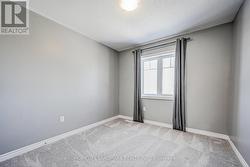
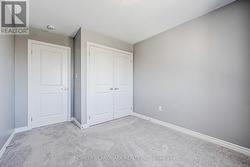
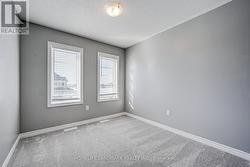
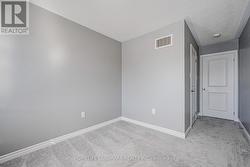
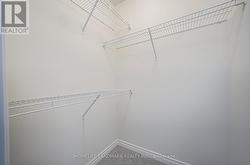
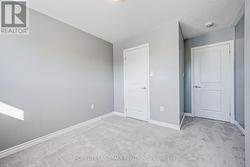
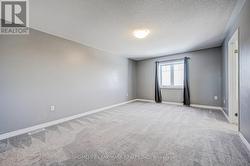
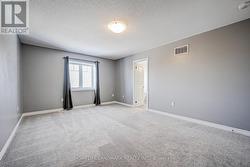
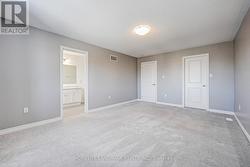
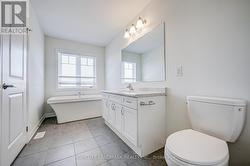
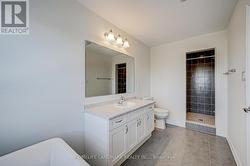
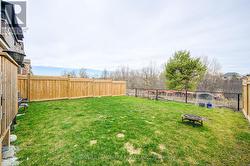
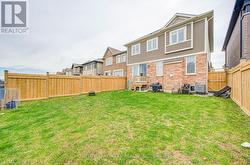
Less than 5 Year Old*** Still under Tarion's Warranty ** Fabulous 4 Bedroom Detached House***Loft On 2nd Floor Can Be Used As Office or extra bedroom *** Backing On Ravine With Deep Back Yard *** Huge And Bright Great Room *** Spacious Master Bedroom With Elegant Ensuite Bath Room *** Laundry On 2nd Floor. Close To Hwy401/412, Whitby Go, Shopping. Bright Family Size Kitchen With Granite Counter Top. 9' Ceiling. A new public elementary school will open in this year a couple of minutes walk away. (id:27)

Building Features:

  • Style: Detached
  • Building Type: House
  • Basement Type: Full
  • Construction Style - Attachment: Detached
  • Exterior Finish:
  • Fireplace: Yes
  • Floor Space: 2000 - 2500 sqft
  • Flooring Type: Carpeted, Hardwood, Tile
  • Foundation Type: Concrete
  • Heating Type: Forced air
  • Heating Fuel: Natural gas
  • Cooling Type: Central air conditioning
  • Appliances: Dishwasher, Dryer, Hood Fan, Stove, Washer, Refrigerator

Property Features:

  • OwnershipType: Freehold
  • Property Type: Single Family
  • Bedrooms: 4+1
  • Bathrooms: 3
  • Half Bathrooms: 1
  • Floor Space (approx): 2000 - 2500 Square Feet
  • Irregular: Yes
  • Lot Depth: 104.8 Feet
  • Lot Frontage: 36.8 Feet
  • Lot Size: 36.9 x 104.9 FT
  • Sewer: Sanitary sewer
  • Parking Type: Attached garage, Garage
  • No. of Parking Spaces: 4

Rooms:

  • Loft 2nd Level 3.05 m x 2.74 m
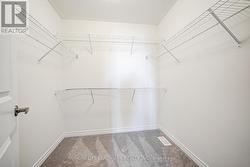
  • Primary Bedroom 2nd Level 5.23 m x 3.65 m
  • 2nd Bedroom 2nd Level 2.87 m x 2.79 m
  • 3rd Bedroom 2nd Level 3.17 m x 2.77 m
  • 4th Bedroom 2nd Level 3.05 m x 2.79 m
  • Kitchen Main Level 3.81 m x 2.69 m
  • Great Room Main Level 5.18 m x 4.57 m
  • Dining Main Level 3.81 m x 2.49 m
  • Den Main Level 3.35 m x 3.35 m
  • Foyer Main Level 3.35 m x 2.64 m

Courtesy of: HOMELIFE LANDMARK REALTY INC.

This listing content provided by REALTOR.ca has been licensed by REALTOR® members of The Canadian Real Estate Association.

This listing content provided by REALTOR.ca has been licensed by REALTOR® members of The Canadian Real Estate Association.