$699,900

House For Sale In West Grey, Ontario

$699,900
  • 3

    Bedrooms

  • 3

    Baths

  • 360 x 620.7 FT

    Lot Size

Property Information:

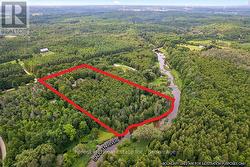
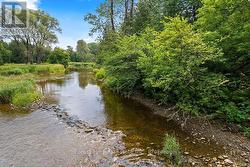
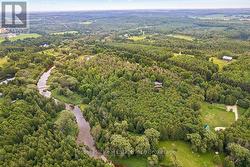
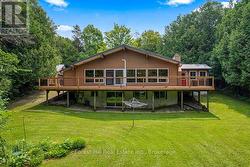
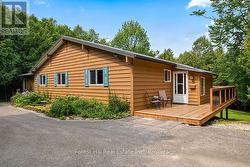
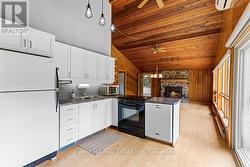
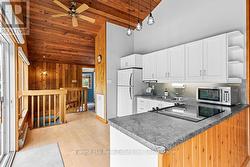
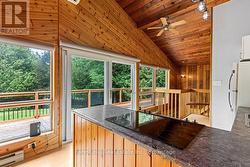
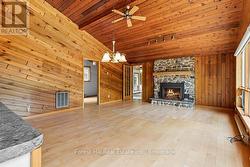
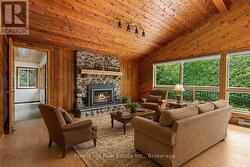
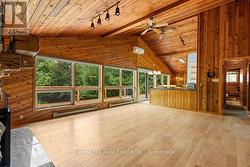
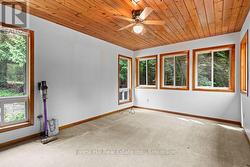
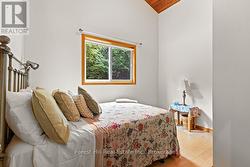
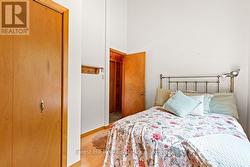
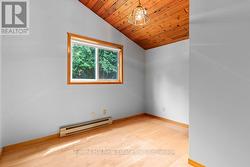
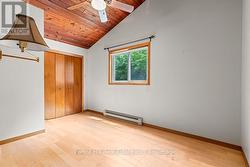
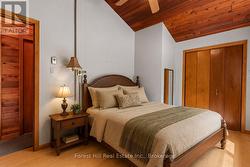
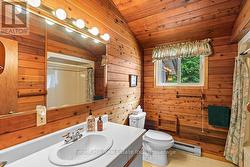
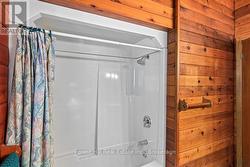
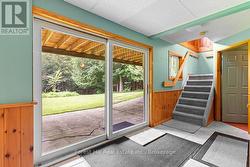
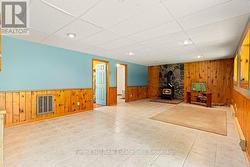
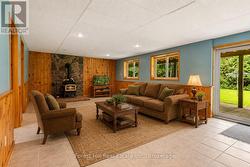
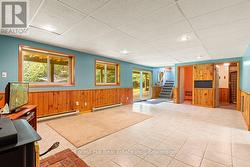
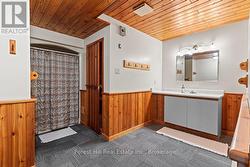
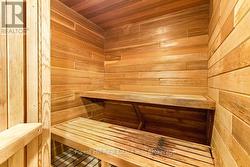
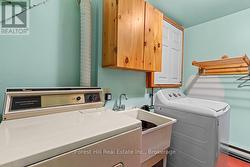
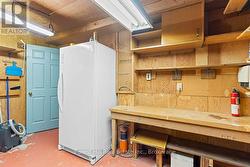
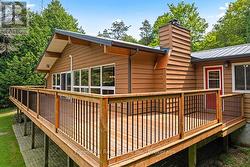
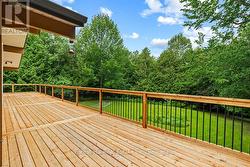
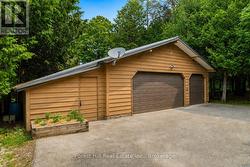
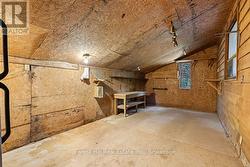
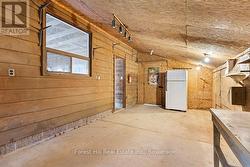
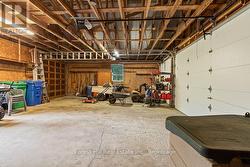
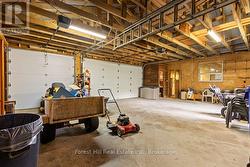
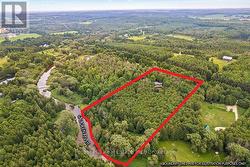
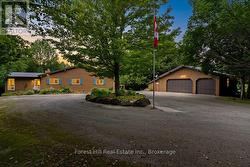
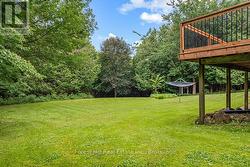
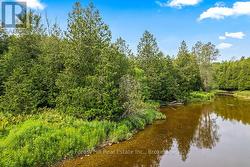
Welcome to 344511 North Line, a beautifully maintained Viceroy home set on 5.43 private acres with 392 feet of natural Saugeen River frontage, offering the perfect blend of comfort, nature & country living. Located on one of the area's most scenic country roads, North Line follows the Saugeen River, crossing it by 3 picturesque bridges where you'll find wonderful places to fish, enjoy the views, or start the day with a peaceful walk & a chat with neighbours. Thoughtfully updated & exceptionally well cared for, the home features maple hardwood flooring throughout much of the main level, a bright custom kitchen & a welcoming living/dining room centered around a cozy Regency propane fireplace. The main floor offers 3 bedrooms, a full 4pc bathroom & versatile office/studio ideal for working from home, hobbies, or guest space. The finished walk-out lower level expands the living area with a spacious Family Room featuring a 2nd propane fireplace, flexible bonus room, 2pc bathroom, Laundry, abundant storage, Cold Room and relaxing Sauna complete with shower & sink. Step outside to note new metal roofs on both the home & Garage (2025) and the expansive wraparound deck (replaced in 2025) overlooking beautifully landscaped grounds & peaceful woodland. The detached Garage/Workshop is a dream for hobbyists & craftspeople, complete with a 2pc washroom, fridge, overhead doors & generous workspace. Just minutes from Priceville, Markdale, Flesherton, and Durham, you'll enjoy convenient access to schools, shopping, healthcare & amenities plus all the 4 season recreation Grey County is known for from skiing & hiking to golf & cycling. Whether you're seeking a full-time residence or a peaceful country retreat, this is a property where you can truly slow down, reconnect with nature, and enjoy life at its best. (id:27)

Building Features:

  • Style: Detached
  • Building Type: House
  • Air Conditioning: Yes
  • Amenities:
  • Architectural Style: Bungalow
  • Basement Development: Finished
  • Basement Type: Full
  • Construction Style - Attachment: Detached
  • Easement: Easement
  • Exterior Finish: Wood
  • Fireplace: Yes
  • Floor Space: 1100 - 1500 sqft
  • Flooring Type: Hardwood, Carpeted
  • Foundation Type: Block
  • Heating Type: Baseboard heaters, Heat Pump
  • Heating Fuel: Electric, Other
  • Appliances: Garage door opener remote, Oven - Built-In, Water softener, Cooktop, Dishwasher, Dryer, Freezer, Microwave, Oven, Washer, Refrigerator

Property Features:

  • OwnershipType: Freehold
  • Property Type: Single Family
  • Bedrooms: 3
  • Bathrooms: 3
  • Half Bathrooms: 2
  • Access Type: Year-round access
  • Amenities Nearby: Golf Nearby, Hospital, Ski area
  • Community Features: Fishing, School Bus
  • Features: Wooded area, Irregular lot size, Sloping, Level
  • Floor Space (approx): 1100 - 1500 Square Feet
  • Irregular: Yes
  • Lot Depth: 620.7 Feet
  • Lot Frontage: 360 Feet
  • Lot Size: 360 x 620.7 FT
  • Structure Type: Deck, Patio(s), Shed, Workshop
  • Surface Water:
  • Utility Type: Hydro - Installed, Telephone - Connected, Wireless - Available
  • WaterFront Type: Waterfront on river
  • Zoning: A2, NE
  • Sewer: Septic System
  • Parking Type: Detached garage, Garage
  • No. of Parking Spaces: 10

Rooms:

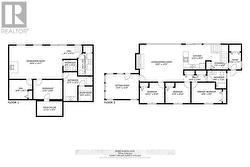
  • Cellar/Cold Room Lower Level 3.39 m x 1.98 m
  • Other Lower Level 3.93 m x 3.72 m
  • Utility Lower Level 2.01 m x 3.02 m
  • Family Lower Level 7.44 m x 4.48 m
  • Den Lower Level 3.29 m x 2.65 m
  • Workshop Lower Level 4.08 m x 2.68 m
  • Foyer Main Level 1.65 m x 2.30 m
  • Kitchen Main Level 3.72 m x 3.20 m
  • Living Main Level 5.85 m x 4.85 m
  • Office Main Level 4.69 m x 3.35 m
  • 2nd Bedroom Main Level 3.08 m x 2.47 m
  • 3rd Bedroom Main Level 3.35 m x 2.47 m
  • Primary Bedroom Main Level 4.27 m x 2.71 m

Courtesy of: Forest Hill Real Estate Inc.

This listing content provided by REALTOR.ca has been licensed by REALTOR® members of The Canadian Real Estate Association.

This listing content provided by REALTOR.ca has been licensed by REALTOR® members of The Canadian Real Estate Association.

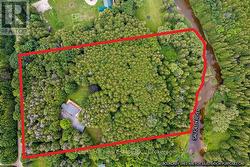
  • Saugeen River marks the rear boundary -
  • Almost 400 feet of river frontage -
  • Quiet, scenic location outside of Priceville -
  • +2200 sq ft bungalow with walk-out basement -
  • Come on in! -
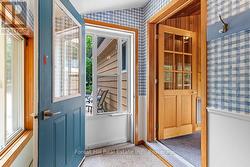
  • Cute entryway -
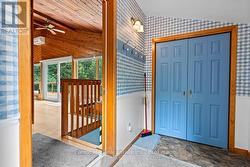
  • Lots of space for coats and boot -
  • Additional storage inside -
  • Open concept Living/Dining/Kitchen -
  • Kitchen by South Gate Cabinets -
  • Walk-out to generous raised deck -
  • Kitchen opens to Living Room -
  • Virtually staged Living Room -
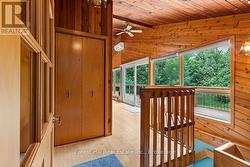
  • So much natural light -
  • Office off Living Room -
  • Bedroom 1 -
  • Bedroom 1 -
  • Bedroom 2 -
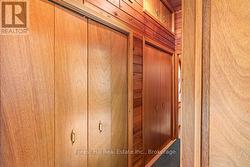
  • Tons of built-in storage between Bedrooms -
  • Primary Bedroom -
  • Virtually staged Primary Bedroom -
  • Main Floor Bathroom -
  • Main Floor Bathroom -
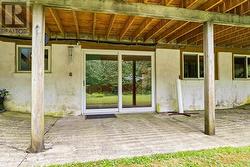
  • Lower level walk-out to patio -
  • Expansive lower level Family Room -
  • Virtually staged Family Room -
  • Lots of natural light downstairs -
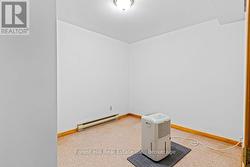
  • Spare room previously used as Sewing Room -
  • 2pc Bathroom with Sauna -
  • Sauna -
  • Laundry/Utility Room -
  • Storage/Workshop with Cold Room -
  • Expansive raised back deck -
  • Deck replaced in 2025 -
  • Covered patio off Family Room -
  • So much space for gardens, play area and more -
  • Beautiful river frontage -
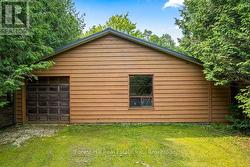
  • Detached oversized double Garage + Workshop -
  • Workshop space -
  • Workshop opens into Garage -
  • More than enough room for 2 vehicles -
  • Tons of space to store equipment and toys -
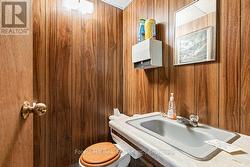
  • 2pc Bathroom in Garage/Shop -
  • 3rd bay door at rear of Garage -
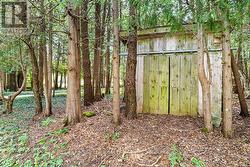
  • Garden shed for additional outdoor storage -
  • Truly a fantastic 5.4 acre country property -
  • Your country escape awaits... -
  • Come and see for yourself! -
  • Floor Plans -