57 POPLAR CRESCENT, Welland, Ontario, L3C 6W2
$444,000MLS® # X13470304

House For Sale In Niagara College, Welland, Ontario
5
Bedrooms
2
Baths
-
34 x 110 FT
Lot Size
Property Information:
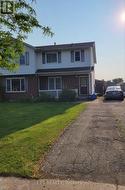
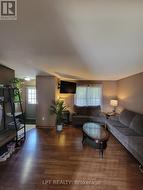
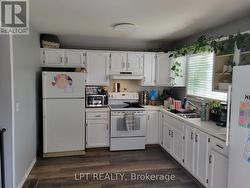
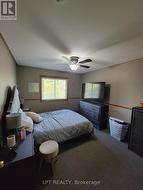
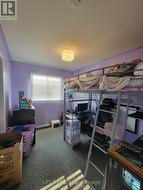
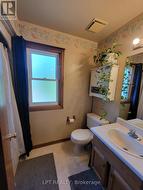
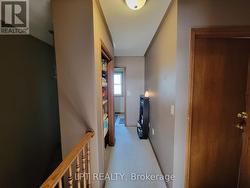
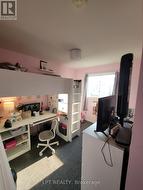
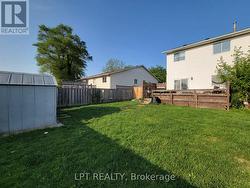
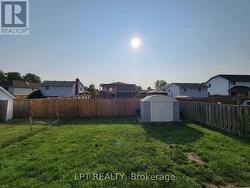
Perfect investment opportunity or entry-level home in a highly desirable, family-friendly Welland community! This 2-storey semi-detached home sits in a prime location just steps from Niagara College offering perpetual tenant demand in a prime community pocket with parks, diverse shopping options, and transit. The main floor boasts a spacious living room alongside a large eat-in kitchen with a generous dining area which steps directly into a private, fully fenced backyard - ideal for kids, pets, and summer hosting. The layout is exceptionally high utility: featuring 3 upper level bedrooms and a finished basement with 2 additional bedrooms plus a second bathroom providing excellent occupancy potential. The private driveway easily accommodates 2 vehicles. Offered at an aggressive price point for a quick sale, this property provides immense upside potential. Don't miss this well-located semi-detached home currently generating $2,200/month in rental income. Perfect for the investor looking to add a stable cash-flowing asset with zero effort from day one. (id:27)
Building Features:
- Style: Detached
- Building Type: House
- Basement Development: Finished
- Basement Type: N/A
- Construction Style - Attachment: Semi-detached
- Exterior Finish: Brick, Vinyl siding
- Floor Space: 700 - 1100 sqft
- Flooring Type: Hardwood, Laminate, Carpeted
- Foundation Type: Poured Concrete
- Heating Type: Forced air
- Heating Fuel: Natural gas
- Cooling Type: Central air conditioning
- Appliances: Dishwasher, Dryer, Stove, Washer, Refrigerator
Property Features:
- OwnershipType: Freehold
- Property Type: Single Family
- Bedrooms: 3+2
- Bathrooms: 2
- Floor Space (approx): 700 - 1100 Square Feet
- Irregular: Yes
- Lot Depth: 110 Feet
- Lot Frontage: 34 Feet
- Lot Size: 34 x 110 FT
- Sewer: Sanitary sewer
- Parking Type: No Garage
- No. of Parking Spaces: 2
Rooms:
- Primary Bedroom 2nd Level 3.96 m x 3.35 m 12.99 ft x 10.99 ft
- Bedroom 2nd Level 3.05 m x 2.44 m 10.01 ft x 8.01 ft
- Bedroom 2nd Level 3.35 m x 2.44 m 10.99 ft x 8.01 ft
- Bedroom Basement Level 3.05 m x 2.74 m 10.01 ft x 8.99 ft
- Bedroom Basement Level 4.27 m x 2.44 m 14.01 ft x 8.01 ft
- Living Ground Level 4.57 m x 4.27 m 14.99 ft x 14.01 ft
- Kitchen Ground Level 5.79 m x 3.05 m 19.00 ft x 10.01 ft
- Dining Ground Level 5.79 m x 3.05 m 19.00 ft x 10.01 ft
Courtesy of: LPT REALTY
This listing content provided by REALTOR.ca has been licensed by REALTOR® members of The Canadian Real Estate Association.
This listing content provided by REALTOR.ca has been licensed by REALTOR® members of The Canadian Real Estate Association.
Additional Photos