$585,000

Investment For Sale In Eastdale, Welland, Ontario

$585,000

Property Information:

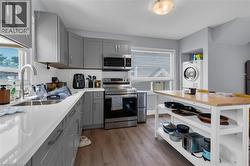
LEGAL TRIPLEX – FULLY RENOVATED & TURNKEY INVESTMENT OPPORTUNITY. Welcome to 27 Lasalle Street, a well-maintained and professionally updated triplex offering three self-contained 1-bedroom, 1-bathroom units. Each unit features a functional layout, in-suite laundry, separate entrances, and dedicated parking, providing strong appeal to quality tenants. All units are currently tenanted at market rents, with tenants paying hydro and a portion of water, creating a stable and predictable income stream from day one. Additional features include ductless heating and cooling systems in each unit and a roof in excellent condition, contributing to operational efficiency and tenant comfort. Located in a highly accessible area of Welland, the property is within close proximity to parks, schools, Niagara College Welland Campus, shopping, restaurants, and the Welland Canal Parkway. East Main Street amenities are just a short walk away, with quick access to Seaway Mall and Highway 406. Port Colborne is approximately a 12-minute drive.An ideal opportunity for investors seeking a clean, stabilized multi-residential asset in a growing market. (id:27)

Building Features:

  • Style: Multiplex
  • Building Type: Triplex
  • Basement Development: Finished
  • Basement Type: Full
  • Exterior Finish: Stone
  • Floor Space: 1636 sqft
  • Foundation Type: Poured Concrete
  • Heating Type: Forced air
  • Heating Fuel: Natural gas
  • Cooling Type:
  • Appliances: Microwave
Property Features:

  • OwnershipType: Freehold
  • Property Type: Multi-family
  • Amenities Nearby: Park, Public Transit, Schools
  • Built in: 1945
  • Features: Paved driveway
  • Floor Space (approx): 1636 Square Feet
  • Lot Depth: 103 Feet
  • Lot Frontage: 35 Feet
  • Zoning: CC2, RL2
  • Sewer: Municipal sewage system
  • No. of Parking Spaces: 3

Courtesy of: eXp Realty

This listing content provided by REALTOR.ca has been licensed by REALTOR® members of The Canadian Real Estate Association.

This listing content provided by REALTOR.ca has been licensed by REALTOR® members of The Canadian Real Estate Association.

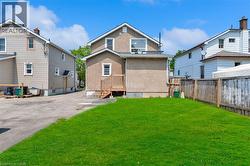
  • Expansive rear yard featuring a manicured lawn, wood fencing, and a wooden deck with stairs providing outdoor access -
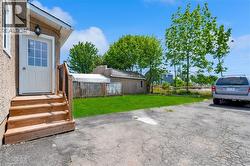
  • Rear entrance with wooden steps and a white door featuring divided lites -
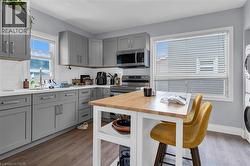
  • Contemporary kitchen featuring gray shaker-style cabinetry, stainless steel appliances, a white tile backsplash, and wood-finish flooring -
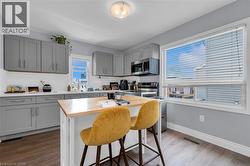
  • Modern kitchen featuring grey shaker-style cabinetry, white countertops, and a subway tile backsplash -
  • Modern kitchen featuring light gray cabinetry, white countertops, stainless steel appliances, and wood-finish flooring -
  • Bright interior space featuring wood-finish flooring and light gray walls -
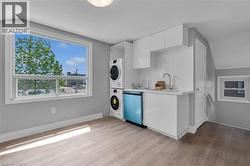
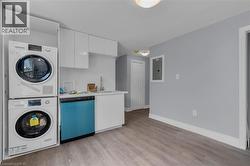
  • Compact kitchen area featuring a stacked washer and dryer unit, flat-panel white cabinetry, a single basin sink with a chrome faucet, and a built-in dishwasher -
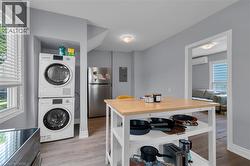
  • Compact kitchen area featuring a stacked washer and dryer, stainless steel refrigerator, and wood-finish flooring -
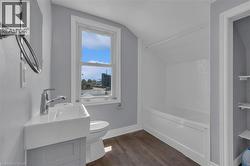
  • Bathroom featuring a window, white tile shower surround, wood-finish flooring, and a contemporary vanity with an integrated sink -
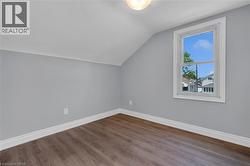
  • Room featuring wood-finish flooring, light gray walls, white baseboards, and a single window with white trim -
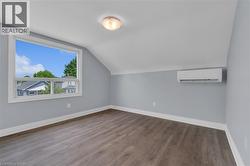
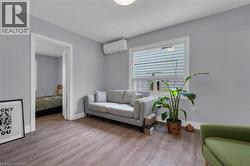
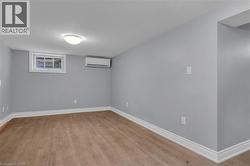
  • Room featuring wood-finish flooring, a wall-mounted mini-split system, a flush-mount ceiling light, and a large window with white trim -
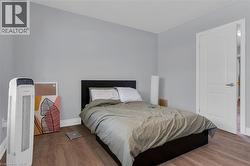
  • Room featuring wood-finish flooring, light gray wall paint, and white trim -
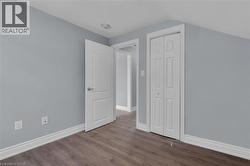
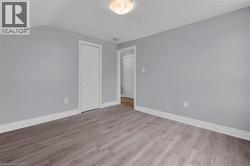
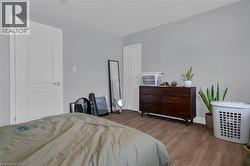
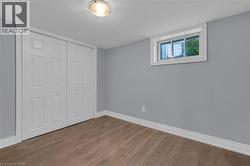
  • Room featuring light gray walls, wood-finish flooring, white baseboards, and a white bi-fold door -
  • Interior space featuring wood-finish flooring, light grey painted walls, and white baseboards -
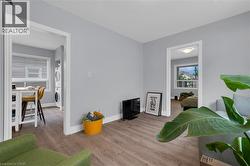
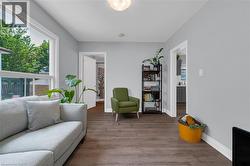
  • Bright living area featuring wood-finish flooring, light grey walls, white trim, and a large window -
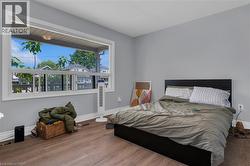
  • Spacious room featuring a large window with white trim, wood-finish flooring, light gray walls, and white baseboards -
  • Room featuring wood-finish flooring, light gray walls, white trim, and a white interior door with a silver-tone handle -
  • Interior space featuring light gray wall paint and wood-finish flooring -
  • Kitchen area featuring wood-finish flooring, white cabinetry, a stainless steel refrigerator, and a double basin sink with a high-arc faucet -
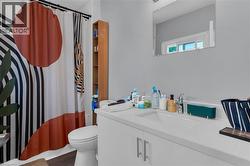
  • Bathroom featuring a white vanity with an integrated sink, a wall-mounted mirror, and wood-finish flooring -
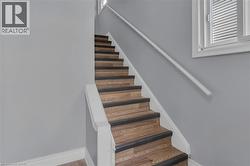
  • Staircase featuring wood-finish treads with dark risers, white trim, and a white handrail -
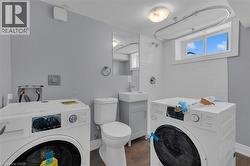
  • Compact laundry area featuring new front-load washing machines -
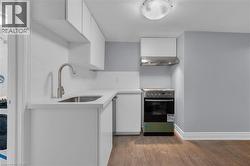
  • Modern kitchen featuring a stainless steel sink with gooseneck faucet, white flat-panel cabinetry, white subway tile backsplash, and wood-finish flooring -
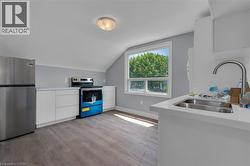
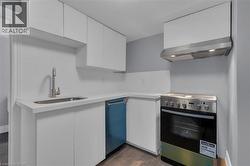
  • Modern kitchen featuring white flat-panel cabinetry, white countertops, a stainless steel sink with a gooseneck faucet, a blue panel dishwasher, and a stainless steel range with an overhead exhaust ho -
  • Spacious room featuring wood-finish flooring, light gray walls, white baseboards, and a flush mount ceiling light -
  • Interior room featuring wood-finish flooring, light grey walls, white baseboards, and a white bi-fold closet -