Property Information:
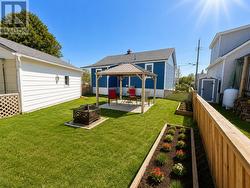
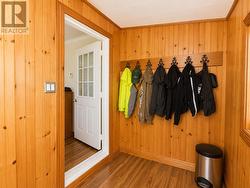
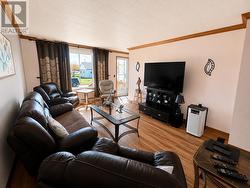
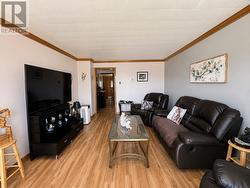
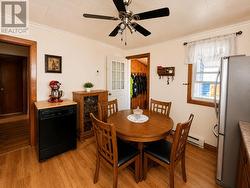
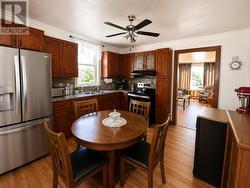
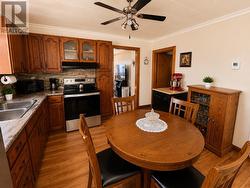
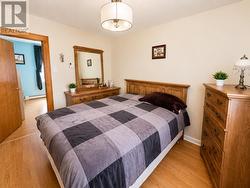
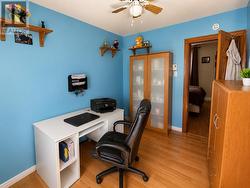
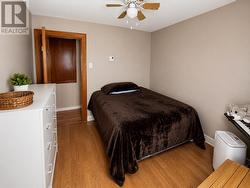
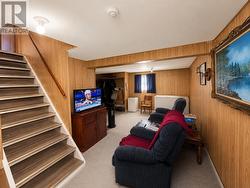
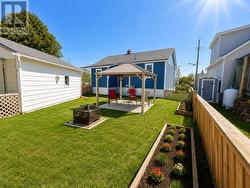
Welcome to this well-maintained 3-bedroom, 2-bathroom home offering comfort, functionality, and numerous recent updates. Improvements include updated flooring, fresh paint, newer siding, and upgraded windows, creating a move-in-ready opportunity for the next owner. The functional layout is complemented by a full basement, providing excellent storage, recreation space, or future development potential. Outside, you’ll find a detached single-car garage and a fully fenced backyard, ideal for children, pets, and outdoor entertaining. As an added bonus, the contents of the home will be included in the sale, making this an excellent turnkey opportunity for a first-time home buyers. (id:27)
Building Features:
-
Style:
Detached
-
Architectural Style:
Bungalow
-
Basement Development:
Partially finished
-
Basement Type:
Full
-
Construction Style - Attachment:
Detached
-
Exterior Finish:
Siding
-
Fireplace Type:
Woodstove
-
Floor Space:
990 sqft
-
Heating Type:
Wood Stove
-
Heating Fuel:
Electric, Pellet
-
Appliances:
Stove, Dryer, Refrigerator, Washer