$1,359,000

House For Sale In Rural East, Waterloo, Ontario

$1,359,000
  • 4

    Bedrooms

  • 3

    Baths

  • 4

    Parking Spaces

Property Information:

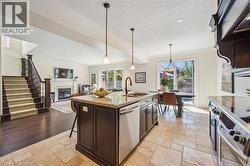
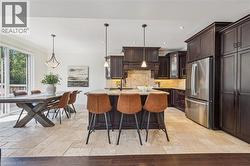
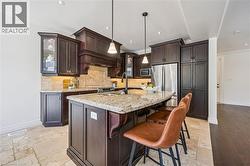
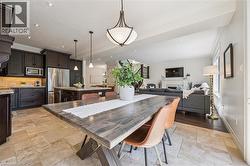
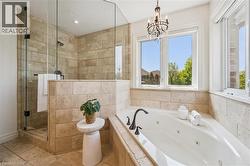
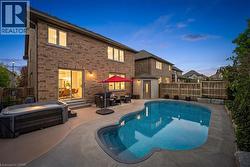
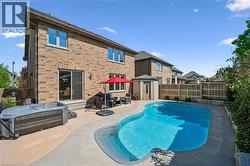
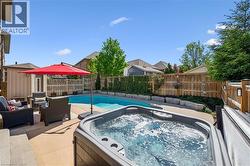
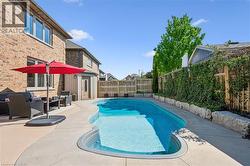
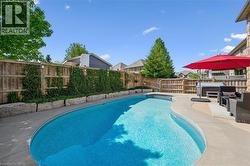
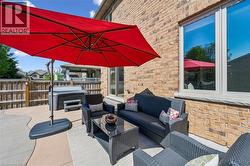
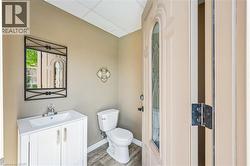
Welcome to 828 Copper Ridge Drive in Waterloo’s premier enclave, Carriage Crossing. Built by one of the region’s most respected custom builders, Klondike Homes, this beautifully finished home showcases the uncompromising quality Klondike is known for. The impeccably maintained interior features soaring 9 ft. ceilings, upgraded 8 ft. doors, and exquisite crown moulding throughout the main level. Designed for sophisticated family living, it includes a dedicated main-floor office, formal dining area, and a spacious gourmet kitchen that flows seamlessly into a cozy family room with a gas fireplace. Upstairs, find four bright, oversized bedrooms, including a luxurious primary retreat with 10 ft. tray ceilings and a spa-like 5-piece ensuite. Second-floor laundry adds ultimate daily convenience. The beautifully finished basement boasts a second fireplace—creating the perfect retreat to gather with family and friends—along with a bathroom rough-in and ample unfinished space for storage or future customization. Outside, your private, resort-style backyard oasis features a pristine pool, a dedicated outdoor 2-piece washroom, a hot tub, and a gas BBQ hookup. As a resident of this highly sought-after neighbourhood, you will benefit from a premium neighbourhood association that meticulously maintains the community’s private parks, playground, pristine landscaping, and manicured trails. Combined with top-tier school boundaries, a skate/bike park, and the local library just minutes away, this location offers unmatched value. With RIM Park and Grey Silo Golf Course just steps from your front door, this home offers the perfect blend of elite builder pedigree, backyard bliss, and community exclusivity. (id:27)

Building Features:

  • Style: Detached
  • Building Type: House
  • Basement Development: Finished
  • Basement Type: Full
  • Construction Style - Attachment: Detached
  • Exterior Finish: Brick
  • Fireplace Fuel: Electric
  • Fireplace Type: Other - See remarks
  • Floor Space: 3183 sqft
  • Heating Fuel: Natural gas
  • Cooling Type: Central air conditioning
  • Appliances: Dishwasher, Dryer, Refrigerator, Stove, Washer, Window Coverings, Garage door opener, Hot Tub

Property Features:

  • OwnershipType: Freehold
  • Property Type: Single Family
  • Bedrooms: 4
  • Bathrooms: 3
  • Half Bathrooms: 1
  • Access Type: Highway access
  • Amenities Nearby: Park, Playground, Schools, Shopping
  • Built in: 2013
  • Community Features: Quiet Area, Community Centre
  • Features: Automatic Garage Door Opener
  • Floor Space (approx): 3183 Square Feet
  • Landscape Features: Landscaped
  • Lot Depth: 110 Feet
  • Lot Frontage: 44 Feet
  • Pool Type: Inground pool
  • Zoning: R1
  • Sewer: Municipal sewage system
  • Parking Type: Attached garage
  • No. of Parking Spaces: 4

Rooms:

  • Bathroom 2nd Level 8'7'' x 10'9''
  • Bedroom 2nd Level 13'4'' x 15'1''
  • Bedroom 2nd Level 15'4'' x 13'8''
  • Bedroom 2nd Level 12'4'' x 13'8''
  • Bathroom 2nd Level 10'7'' x 10'9''
  • Primary Bedroom 2nd Level 14'0'' x 18'0''
  • Recreation Room Basement Level 17'3'' x 25'0''
  • Bathroom Main Level 6'0'' x 7'5''
  • Breakfast Main Level 9'7'' x 11'11''
  • Kitchen Main Level 12'6'' x 11'11''
  • Office Main Level 9'11'' x 11'7''
  • Dining Main Level 10'1'' x 17'0''
  • Living Main Level 14'0'' x 17'2''

Courtesy of: Royal LePage Wolle Realty

This listing content provided by REALTOR.ca has been licensed by REALTOR® members of The Canadian Real Estate Association.

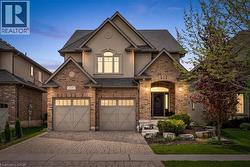
  • Traditional-style facade featuring brick and stucco elements. -
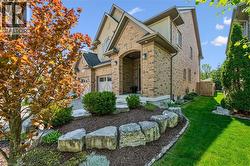
  • Brick facade residence featuring an arched entryway, gabled rooflines, and a two-car garage. -
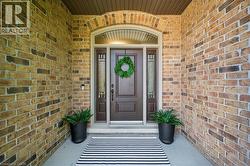
  • Arched entry featuring brick exterior, a dark wood-finish door, and sidelight windows with decorative glass. -
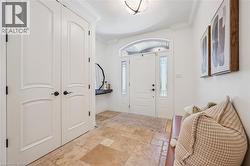
  • Entryway featuring stone tile flooring, white arched panel doors, crown molding, a transom window, and sidelight windows. -
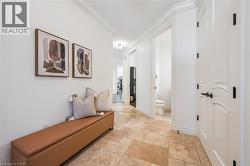
  • Hallway featuring natural stone tile flooring, white crown molding, and white paneled doors with dark hardware. -
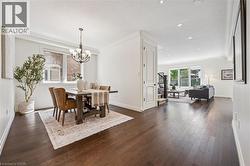
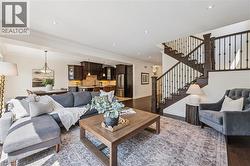
  • Open-concept living space featuring rich wood-finish flooring, recessed lighting, and crown molding. -
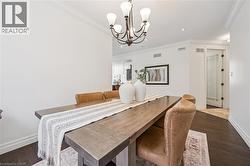
  • Dining area featuring dark wood-finish flooring, white baseboards, and crown molding. -
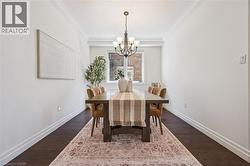
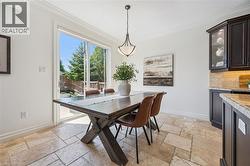
  • Spacious dining area featuring dark wood-finish flooring, a contemporary chandelier, crown molding. -
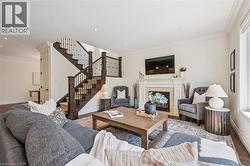
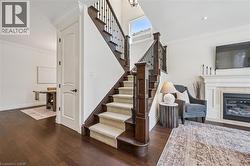
  • Living space featuring a stone-clad fireplace with a decorative mantle, recessed lighting, crown molding, a dark wood-finish staircase with wrought iron spindles, and wood-finish flooring. -
  • Open-concept living space featuring dark wood-finish flooring. -
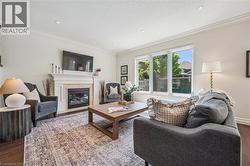
  • Living area featuring a gas fireplace with a stone surround, white mantel, and wood-finish flooring. -
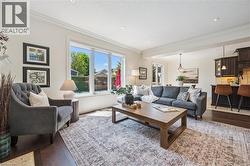
  • Spacious living area featuring large windows, dark wood-finish flooring, recessed lighting, and crown molding. -
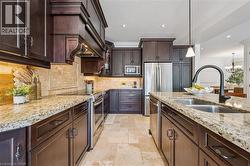
  • Open-concept kitchen and dining area featuring dark wood cabinetry, stainless steel appliances, a center island with countertop seating, and stone tile flooring. -
  • Kitchen featuring dark wood cabinetry, a granite countertop island, stainless steel appliances, recessed lighting, and tile flooring. -
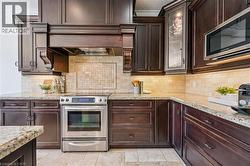
  • Gourmet kitchen featuring rich wood cabinetry, stainless steel appliances, stone slab countertops, a tile backsplash, and recessed lighting -
  • Kitchen featuring rich wood cabinetry, stone countertops, a tile backsplash, and stainless steel appliances including a range and microwave. -
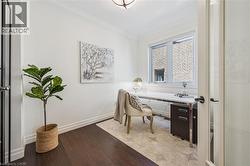
  • Bright office with dark wood-finish flooring, white walls, and a window with white trim. -
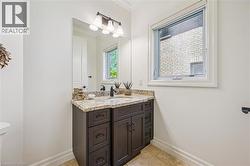
  • Powder Room vanity featuring a granite countertop, undermount sink, and matte black faucet -
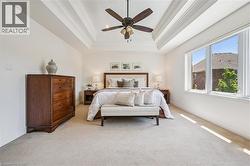
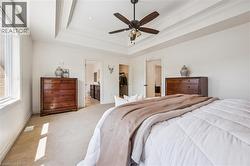
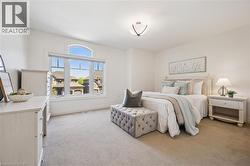
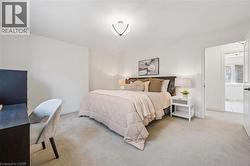
  • Spacious primary featuring a tray ceiling with a ceiling fan, light-toned carpeting, and a large multi-pane window. -
  • Primary Bedroom featuring a tray ceiling with crown molding, ceiling fan with integrated lighting, broad window, and carpet flooring. -
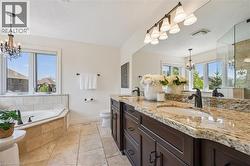
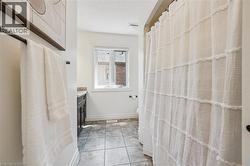
  • Primary Bathroom featuring a double vanity with granite countertops, dark wood cabinetry, and dual sinks -
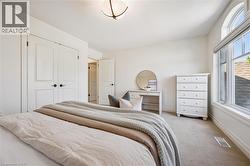
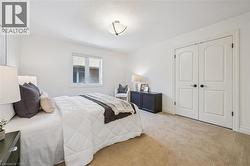
  • Bright bedroom with large window. -
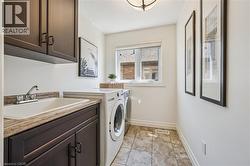
  • Second floor laundry -
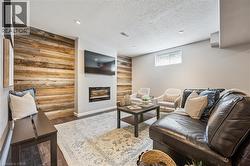
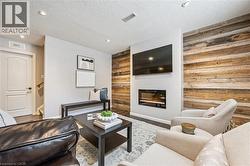
  • Accent wall featuring horizontal wood planks, recessed lighting, wood-finish flooring, and a modern built-in fireplace. -
  • Living area featuring a modern fireplace insert, recessed lighting, and a prominent wood-panel accent wall. -
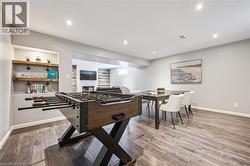
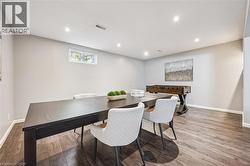
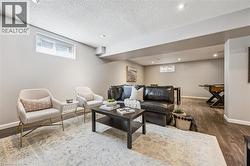
  • Spacious lower level living area featuring wood-finish flooring, recessed lighting, and light-toned walls -
  • Spacious lower-level living area featuring recessed lighting, wood-finish flooring, and light-toned wall paint -
  • Brick exterior with a large curved swimming pool and integrated steps. -
  • Backyard oasis featuring a sparkling inground pool and a bubbling hot tub. -
  • Wavy-edge inground pool with concrete surround. -
  • Curved inground pool with surrounding concrete patio. -
  • Outdoor patio featuring a hot tub, concrete hardscaping, and a brick exterior facade with a window. -
  • Outdoor powder room featuring a white single-sink vanity, coordinating toilet, and wood-finish flooring. -
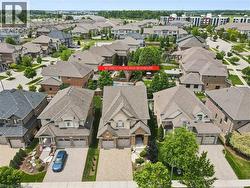
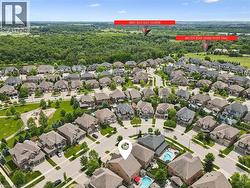
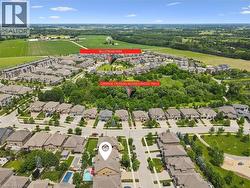
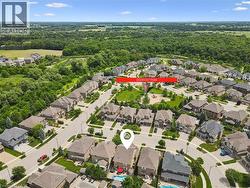
  • No direct-facing rear neighbours for optimal privacy -
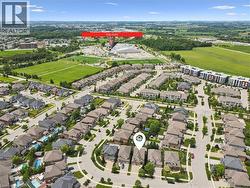
  • Grey Silo Golf Course & Walter Bean Trail in close proximity -
  • Millstream Community Park & Neighbourhood Trails -
  • DeerFoot Community Park across the street -
  • Recreation Complex, RIM Park in close proximity -