$899,999

House For Sale In Columbia Hills, Waterloo, Ontario

$899,999
  • 4

    Bedrooms

  • 4

    Baths

  • 0.00 Acres

    Lot Size

Property Information:

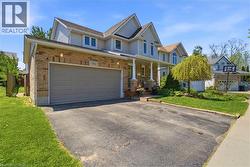
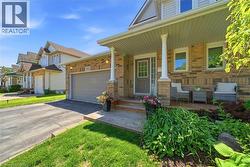
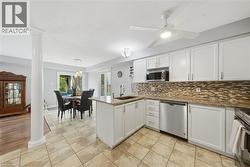
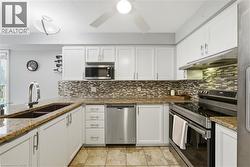
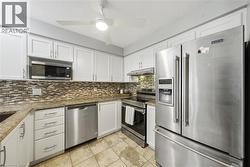
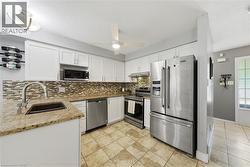
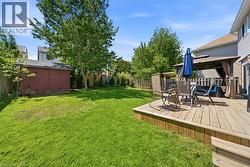
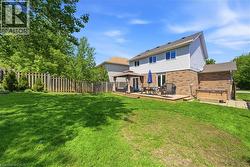
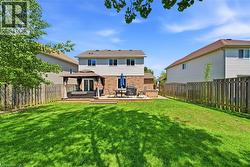
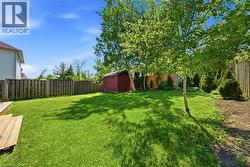
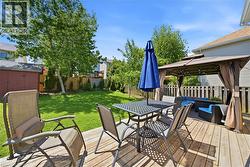
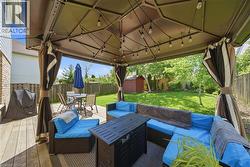
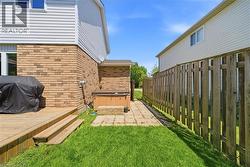
Beautiful move-in-ready 2 storey home in Waterloo’s highly sought-after Columbia Forest neighbourhood. Ideally located just minutes from the city’s largest natural walking trails, the Boardwalk shopping district, top-rated public schools, and both of Waterloo’s renowned universities, this location is perfect for the growing family. This charming 3+1 bedroom, 4-bathroom home offers over 1,700 square feet of finished living space, providing plenty of room for families both inside and outside of the home. Step outside and create lasting memories in your private backyard oasis, featuring mature trees, lush gardens, a dedicated dining area and your very own hot tub. The finished basement adds versatile living space and is the perfect setting for family recreation, an additional bedroom, or a home office. Recent improvements over the last few years include a new roof, full window replacement, new furnace and kitchen renovation. Don’t miss this rare opportunity to own a well-maintained home in one of Waterloo’s most desirable communities. (id:27)

Building Features:

  • Style: Detached
  • Building Type: House
  • Architectural Style: Tudor
  • Basement Development: Finished
  • Basement Type: Full
  • Construction Style - Attachment: Detached
  • Exterior Finish: Brick, Vinyl siding
  • Floor Space: 1817 sqft
  • Heating Type: Forced air
  • Heating Fuel: Natural gas
  • Cooling Type: Central air conditioning
  • Appliances: Dishwasher, Dryer, Refrigerator, Stove, Washer, Hot Tub

Property Features:

  • OwnershipType: Freehold
  • Property Type: Single Family
  • Bedrooms: 3+1
  • Bathrooms: 4
  • Half Bathrooms: 1
  • Amenities Nearby: Playground, Schools, Shopping
  • Built in: 2002
  • Features: Paved driveway
  • Floor Space (approx): 1817 Square Feet
  • Irregular: Yes
  • Lot Depth: 103 Feet
  • Lot Frontage: 44 Feet
  • Lot Size: 0.00 Acres
  • Utility Type: Cable - Available
  • Zoning: FR
  • Sewer: Municipal sewage system
  • No. of Parking Spaces: 4

Rooms:

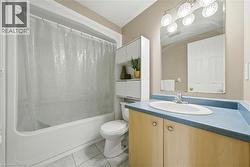
  • Bathroom 2nd Level 8'6'' x 4'3''
  • Bedroom 2nd Level 10'1'' x 12'6''
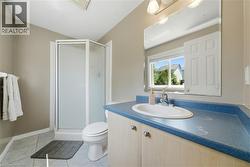
  • Bathroom 2nd Level 7'6'' x 5'2''
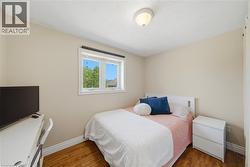
  • Bedroom 2nd Level 10'0'' x 10'4''
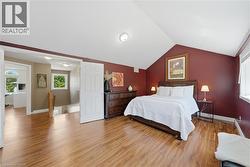
  • Primary Bedroom 2nd Level 11'1'' x 17'6''
  • Bathroom Basement Level 8'9'' x 6'8''
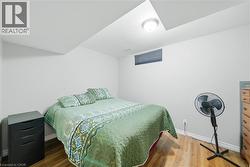
  • Bedroom Basement Level 9'7'' x 12'1''
  • Family Basement Level 16'4'' x 11'1''
  • Foyer Main Level 9'0'' x 6'3''
  • Living Main Level 11'4'' x 17'0''
  • Dining Main Level 9'3'' x 11'4''
  • Kitchen Main Level 18'1'' x 9'3''
  • Bathroom Main Level 4'9'' x 5'5''

Courtesy of: RE/MAX Escarpment Realty Inc.

This listing content provided by REALTOR.ca has been licensed by REALTOR® members of The Canadian Real Estate Association.

This listing content provided by REALTOR.ca has been licensed by REALTOR® members of The Canadian Real Estate Association.

  • Brick and siding exterior featuring a two-car garage with a gray door -
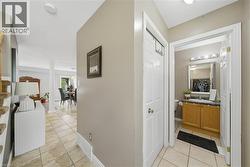
  • Neutral-toned entryway with tile flooring and white trim -
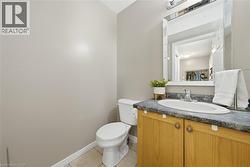
  • Powder room featuring a single vanity with a laminate countertop, an undermount sink, and a framed mirror -
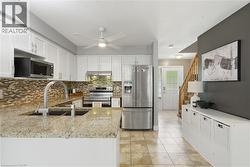
  • Bright kitchen featuring white shaker cabinetry, granite countertops, stainless steel appliances, and a mosaic tile backsplash -
  • Kitchen featuring white cabinetry, granite countertops, stainless steel appliances, a mosaic tile backsplash, and tile flooring -
  • Kitchen featuring white shaker-style cabinetry, stainless steel appliances, a mosaic tile backsplash, light-toned countertops, and square tile flooring -
  • Kitchen featuring white cabinetry, stainless steel appliances, a mosaic tile backsplash, and light-toned tile flooring -
  • Kitchen featuring granite countertops, a double basin sink with gooseneck faucet, full-height tile backsplash, white cabinetry, and stainless steel appliances -
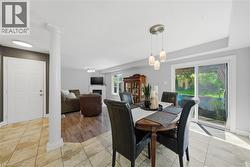
  • Open-concept main living area featuring tile flooring, wood-finish flooring, a white paneled door, a decorative column, and a sliding glass door to the exterior -
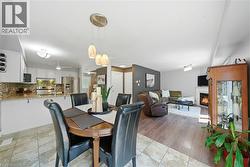
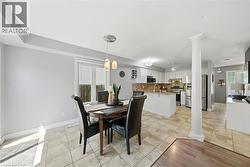
  • Open-concept dining area featuring a contemporary pendant light fixture -
  • Open-concept kitchen and dining area featuring tile flooring -
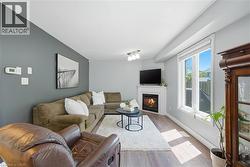
  • Living area featuring wood-finish flooring, a corner fireplace with a white mantel, and a large window with white trim -
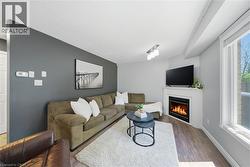
  • Living area featuring wood-finish flooring, a white trim window, and a corner fireplace with a white mantel -
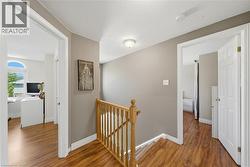
  • Upper-level hallway featuring wood-finish flooring, a wood banister, and neutral wall tones -
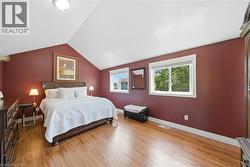
  • Vaulted ceiling with a flush-mount light fixture, two windows with white trim, wood-finish flooring, and a deep red accent wall -
  • Spacious room featuring wood-finish flooring, a vaulted ceiling, and burgundy painted walls -
  • Bathroom with a corner shower enclosure, light neutral wall paint, and grey floor tiles -
  • Bedroom with wood-finish flooring, neutral wall paint, and a white ceiling -
  • Bathroom featuring a white bathtub and shower combination, a white toilet, a light wood-finish vanity with a blue countertop and integrated sink, a large wall mirror, and a multi-bulb vanity light fix -
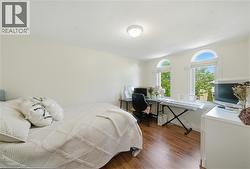
  • Bedroom featuring wood-finish flooring, light neutral wall paint, and two arched windows -
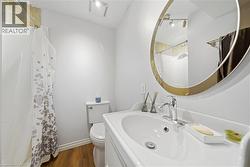
  • Bathroom with wood-finish flooring, a white vanity with integrated sink, and a circular mirror with a gold-toned frame -
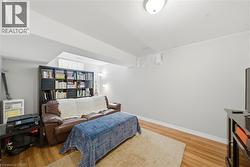
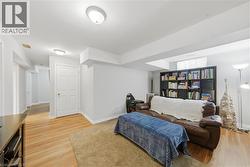
  • Recessed ceiling light fixture illuminating a room with wood-finish flooring, a white wall, and a horizontal window with a dark blind -
  • Expansive backyard featuring a wood deck with steps, a wooden privacy fence, mature trees, and a storage shed -
  • Expansive backyard with a large wooden deck featuring a gazebo -
  • Spacious backyard featuring a wooden privacy fence, a large deck, and a built-in hot tub with a gazebo -
  • Expansive backyard featuring a manicured lawn, established trees, and a wooden privacy fence -
  • Expansive wood deck featuring a covered gazebo and a separate dining area -
  • Spacious outdoor deck featuring a large gazebo with string lighting, privacy curtains, and a built-in outdoor kitchen area -