$497,000

Condo For Sale In Columbia Hills, Waterloo, Ontario

$497,000
  • 2

    Bedrooms

  • 2

    Baths

  • $477.11

    Maintenance Fees

Property Information:

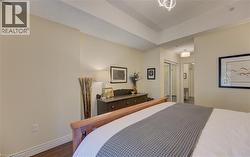
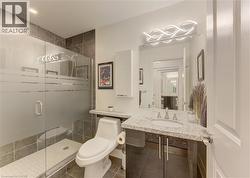
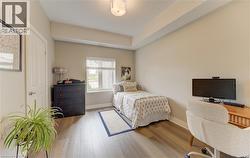
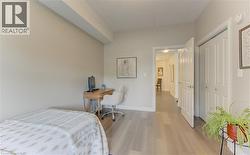
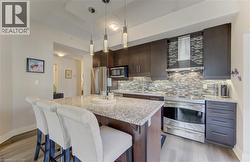
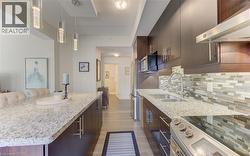
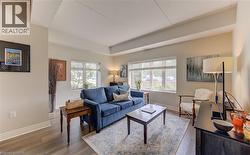
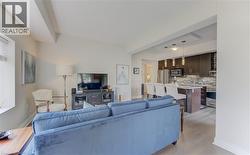
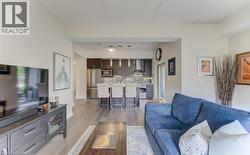
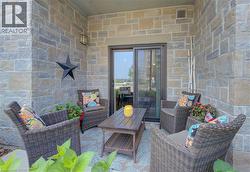
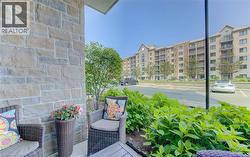
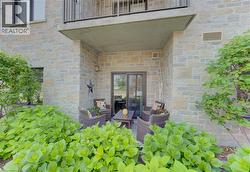
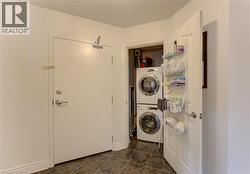
Welcome to this beautifully updated 2-bedroom, 2-bathroom corner ground unit offering a bright, functional layout and stylish finishes throughout including newly updated flooring. Step inside to a welcoming foyer that leads into an open-concept living space highlighted by 9-foot California ceilings, creating an airy and spacious feel from the moment you enter. The modern kitchen features granite countertops, a large granite island, updated stainless steel appliances (Fridge 2024) and ample cupboard space, making it as practical as it is beautiful. Just off the kitchen, enjoy your private patio—perfect for morning coffee or relaxing at the end of the day. The expansive living room is filled with natural light thanks to its oversized windows, creating an inviting space to gather with family and friends. The spacious primary bedroom offers large windows, generous closet space, and a private ensuite featuring stunning tile work. A well-sized second bedroom also boasts large windows and ample closet space, making it ideal for guests, family, or a home office. A second full bathroom completes the thoughtfully designed layout. Additional features include in-suite laundry with front-load washer and dryer, two parking spaces!! (one underground and one surface parking space), a storage locker, and tasteful updates throughout, offering a move-in-ready opportunity in a desirable location. Whether you’re a first-time buyer, downsizer, or investor, this exceptional condo combines comfort, style, and convenience in one impressive package. (id:27)

Building Features:

  • Style: Apartment
  • Building Type: Apartment
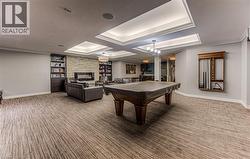
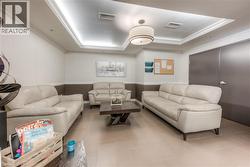
  • Amenities: Party Room
  • Basement Type: None
  • Construction Style - Attachment: Attached
  • Exterior Finish: Brick, Stone, Stucco, Steel
  • Floor Space: 932 sqft
  • Heating Type: Forced air
  • Heating Fuel: Natural gas
  • Cooling Type: Central air conditioning
  • Appliances: Dishwasher, Dryer, Microwave, Refrigerator, Stove, Washer, Hood Fan

Property Features:

  • OwnershipType: Condominium
  • Property Type: Single Family
  • Bedrooms: 2
  • Bathrooms: 2
  • Amenities Nearby: Golf Nearby, Park, Playground, Schools
  • Built in: 2012
  • Community Features: Quiet Area
  • Condo Fees: $477 Monthly
  • Features: Balcony
  • Floor Space (approx): 932 Square Feet
  • MaintenanceFee Type: Insurance, Landscaping, Water
  • Storage Type: Locker
  • Zoning: MR100
  • Sewer: Municipal sewage system
  • Parking Type: Covered, Visitor parking, Open
  • No. of Parking Spaces: 2

Rooms:

  • Utility Main Level 3'0'' x 5'9''
  • Primary Bedroom Main Level 19'5'' x 11'6''
  • Living Main Level 15'9'' x 11'0''
  • Kitchen Main Level 13'1'' x 11'4''
  • Foyer Main Level 9'9'' x 7'10''
  • Dining Main Level 10'5'' x 12'9''
  • Bedroom Main Level 10'0'' x 12'9''
  • Bathroom Main Level 5'6'' x 8'1''
  • Bathroom Main Level 9'3'' x 5'4''

Courtesy of: Re/Max Icon Realty

This listing content provided by REALTOR.ca has been licensed by REALTOR® members of The Canadian Real Estate Association.

This listing content provided by REALTOR.ca has been licensed by REALTOR® members of The Canadian Real Estate Association.

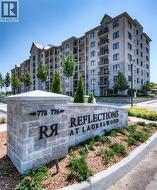
  • Reflections at Laurelwood building featuring stone and stucco exterior, multiple private balconies, and landscaped grounds -
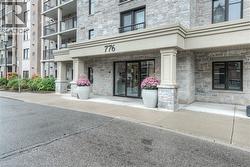
  • Stone-clad building facade featuring a prominent entrance with double glass doors, a decorative overhang, and architectural columns -
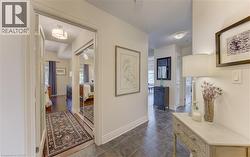
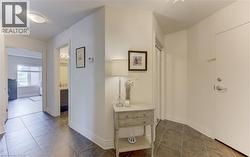
  • Hallway featuring dark tile flooring, white baseboards, and a doorway opening to a room with wood-finish flooring and mirrored closet doors -
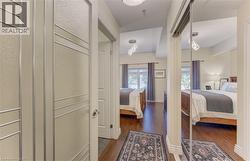
  • Spacious room featuring wood-finish flooring, a contemporary ceiling light fixture, and a window with curtain rods -
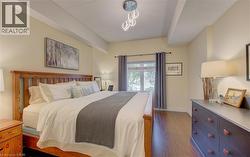
  • Spacious bedroom featuring wood-finish flooring, light-colored walls, and a modern ceiling light fixture -
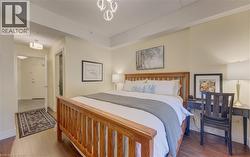
  • Spacious room with tray ceiling, wood-finish flooring, and light-colored walls -
  • Contemporary bathroom featuring a frameless glass shower enclosure with frosted privacy bands, a white shower pan, and dark large-format tile walls -
  • Room featuring wood-finish flooring, neutral wall tones, a window with blinds, and white trim -
  • Light-toned wide plank flooring extending through the room, featuring neutral wall paint and white trim -
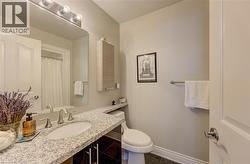
  • Bathroom featuring a stone-finish countertop with an integrated sink, satin nickel faucet, and dark wood-finish vanity cabinetry -
  • Kitchen featuring an island with granite countertop, dark wood-finish cabinetry, stainless steel appliances, and a mosaic tile backsplash -
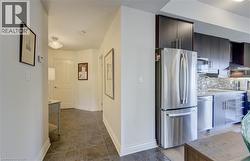
  • Modern kitchen featuring stainless steel appliances, dark wood-finish cabinetry, and light speckled countertops -
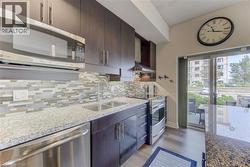
  • Kitchen featuring dark wood-finish cabinetry, light speckled countertops, and stainless steel appliances -
  • Living area featuring wood-finish flooring, two large windows with blinds, light neutral wall tones, and recessed ceiling details -
  • Open-concept living space featuring wood-finish flooring, a vaulted ceiling, and recessed lighting -
  • Open concept living space with wood-finish flooring extending into the kitchen -
  • Stone-clad patio with a sliding glass door entry -
  • Stone veneer exterior -
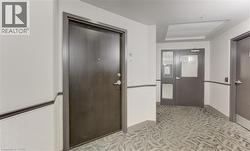
  • Compact laundry closet with stacked front-load washer and dryer, adjacent to the entry door featuring a deadbolt lock -
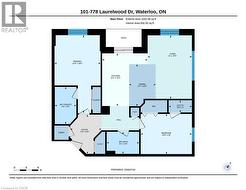
  • Floor plan -
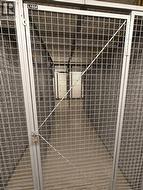
  • Metal mesh storage unit with a secure latch, concrete flooring, and an overhead light fixture -
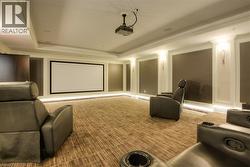
  • Dedicated media room featuring a large projection screen, recessed ceiling projector, and integrated baseboard lighting -
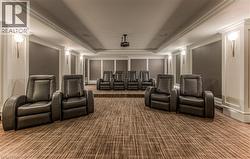
  • Dedicated media room with tiered seating -
  • Spacious recreation room featuring patterned carpet flooring, a stone-clad fireplace, built-in bookshelves, tray ceilings with integrated lighting, and a prominent billiards table -
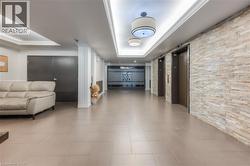
  • Lobby area featuring light-toned large format tile flooring, stone veneer accent wall, recessed lighting, and two elevators with dark wood-finish doors -
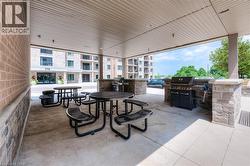
  • Covered outdoor patio featuring multiple picnic tables and built-in grilling stations with stone facades -
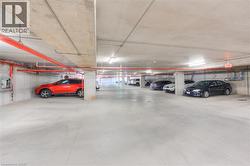
  • Underground parking garage featuring concrete flooring, exposed concrete ceilings, and overhead fluorescent lighting -