$699,000

House For Sale In Clair Hills, Waterloo, Ontario

$699,000
  • 3

    Bedrooms
  • 2

    Baths

  • 32 x 108.9 FT

    Lot Size

Property Information:

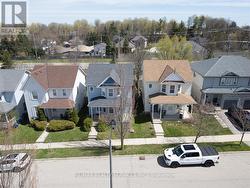
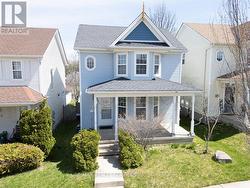
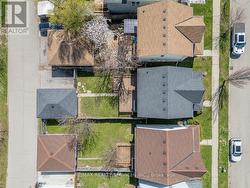
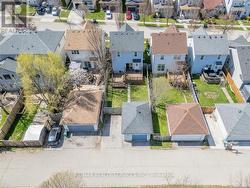
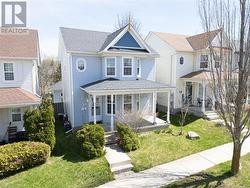
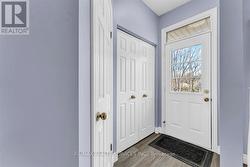
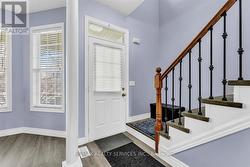
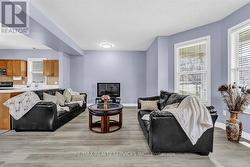
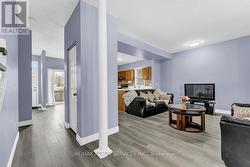
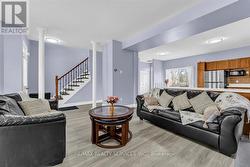
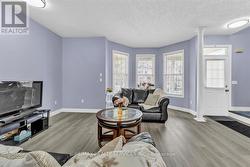
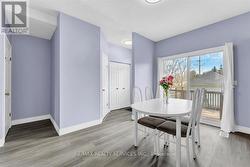
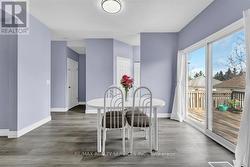
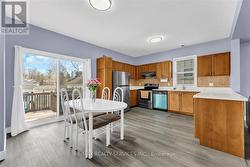
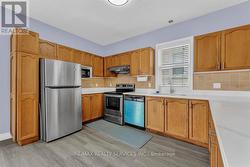
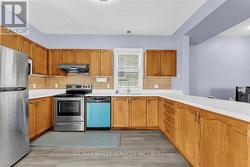
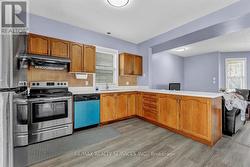
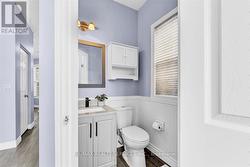
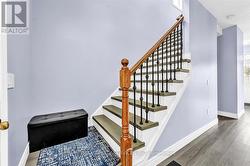
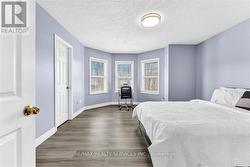
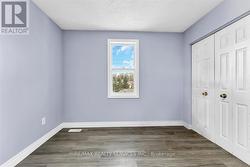
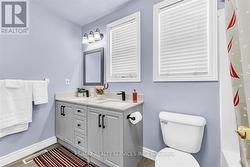
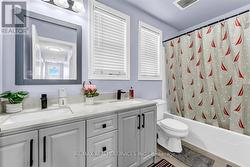
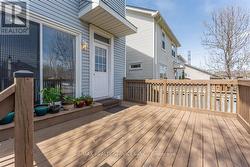
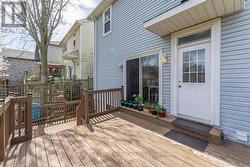
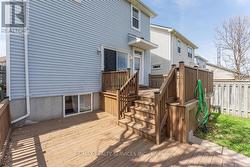
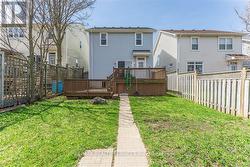
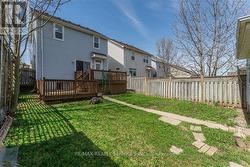
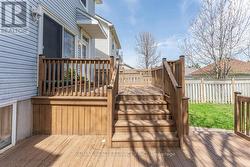
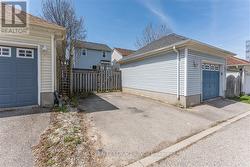
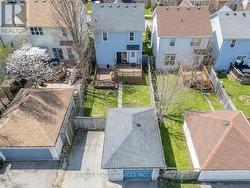
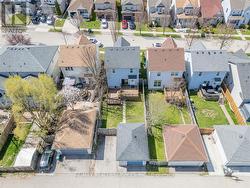
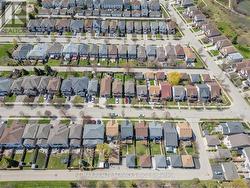
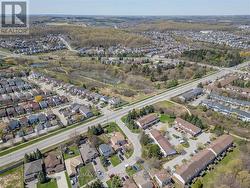
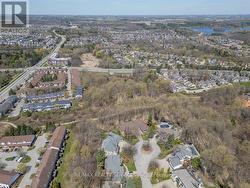
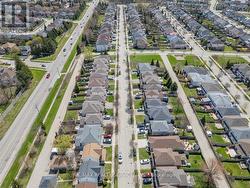
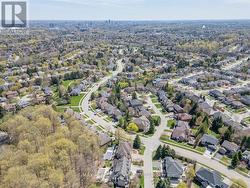
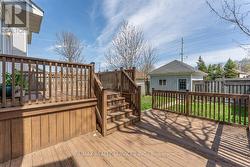
*Welcome To 672 Zermatt Dr.***Beautiful Family Home In A Quiet Neighborhood. This Well Kept Two Story Home Features 3 Bedrooms, 2 Bathroom, Freshly painted Main Floor Features Spacious Living Room, Dining Room, Kitchen And Walkout To Wooden Deck For Outdoor Enjoyment. No Rear Neighbors.( KITCHEN, FLOORS, BATHROOMS, FURNACE & WATER SOFTNER UPDATED IN 2026) Just steps away from Waterloo's Costco, Boardwalk Shopping Centre, YMCA, library, schools, and public transit. (id:27)

Building Features:

  • Style: Detached
  • Building Type: House
  • Basement Development: Finished
  • Basement Type: N/A
  • Construction Style - Attachment: Detached
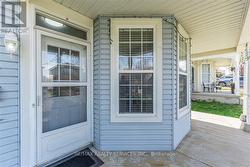
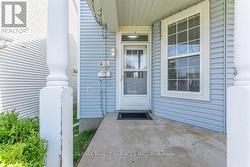
  • Exterior Finish: Brick, Vinyl siding
  • Floor Space: 1100 - 1500 sqft
  • Flooring Type: Laminate
  • Foundation Type: Concrete
  • Heating Type: Forced air
  • Heating Fuel: Natural gas
  • Cooling Type: Central air conditioning
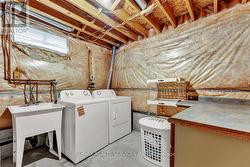
  • Appliances: Dishwasher, Dryer, Microwave, Stove, Washer, Refrigerator

Property Features:

  • OwnershipType: Freehold
  • Property Type: Single Family
  • Bedrooms: 3
  • Bathrooms: 2
  • Half Bathrooms: 1
  • Floor Space (approx): 1100 - 1500 Square Feet
  • Irregular: Yes
  • Lot Depth: 108.8 Feet
  • Lot Frontage: 32 Feet
  • Lot Size: 32 x 108.9 FT
  • Utility Type: Sewer - Installed, Hydro - Installed
  • Sewer: Sanitary sewer
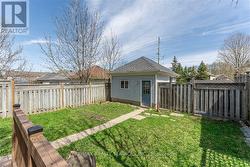
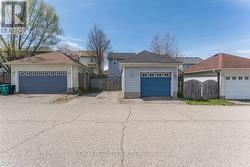
  • Parking Type: Detached garage, Garage
  • No. of Parking Spaces: 2

Rooms:

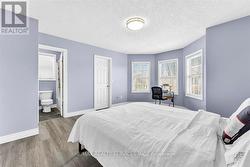
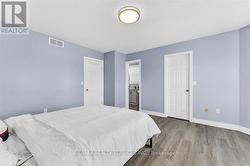
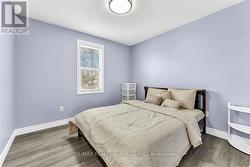
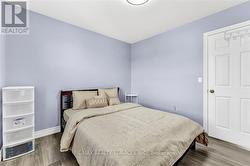
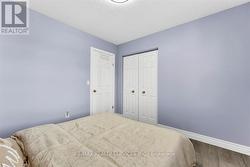
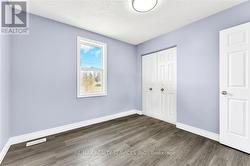
  • Primary Bedroom 2nd Level 4.98 m x 4.13 m
  • 2nd Bedroom 2nd Level 3.12 m x 3.03 m
  • 3rd Bedroom 2nd Level 3.13 m x 3.04 m
  • Recreation Room Basement Level 8.80 m x 6.86 m
  • Living Main Level 4.52 m x 3.85 m
  • Kitchen Main Level 5.61 m x 3.94 m

Courtesy of: RE/MAX REALTY SERVICES INC.

This listing content provided by REALTOR.ca has been licensed by REALTOR® members of The Canadian Real Estate Association.

This listing content provided by REALTOR.ca has been licensed by REALTOR® members of The Canadian Real Estate Association.