$699,000

House For Sale In Lexington, Waterloo, Ontario

$699,000
  • 3

    Bedrooms

  • 3

    Baths

  • 24.6 x 109.2 FT

    Lot Size

Property Information:

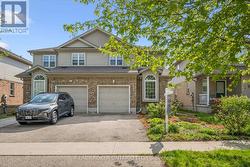
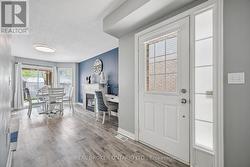
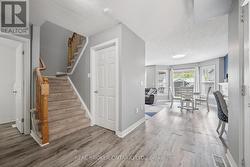
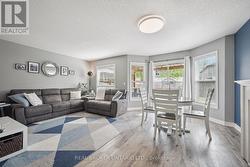
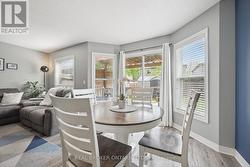
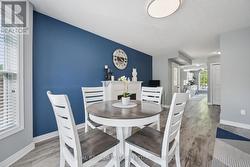
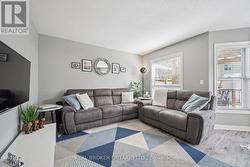
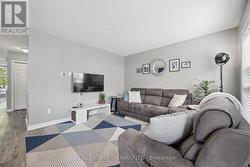
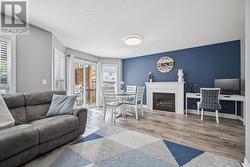
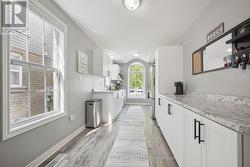
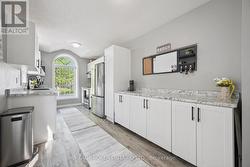
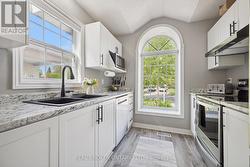
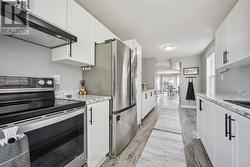
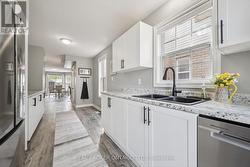
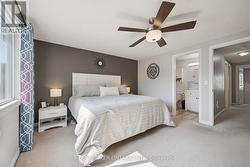
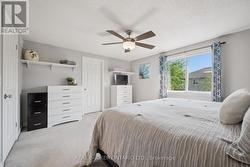
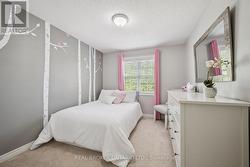
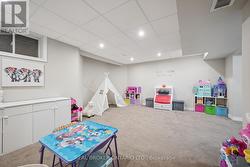
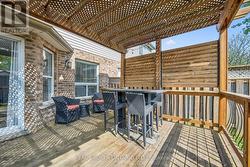
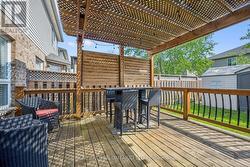
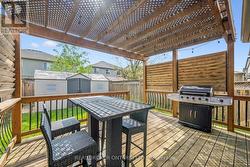
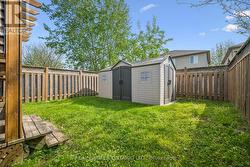
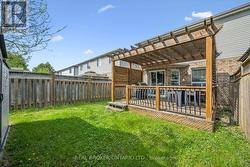
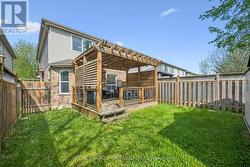
Welcome to 511 Dansbury Drive - a beautifully maintained semi-detached home nestled in one of Waterloo's most family-friendly neighbourhoods. Located in the highly desirable Lexington Village area, this home offers the perfect blend of comfort, convenience, and community living. Imagine morning walks to nearby parks, children playing safely on quiet streets, and easy access to excellent schools, shopping, restaurants, transit, and Highway 85 for effortless commuting. Step inside to discover a bright and inviting interior designed for everyday living and memorable family moments. The spacious open-concept main floor features modern finishes, stylish updated flooring, large windows filled with natural light, and a beautifully refreshed kitchen with ample cabinetry and prep space - perfect for busy mornings, family dinners, and entertaining alike. Upstairs, generous bedrooms provide comfortable retreats for the whole family, while the finished lower level offers additional flexible living space ideal for a playroom, media area, home office, or gym. Outside, enjoy summer evenings on the private backyard deck beneath the pergola, with space for BBQs, outdoor dining, and children or pets to play. Whether you're a first-time buyer, young family, or someone looking to settle into an established Waterloo neighbourhood close to every amenity, 511 Dansbury Drive offers the lifestyle you've been waiting for - a place that truly feels like home. (id:27)

Building Features:

  • Style: Semi-Detached
  • Building Type: House
  • Amenities:
  • Basement Development: Finished
  • Basement Type: Full
  • Construction Style - Attachment: Semi-detached
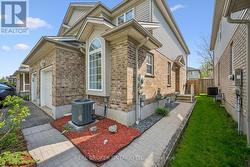
  • Exterior Finish: Brick, Vinyl siding
  • Fireplace: Yes
  • Floor Space: 1100 - 1500 sqft
  • Foundation Type: Unknown
  • Heating Type: Forced air
  • Heating Fuel: Natural gas
  • Cooling Type: Central air conditioning
  • Appliances: Garage door opener remote, Water softener, Dishwasher, Dryer, Garage door opener, Hood Fan, Stove, Washer, Window Coverings, Refrigerator

Property Features:

  • OwnershipType: Freehold
  • Property Type: Single Family
  • Bedrooms: 3
  • Bathrooms: 3
  • Half Bathrooms: 1
  • Amenities Nearby: Golf Nearby, Hospital, Park
  • Fence Type: Fenced yard
  • Floor Space (approx): 1100 - 1500 Square Feet
  • Irregular: Yes
  • Lot Depth: 109.2 Feet
  • Lot Frontage: 24.6 Feet
  • Lot Size: 24.6 x 109.2 FT
  • Utility Type: Hydro - Installed, Cable - Installed, Sewer - Installed
  • Zoning: SD
  • Sewer: Sanitary sewer
  • Parking Type: Attached garage, Garage
  • No. of Parking Spaces: 2

Rooms:

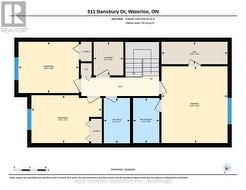
  • Laundry 2nd Level 1.70 m x 1.93 m
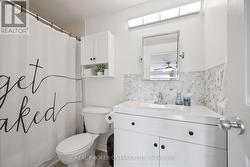
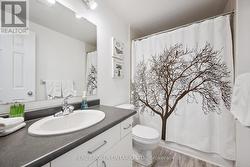
  • Bathroom 2nd Level 2.62 m x 1.50 m
  • Bathroom 2nd Level 2.95 m x 3.48 m
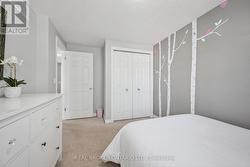
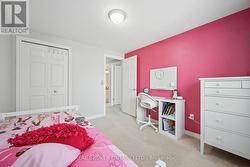
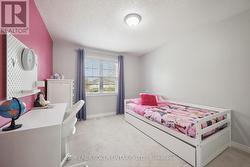
  • 2nd Bedroom 2nd Level 3.48 m x 2.95 m
  • 3rd Bedroom 2nd Level 4.04 m x 2.77 m
  • Primary Bedroom 2nd Level 3.81 m x 4.42 m
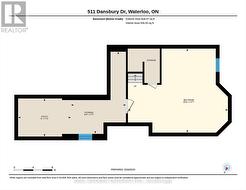
  • Recreation Room Basement Level 6.38 m x 5.36 m
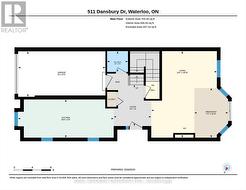
  • Bathroom Main Level 1.37 m x 1.37 m
  • Dining Main Level 3.30 m x 2.24 m
  • Foyer Main Level 2.74 m x 2.49 m
  • Kitchen Main Level 6.32 m x 2.51 m
  • Living Main Level 5.74 m x 4.34 m

Courtesy of: REAL BROKER ONTARIO LTD.

This listing content provided by REALTOR.ca has been licensed by REALTOR® members of The Canadian Real Estate Association.

This listing content provided by REALTOR.ca has been licensed by REALTOR® members of The Canadian Real Estate Association.

  • Two-story Semi-detached residence. -
  • Brick and siding exterior decorative arched window -
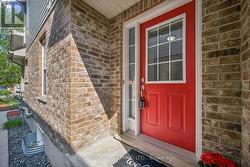
  • Entryway -
  • Foyer -
  • Living/Dining -
  • Living/Dining -
  • Dining Room -
  • Living Room -
  • Living Room -
  • Living/Dining -
  • Galley Kitchen -
  • Galley Kitchen -
  • Galley Kitchen -
  • Galley Kitchen -
  • Galley Kitchen -
  • Primary Bedroom -
  • Primary Bedroom -
  • Ensuite Bathroom -
  • Secondary Bedroom -
  • Secondary Bedroom -
  • Secondary Bedroom -
  • Secondary Bedroom -
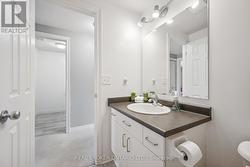
  • Main Bathroom -
  • Main Bathroom -
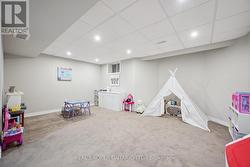
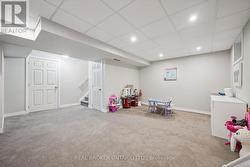
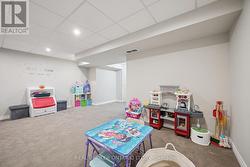
  • Recroom -
  • Recroom -
  • Recroom -
  • Recroom -
  • Deck with Pergola -
  • Deck with Pergola -
  • Deck with Pergola -
  • Shed -
  • Backyard -
  • Backyard -
  • Main Floor -
  • Second Floor -
  • Basement -