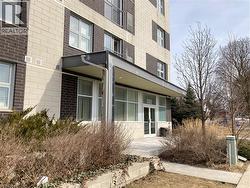
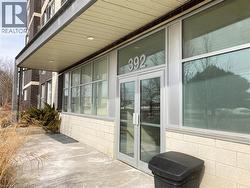
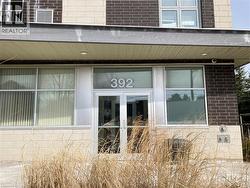
392 ALBERT Street Unit# 302, Waterloo, Ontario, N2L 3V1
$613,000MLS® # 40825655

Condo For Sale In Columbia, Waterloo, Ontario
5
Bedrooms
5
Baths
-
$840.74
Maintenance Fees
Property Information:
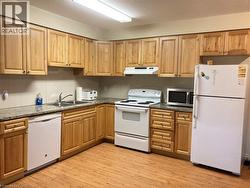
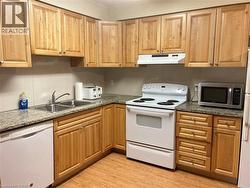
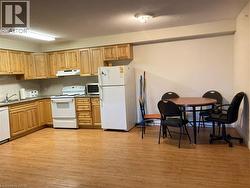
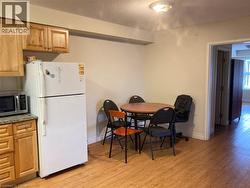
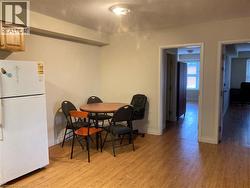
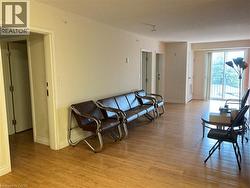
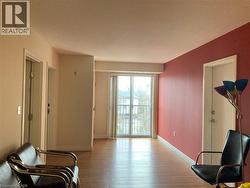
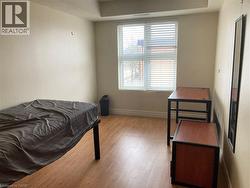
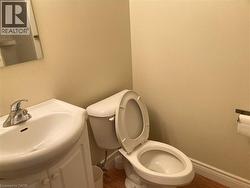
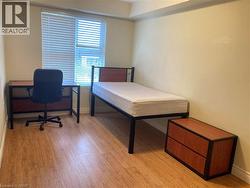
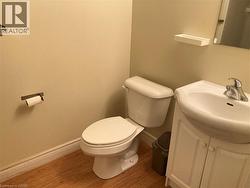
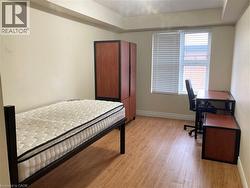
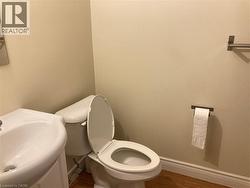
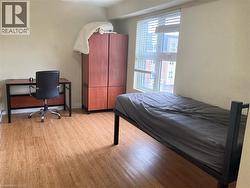
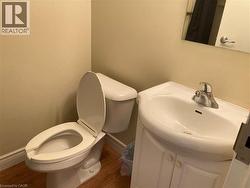
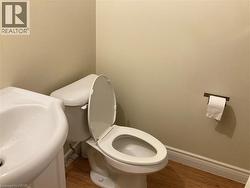
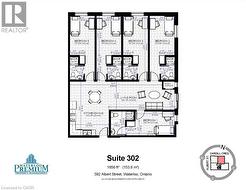
Prime Location! This spacious 5-bedroom, 5-bathroom condo apartment offers a turnkey investment opportunity, currently fully tenanted with approximately $4,500/month in rental income. Featuring around 1,700 sq ft of living space, the unit boasts laminate flooring throughout, with each bedroom offering large windows and its own private 3-piece ensuite. Fully furnished and thoughtfully designed, this well-maintained unit includes one parking space. Condo fees cover water, heat, A/C, and insurance, providing added convenience and value. Ideally located just steps from the University of Waterloo and Wilfrid Laurier University, this is an excellent addition to any long-term investment portfolio. (id:27)
Building Features:
- Style: Apartment
- Building Type: Apartment
- Basement Type: None
- Construction Style - Attachment: Attached
- Exterior Finish: Brick
- Floor Space: 1656 sqft
- Heating Type: Forced air
- Heating Fuel: Natural gas
- Cooling Type: Central air conditioning
- Appliances: Dishwasher, Microwave, Refrigerator, Stove, Water meter, Window Coverings
Property Features:
- OwnershipType: Condominium
- Property Type: Single Family
- Bedrooms: 5
- Bathrooms: 5
- Amenities Nearby: Park, Public Transit, Schools
- Built in: 2013
- Community Features: Quiet Area, Community Centre
- Condo Fees: $840 Monthly
- Features: Laundry- Coin operated
- Floor Space (approx): 1656 Square Feet
- Lot Frontage: 0 Feet
- MaintenanceFee Type: Insurance, Common Area Maintenance, Heat, Water
- Zoning: R9
- Sewer: Municipal sewage system
- Parking Type: Underground, None, Visitor parking
- No. of Parking Spaces: 1
Rooms:
- Bathroom Main Level Measurements not available
- Bathroom Main Level Measurements not available
- Bathroom Main Level Measurements not available
- Bathroom Main Level Measurements not available
- Bathroom Main Level Measurements not available
- Bedroom Main Level 14'8'' x 11'5''
- Bedroom Main Level 21'3'' x 9'2''
- Bedroom Main Level 21'3'' x 9'2''
- Bedroom Main Level 21'3'' x 9'2''
- Bedroom Main Level 21'3'' x 9'2''
- Breakfast Main Level 14'8'' x 13'3''
- Kitchen Main Level 14'8'' x 13'8''
- Dining Main Level 19'11'' x 10'7''
- Living Main Level 19'11'' x 10'7''
Courtesy of: Royal LePage Peaceland Realty
This listing content provided by REALTOR.ca has been licensed by REALTOR® members of The Canadian Real Estate Association.
Additional Photos