Property Information:
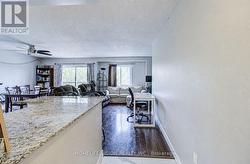
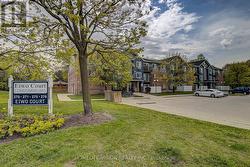
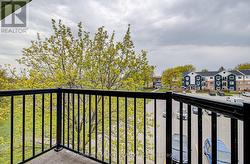
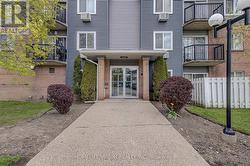
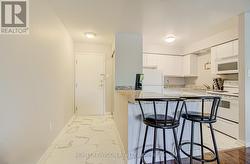
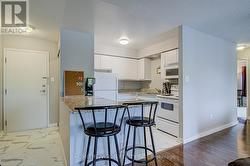
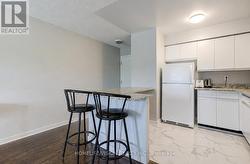
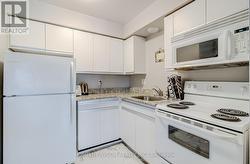
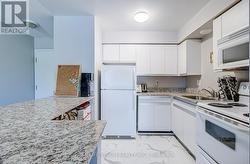
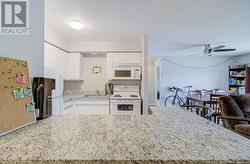
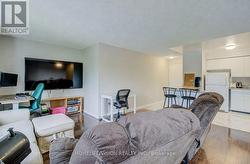
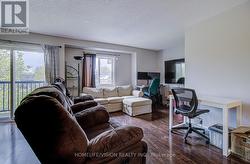
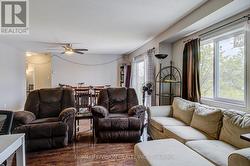
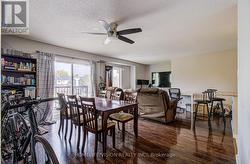
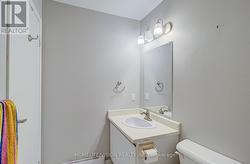
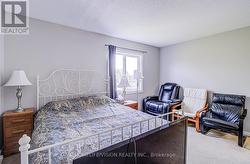
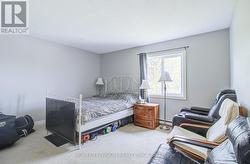
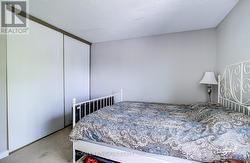
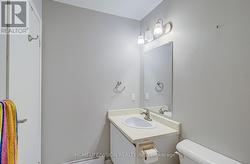
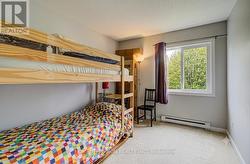
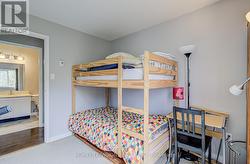
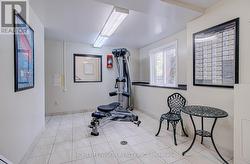
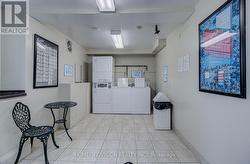
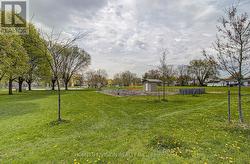
Affordable & Stylish - BEST VIEW - BRIGHT TOP FLOOR Corner Unit 2-Bedroom Condo In Prime Parkview Manor - East Waterloo! Welcome To 271 Eiwo Court - A Beautifully Updated 2-Bedroom, 1-Bathroom Condo- Many Recent Upgrades And Very Well Managed. Perfect For First-Time Buyers, Downsizers, Students, Or Investors. Freshly Painted Throughout And Featuring Large Kitchen W Granite Stone Countertops, Bright Bathroom, And A Convenient Walk-In Storage Closet. Enjoy Your Private Balcony Directly Overlooking an Expansive Green Park and Mature Trees - The Perfect Spot For Morning Coffee Or Evening Relaxation. Situated In A Quiet, Family-Friendly Neighbourhood. OSteps From: Scenic Walking Trails, Tennis & Basketball Courts, Pickleball Courts, And A Community Garden. Conveniently Located Near Schools, Public Transit, Shopping On Bridge Street, Conestoga Mall, Lexington, Only 10 Minutes To The University Of Waterloo / Wilfrid Laurier University, And With Easy Access To Major Highways and Xpressway. A Fantastic Opportunity To Own A Move-In Ready Condo In One Of Waterloo's Most Convenient And Desirable Communities! Includes One Assigned Parking Space, With The Option To Rent A Second Spot Through Condo Management (id:27)
Building Features:
-
Style:
Apartment
-
Building Type:
Apartment
-
Air Conditioning:
Yes
-
Basement Type:
None
-
Exterior Finish:
Brick, Vinyl siding
-
Floor Space:
900 - 999 sqft
-
Heating Type:
Baseboard heaters
-
Heating Fuel:
Electric
-
Cooling Type:
Window air conditioner
-
Appliances: