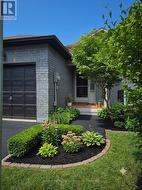
6 DONALD CRESCENT, Wasaga Beach, Ontario, L9Z 1E1
$499,900MLS® # S13568504

House For Sale In Wasaga Beach, Ontario
4
Bedrooms
2
Baths
-
34.9 x 114.8 FT
Lot Size
Property Information:
Located in a highly desirable neighborhood, this nice 4 bedroom, 2 bath is a link backsplit. It offers the perfect blend of quiet residential living and unbeatable convenience. 5 minutes away from the highly anticipated, coming soon New Wasaga Beach Area 1 development. This home is a great opportunity for families, retirees, or savvy investors looking to secure a piece of prime real estate. (id:27)
Building Features:
- Style: Detached
- Building Type: House
- Amenities:
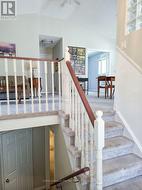
- Architectural Style: Raised bungalow
- Basement Development: Finished
- Basement Type: N/A
- Construction Style - Attachment: Link
- Exterior Finish: Brick, Vinyl siding
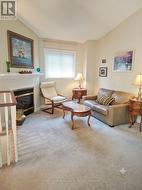
- Fireplace: Yes
- Floor Space: 700 - 1100 sqft
- Foundation Type: Block
- Heating Type: Forced air
- Heating Fuel: Natural gas
- Cooling Type: Central air conditioning
- Appliances: Blinds, Dryer, Garage door opener, Oven, Stove, Washer, Refrigerator
Property Features:
- OwnershipType: Freehold
- Property Type: Single Family
- Bedrooms: 4
- Bathrooms: 2
- Floor Space (approx): 700 - 1100 Square Feet
- Irregular: Yes
- Lot Depth: 114.8 Feet
- Lot Frontage: 34.8 Feet
- Lot Size: 34.9 x 114.8 FT
- Utility Type: Hydro - Installed, Sewer - Installed, Cable - Installed
- Sewer: Sanitary sewer
- Parking Type: Attached garage, Garage
- No. of Parking Spaces: 3
Rooms:
- 3rd Bedroom Lower Level 3.89 m x 2.74 m 12.76 ft x 8.99 ft
- 4th Bedroom Lower Level 3.20 m x 2.90 m 10.50 ft x 9.51 ft
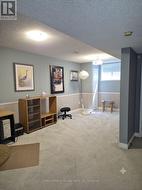
- Family Lower Level 6.40 m x 2.90 m 21.00 ft x 9.51 ft
- Bathroom Lower Level 3.20 m x 1.21 m 10.50 ft x 3.97 ft
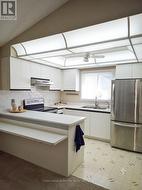
- Kitchen Main Level 3.50 m x 3.04 m 11.48 ft x 9.97 ft
- Living Main Level 3.20 m x 2.90 m 10.50 ft x 9.51 ft
- Dining Main Level 3.50 m x 3.04 m 11.48 ft x 9.97 ft
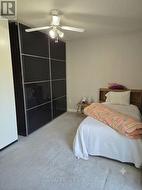
- Primary Bedroom Main Level 4.57 m x 3.05 m 14.99 ft x 10.01 ft
- 2nd Bedroom Main Level 3.20 m x 2.90 m 10.50 ft x 9.51 ft
- Bathroom Main Level 3.20 m x 1.21 m 10.50 ft x 3.97 ft
Courtesy of: Sutton Group on the Bay Realty Ltd.
This listing content provided by REALTOR.ca has been licensed by REALTOR® members of The Canadian Real Estate Association.
This listing content provided by REALTOR.ca has been licensed by REALTOR® members of The Canadian Real Estate Association.
Additional Photos