$599,900

Townhouse For Sale In Wasaga Beach, Ontario

$599,900
  • 3

    Bedrooms

  • 3

    Baths

  • $493.81

    Maintenance Fees

Property Information:

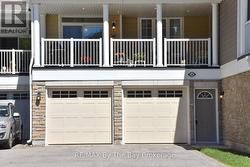
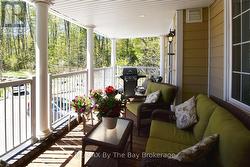
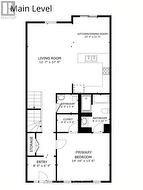
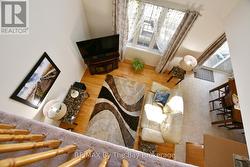
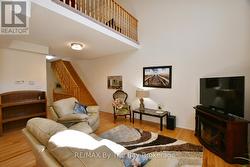
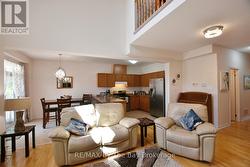
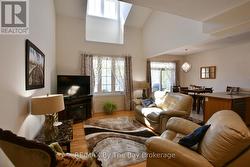
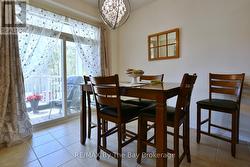
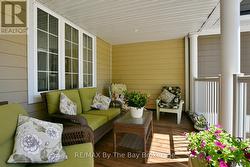
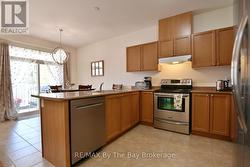
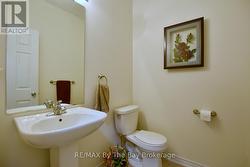
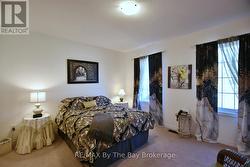
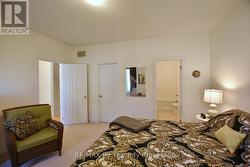
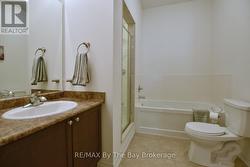
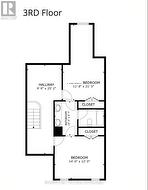
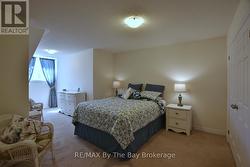
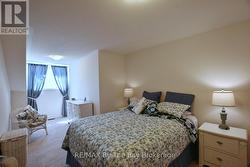
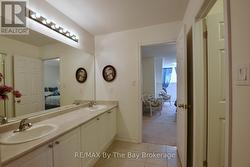
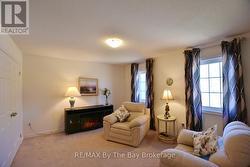
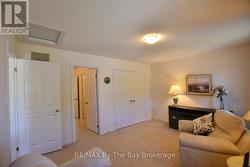
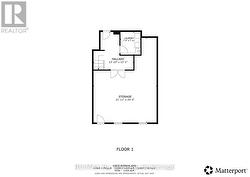
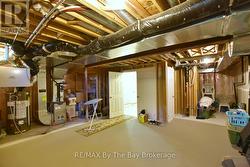
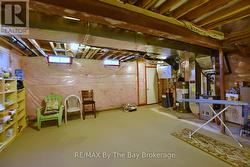
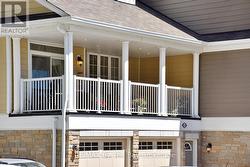
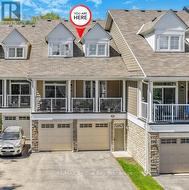
This gently used, original owner townhouse condo offers the perfect blend of comfort, convenience and future growth potential. Rare for this development, this unit features a double car garage (garage doors were replaced in 2025) with inside entry plus driveway parking for three vehicles. Visitor parking is conveniently located directly across the street. Situated at the dead end of the street, this location offers a quieter setting with less traffic. Designed with an open concept floor plan, the main level features hardwood floors throughout the principal living area and a spacious layout ideal for entertaining or relaxed everyday living. The large covered balcony extends your living space outdoors and provides the perfect spot to unwind and BBQ. (Natural Gas Line) The main floor primary bedroom offers the convenience of one level living with a walk-in closet and full ensuite bath. A convenient 2-piece powder room is also located on the main level for guests. Upstairs you will find two additional bedrooms connected by a full Jack and Jill bathroom, making it an ideal layout for family or visiting guests. The basement remains mostly unfinished and ready for a buyer's personal touch, offering excellent potential for additional living space, a recreation room or extra storage. Located in a growing future golf course community and close to many exciting amenities including the new twin pad arena, public library and future K-12 Catholic school with planned 300 seat community theatre. Shopping and everyday conveniences are only a short drive away. (id:27)

Building Features:

  • Style: Townhouse
  • Building Type: Row / Townhouse
  • Basement Development: Partially finished
  • Basement Type: Partial
  • Exterior Finish: Vinyl siding
  • Floor Space: 2000 - 2249 sqft
  • Heating Type: Forced air
  • Heating Fuel: Natural gas
  • Cooling Type: Central air conditioning, Air exchanger
  • Appliances: Water meter, Dishwasher, Dryer, Stove, Washer, Refrigerator

Property Features:

  • OwnershipType: Condominium/Strata
  • Property Type: Single Family
  • Bedrooms: 1+2
  • Bathrooms: 3
  • Half Bathrooms: 1
  • Community Features: Pets Allowed With Restrictions
  • Condo Fees: $493 Monthly
  • Features: Balcony, In suite Laundry
  • Floor Space (approx): 2000 - 2249 Square Feet
  • MaintenanceFee Type: Common Area Maintenance, Insurance
  • Zoning: R3/R2
  • Parking Type: Attached garage, Garage
  • No. of Parking Spaces: 5

Rooms:

  • Bedroom 2nd Level 4.35 m x 3.64 m
  • Bedroom 2nd Level 3.59 m x 3.68 m
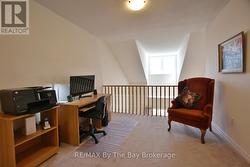
  • Loft 2nd Level 3.02 m x 2.96 m
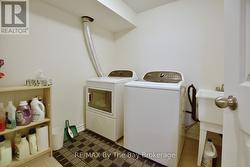
  • Laundry Basement Level 2.10 m x 2.34 m
  • Kitchen Main Level 3.31 m x 2.88 m
  • Dining Main Level 2.94 m x 2.95 m
  • Living Main Level 3.76 m x 5.71 m
  • Primary Bedroom Main Level 4.39 m x 3.98 m
  • Foyer Main Level 2.31 m x 2.03 m
Courtesy of: RE/MAX By The Bay Brokerage

This listing content provided by REALTOR.ca has been licensed by REALTOR® members of The Canadian Real Estate Association.

This listing content provided by REALTOR.ca has been licensed by REALTOR® members of The Canadian Real Estate Association.

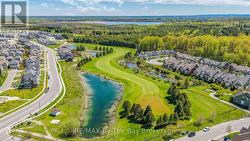
  • Golf Course Community -
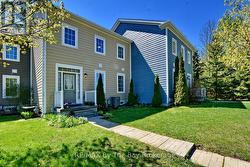
  • Welcome to 58 Providence Way #8 -
  • Double Car Garage -
  • Large Covered Porch -
  • Main Floor -
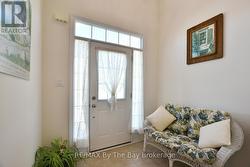
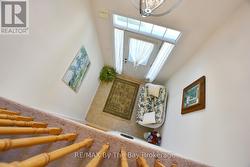
  • Foyer -
  • Foyer -
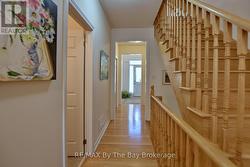
  • Hallway -
  • Living Area -
  • Living Area -
  • Open Concept Living -
  • Large Windows -
  • Dining Area with Patio Doors to Covered Porch -
  • Covered Porch off Dining Area -
  • Open Concept Kitchen with Stainless Appliances -
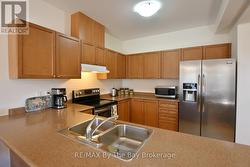
  • Kitchen Area -
  • Main floor 2 Piece Bathroom -
  • Primary Bedroom -
  • Primary Bedroom with Ensuite and Walk-In Closet -
  • Primary Bedroom 4 Pc Ensuite -
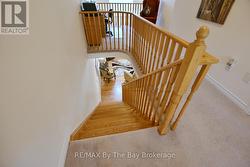
  • Upper Level -
  • Upper Level -
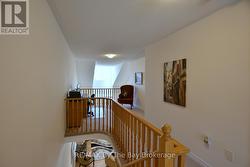
  • Upper Level Landing Area -
  • Landing Area with Home Office -
  • 3rd bedroom -
  • 3rd Bedroom -
  • Jack and Jill Bathroom -
  • 4th Bedroom -
  • 4th Bedroom -
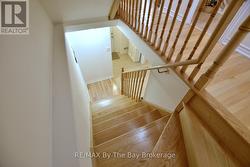
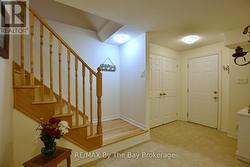
  • Lower Level -
  • Lower Level - Garage Entrance -
  • Lower Level Laundry -
  • Partially Unfinished Lower Level -
  • Partially Unfinished Lower Level with Cold Cellar -
  • Large balcony over garage -
  • Double Car Garage with Person Door to Lower Level -
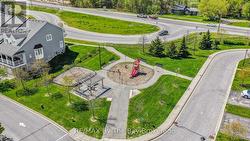
  • Children's park just down the street -