$675,000

House For Sale In Wasaga Beach, Ontario

$675,000
  • 3

    Bedrooms
  • 3

    Baths

  • 34 x 95.8 FT

    Lot Size

Property Information:

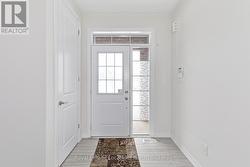
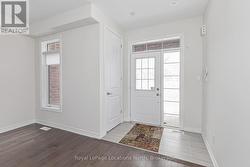
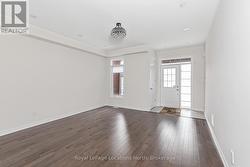
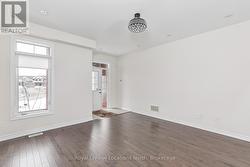
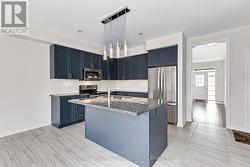
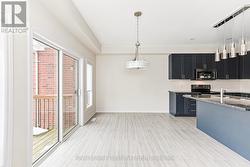
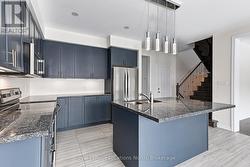
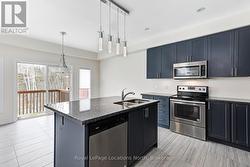
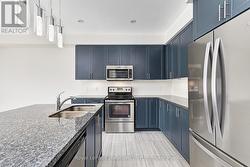
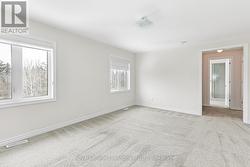
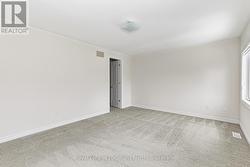
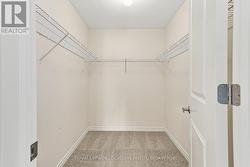
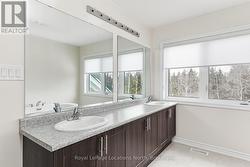
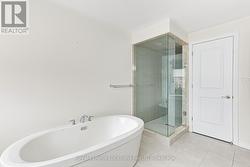
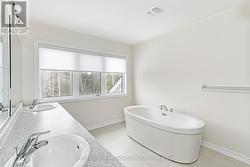
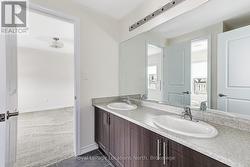
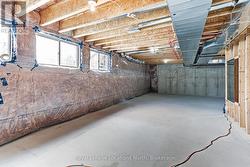
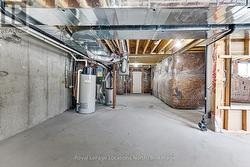
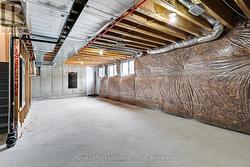
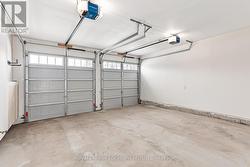
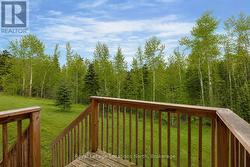
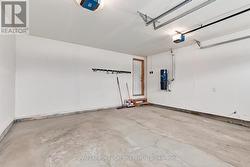
Bright and wonderfully laid out townhouse in the heart of Wasaga Beach! This well-designed home offers 3 spacious bedrooms, including a large primary retreat complete with a well-appointed ensuite featuring a relaxing soaker tub. The thoughtfully designed kitchen provides an excellent layout for cooking and entertaining, with plenty of workspace and storage. Enjoy the convenience of a two-car garage and an unfinished basement ready for your personal touch-perfect for additional living space, a gym, or storage. A fantastic opportunity to own a comfortable and functional home close to all the amenities and beaches Wasaga Beach has to offer (id:7525)

Building Features:

  • Style: Townhouse
  • Building Type: Row / Townhouse
  • Basement Development: Unfinished
  • Basement Type: Full
  • Construction Style - Attachment: Attached
  • Exterior Finish: Brick, Vinyl siding
  • Floor Space: 2000 - 2500 sqft
  • Foundation Type: Poured Concrete
  • Heating Type: Forced air
  • Heating Fuel: Natural gas
  • Cooling Type: Central air conditioning, Air exchanger
  • Appliances: Dishwasher, Dryer, Garage door opener, Microwave, Stove, Washer, Window Coverings, Refrigerator

Property Features:

  • OwnershipType: Freehold
  • Property Type: Single Family
  • Bedrooms: 3
  • Bathrooms: 3
  • Half Bathrooms: 1
  • Floor Space (approx): 2000 - 2500 Square Feet
  • Irregular: Yes
  • Lot Depth: 95.8 Feet
  • Lot Frontage: 34 Feet
  • Lot Size: 34 x 95.8 FT
  • Zoning: Single Family R3H-16
  • Sewer: Sanitary sewer
  • Parking Type: Attached garage, Garage
  • No. of Parking Spaces: 4

Rooms:

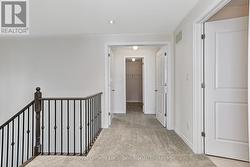
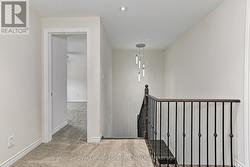
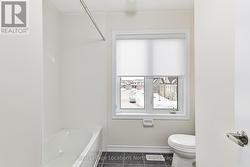
  • Bathroom 2nd Level 1.98 m x 3.96 m
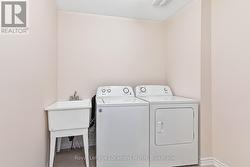
  • Laundry 2nd Level 2.74 m x 2.44 m
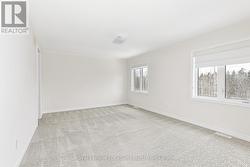
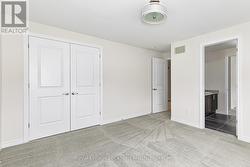
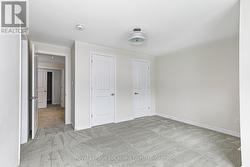
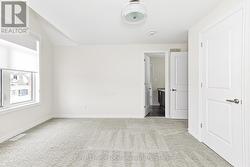
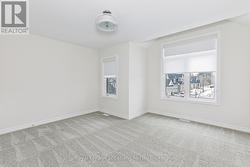
  • Primary Bedroom 2nd Level 5.23 m x 3.81 m
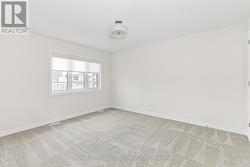
  • 2nd Bedroom 2nd Level 4.32 m x 3.91 m
  • 3rd Bedroom 2nd Level 3.66 m x 4.11 m
  • Bathroom 2nd Level 2.74 m x 3.81 m
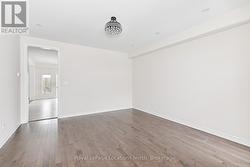
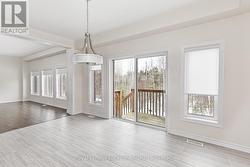
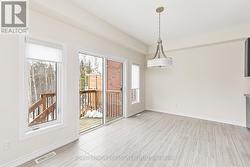
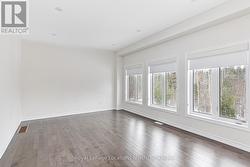
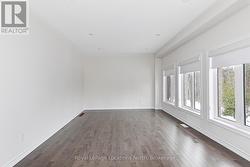
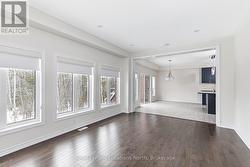
  • Dining Main Level 4.32 m x 4.57 m
  • Kitchen Main Level 4.70 m x 2.95 m
  • Breakfast Main Level 4.70 m x 3.05 m
  • Family Main Level 5.44 m x 3.81 m
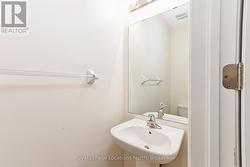
  • Bathroom Main Level 1.98 m x 0.91 m

Courtesy of: Royal LePage Locations North

This listing content provided by REALTOR.ca has been licensed by REALTOR® members of The Canadian Real Estate Association.