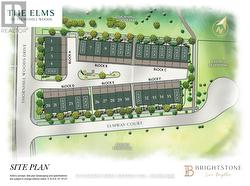
BLOCK D - LOT 23 - 8 ELMWAY COURT, Vaughan, Ontario, L4J 8V6
$1,299,990MLS® # N13481612

House For Sale In Patterson, Vaughan, Ontario
4
Bedrooms
3
Baths
-
6.2 x 22.8 M
Lot Size
Property Information:
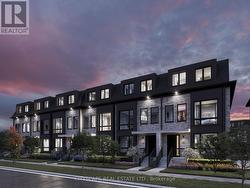
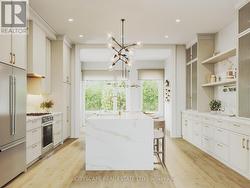
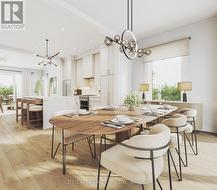
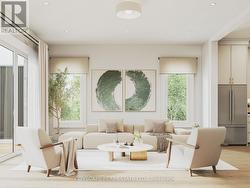
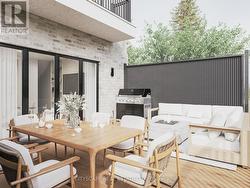
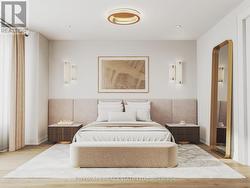
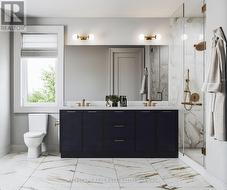
Newest Luxury Townhouse community coming to Thornhill Woods April 2028. Nestled beside Thornhill Woods Park & Thornhill Woods Public School, this exclusive collection is perfectly situated in the heart of one of Thornhill's most coveted neighbourhoods.Thoughtfully designed luxury townhomes featuring double-car garages with double-car driveways, private terraces, and refined interior finishes throughout. Boasting premium appliance packages, pot lights, engineered wood flooring, 10-foot ceilings on the main floor, 9-foot ceilings on all upper & lower levels with smooth ceiling finishes, upgraded windows, extended upper kitchen cabinetry, quartz countertops, frameless glass showers, Moen fixtures, upper-level laundry, EV charger rough-in, and Tarion Warranty coverage. In a market driven by scale, speed & volume, Brightstone was founded on a different belief: exceptional communities are created when thoughtful design, enduring craftsmanship, and carefully selected locations come together with purpose. Brightstone focuses to ensure every location is chosen intentionally - because it offers something rare: walkable streets, mature parks, respected schools, local character, and the opportunity to become part of a neighbourhood with an existing story to tell. Brightstone believes a home should do more than provide shelter - it should elevate everyday living. That philosophy begins w/light. Expansive windows, open-concept layouts, & carefully considered floorplans maximize natural sunlight, creating spaces that feel calm, airy, & inviting. Every detail is thoughtfully designed in collaboration with renowned architect Richard Wengle to enhance the way people live, from the functionality of a kitchen to the seamless connection between indoor and outdoor living. Where true quality is measured over decades. That is why Brightstone is committed to timeless architecture, enduring materials, and construction practices designed to stand the test of time. Other floor plans available. (id:27)
Building Features:
- Style: Townhouse
- Building Type: Row / Townhouse
- Amenities:
- Basement Type: None
- Construction Style - Attachment: Attached
- Exterior Finish: Brick
- Fire Protection: Smoke Detectors
- Fireplace: Yes
- Floor Space: 2000 - 2500 sqft
- Flooring Type: Hardwood
- Foundation Type: Concrete
- Heating Type: Forced air
- Heating Fuel: Natural gas
- Cooling Type: Central air conditioning
- Appliances: Garage door opener remote
Property Features:
- OwnershipType: Freehold
- Property Type: Single Family
- Bedrooms: 3+1
- Bathrooms: 3
- Half Bathrooms: 1
- Amenities Nearby: Park, Public Transit, Schools
- Community Features: Community Centre
- Features: Cul-de-sac, Lighting, Carpet Free
- Floor Space (approx): 2000 - 2500 Square Feet
- Irregular: Yes
- Lot Depth: 22.79 Metre
- Lot Frontage: 6.19 Metre
- Lot Size: 6.2 x 22.8 M
- MaintenanceFee Type:
- Structure Type: Deck, Porch
- Sewer: Sanitary sewer
- Parking Type: Garage
- No. of Parking Spaces: 4
Rooms:
- Kitchen Main Level 4.88 m x 4.19 m 16.01 ft x 13.75 ft
- Dining Main Level 4.27 m x 2.95 m 14.01 ft x 9.68 ft
- Living Main Level 5.80 m x 4.78 m 19.03 ft x 15.68 ft
- Primary Bedroom Upper Level 3.66 m x 4.39 m 12.01 ft x 14.40 ft
- 2nd Bedroom Upper Level 2.90 m x 3.20 m 9.51 ft x 10.50 ft
- 3rd Bedroom Upper Level 2.90 m x 2.95 m 9.51 ft x 9.68 ft
- Recreation Room Ground Level 3.35 m x 3.42 m 10.99 ft x 11.22 ft
Courtesy of: CITYSCAPE REAL ESTATE LTD.
This listing content provided by REALTOR.ca has been licensed by REALTOR® members of The Canadian Real Estate Association.
This listing content provided by REALTOR.ca has been licensed by REALTOR® members of The Canadian Real Estate Association.
Additional Photos