Property Information:
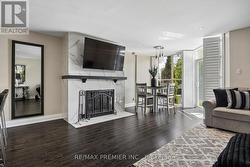
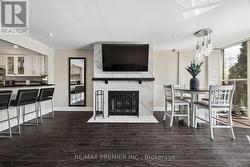
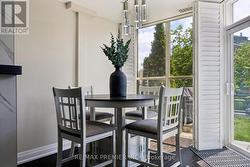
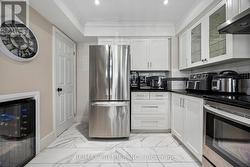
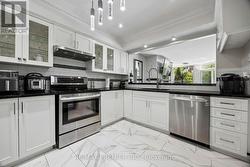
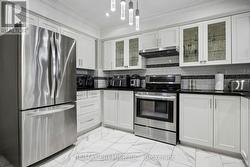
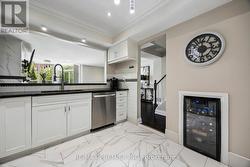
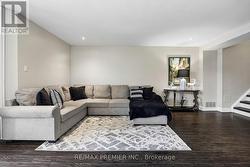
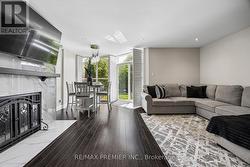
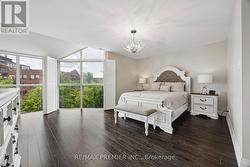
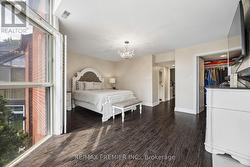
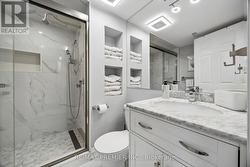
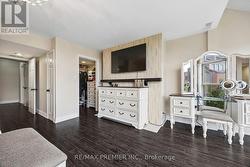
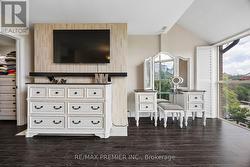
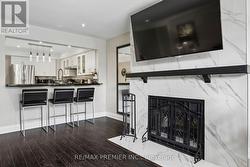
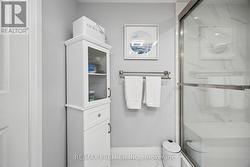
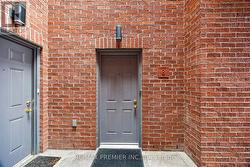
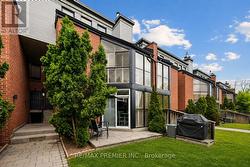
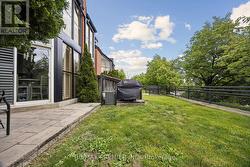
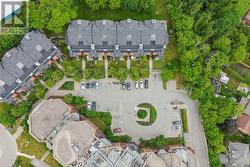
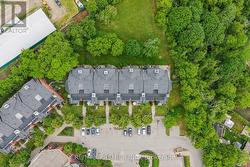
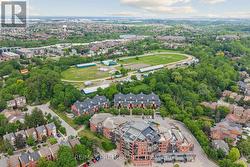
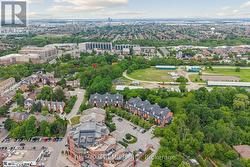
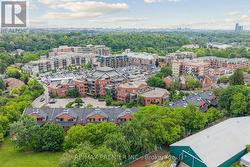
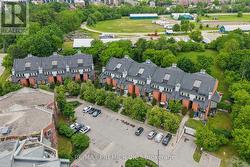
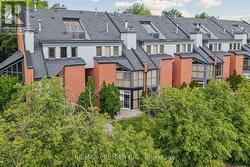
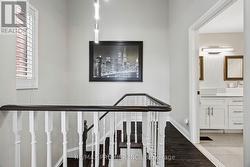
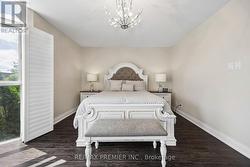
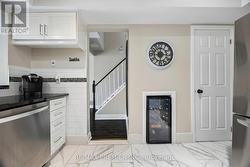
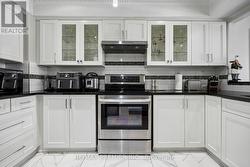
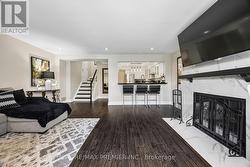
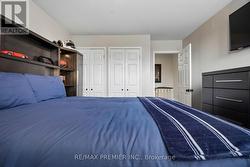
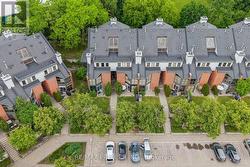
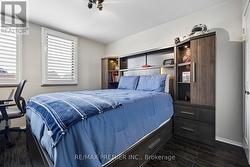
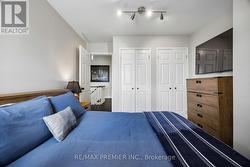
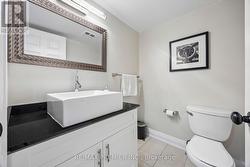
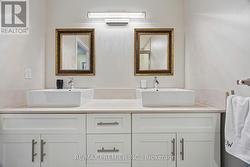
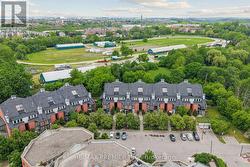
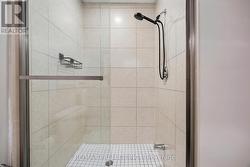
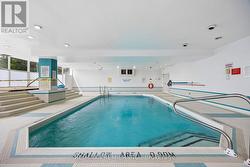
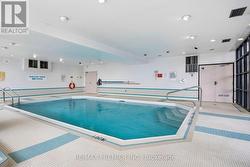
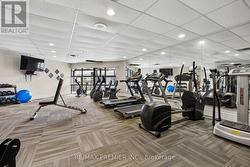
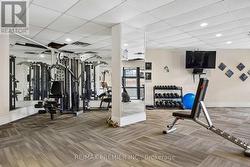
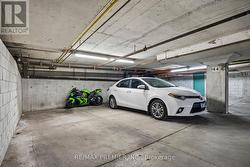
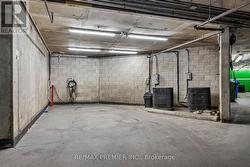
Welcome to 100 Arbors Lane, where style, comfort, and convenience come together in the heart of Woodbridge. This beautifully upgraded 3-bedroom, 3-bathroom townhouse offers approximately 1,745 sq. ft. of thoughtfully designed living space, perfect for families, professionals, or savvy investors.Move right in and enjoy a stunning renovated kitchen, spa-inspired bathrooms with elegant granite countertops, rich hardwood flooring, pot lights throughout the main level, and the added convenience of a central vacuum system. Every detail has been carefully updated to create a modern, turnkey home you'll be proud to own.Rarely offered features include two underground parking spaces and a built-in wine fridge, while numerous upgrades completed within the last five years provide both style and peace of mind.Enjoy a maintenance-free lifestyle with condo fees that cover exterior upkeep and access to exceptional resort-style amenities, including an indoor pool, sauna, fitness centre, party room, library lounge, and car wash.Ideally located in a sought-after Woodbridge community, this is an outstanding opportunity for first-time buyers, growing families, downsizers, or investors looking for a move-in-ready home with incredible value. Don't miss your chance to make this exceptional property yours. (id:27)
Building Features:
-
Style:
Townhouse
-
Building Type:
Row / Townhouse
-
Amenities:
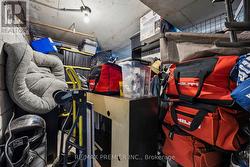
Exercise Centre, Party Room, Sauna, Storage - Locker
-
Basement Type:
None
-
Exterior Finish:
Brick
-
Fireplace Type:
Insert
-
Floor Space:
1600 - 1799 sqft
-
Flooring Type:
Hardwood
-
Heating Type:
Forced air
-
Heating Fuel:
Natural gas
-
Cooling Type:
Central air conditioning
-
Appliances:
Dryer, Microwave, Stove, Washer, Window Coverings, Wine Fridge, Refrigerator