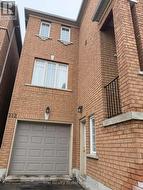
212 YELLOWOOD CIRCLE, Vaughan, Ontario, L4J 8M4
$899,000MLS® # N13516220

House For Sale In Patterson, Vaughan, Ontario
5
Bedrooms
4
Baths
-
28.9 x 77.1 FT
Lot Size
Property Information:
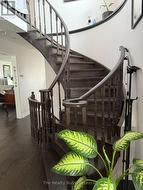
Linked property located in the highly sought-after Thornhill Woods community. Spacious and bright 4-bedroom full brick home featuring a finished walk-out basement with a seperate entrance. Interior updates completed in 2019. Functional open concept layout with large principal rooms and an elegant foyer. Family room, kitchen, and primary bedroom overlook a scenic pond and park, offering beautiful views and added privacy with no rear neighbours. Conveniently located close to parks, trails, shopping, grocery stores, schools, and majoy highways including Hwy 7 and 407. A great opportunity to live in a well-established neighbourhood, close to all amenities. (id:27)
Building Features:
- Style: Detached
- Building Type: House
- Basement Development: Finished
- Basement Type: N/A
- Construction Style - Attachment: Link
- Exterior Finish: Brick
- Fireplace: Yes
- Floor Space: 1500 - 2000 sqft
- Flooring Type: Hardwood, Laminate
- Foundation Type: Concrete
- Heating Type: Forced air
- Heating Fuel: Natural gas
- Cooling Type: Central air conditioning
Property Features:
- OwnershipType: Freehold
- Property Type: Single Family
- Bedrooms: 4+1
- Bathrooms: 4
- Half Bathrooms: 1
- Floor Space (approx): 1500 - 2000 Square Feet
- Irregular: Yes
- Lot Depth: 77.1 Feet
- Lot Frontage: 28.8 Feet
- Lot Size: 28.9 x 77.1 FT
- Parking Type: Attached garage, Garage
- No. of Parking Spaces: 2
Rooms:
- Primary Bedroom 2nd Level 6.04 m x 3.90 m 19.82 ft x 12.80 ft
- 2nd Bedroom 2nd Level 3.96 m x 2.75 m 12.99 ft x 9.02 ft
- 3rd Bedroom 2nd Level 3.75 m x 3.05 m 12.30 ft x 10.01 ft
- 4th Bedroom 2nd Level 3.95 m x 3.05 m 12.96 ft x 10.01 ft
- Living Main Level 6.30 m x 3.78 m 20.67 ft x 12.40 ft
- Dining Main Level 6.30 m x 3.78 m 20.67 ft x 12.40 ft
- Family Main Level 5.92 m x 3.48 m 19.42 ft x 11.42 ft
- Kitchen Main Level 5.92 m x 3.05 m 19.42 ft x 10.01 ft
- Office Ground Level 5.92 m x 3.40 m 19.42 ft x 11.15 ft
Courtesy of: The Realty Bulls
This listing content provided by REALTOR.ca has been licensed by REALTOR® members of The Canadian Real Estate Association.
This listing content provided by REALTOR.ca has been licensed by REALTOR® members of The Canadian Real Estate Association.
Additional Photos