Button CopyPathCircle CloseCircle Left ArrowArrow Down Icon GreyClosecirclecircleBurger
  • Advertising

PH 902 - 18 BEVERLEY STREET, Toronto, Ontario, M5T 3L2

MLS® # C13830358
Condo For Sale In Grange Park, Toronto, Ontario
$1,980,000 QuickQuoteTM: Not Available

3 Beds

2 Baths

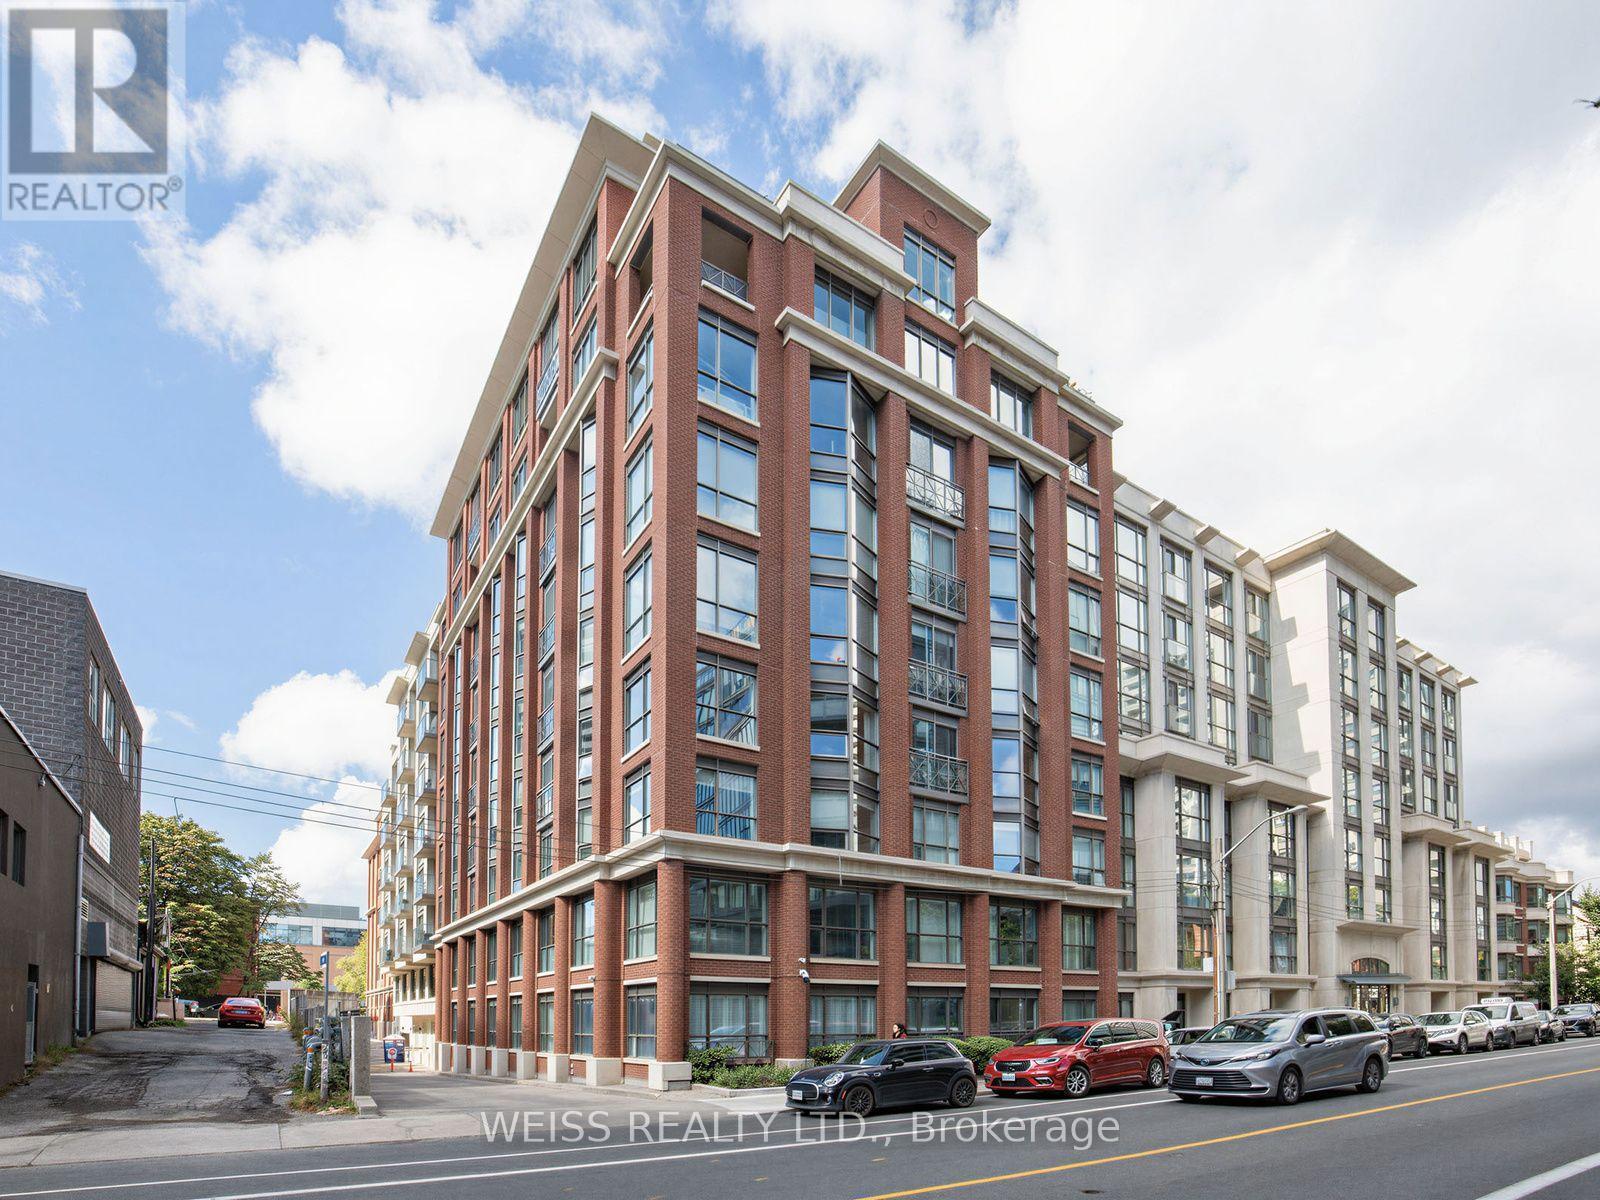
18 Beverley St. - Ph 902 - 18 Beverley Street, Toronto, ON
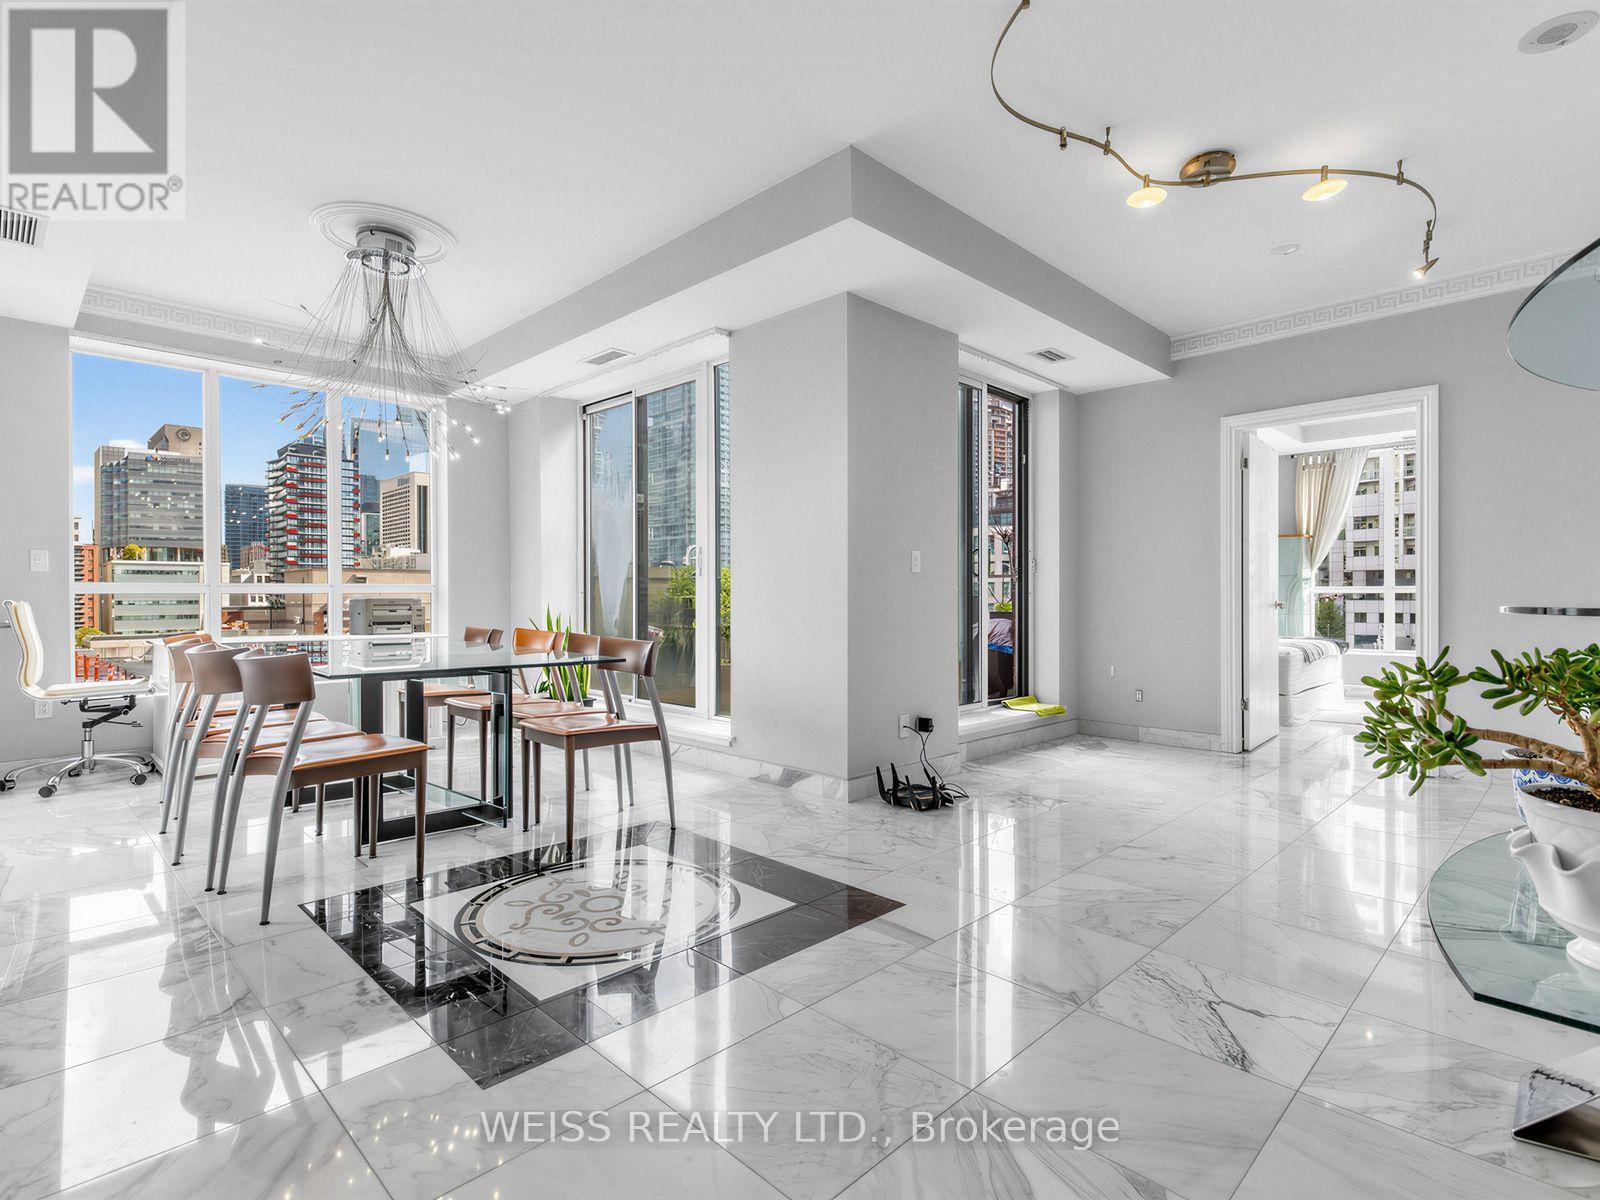
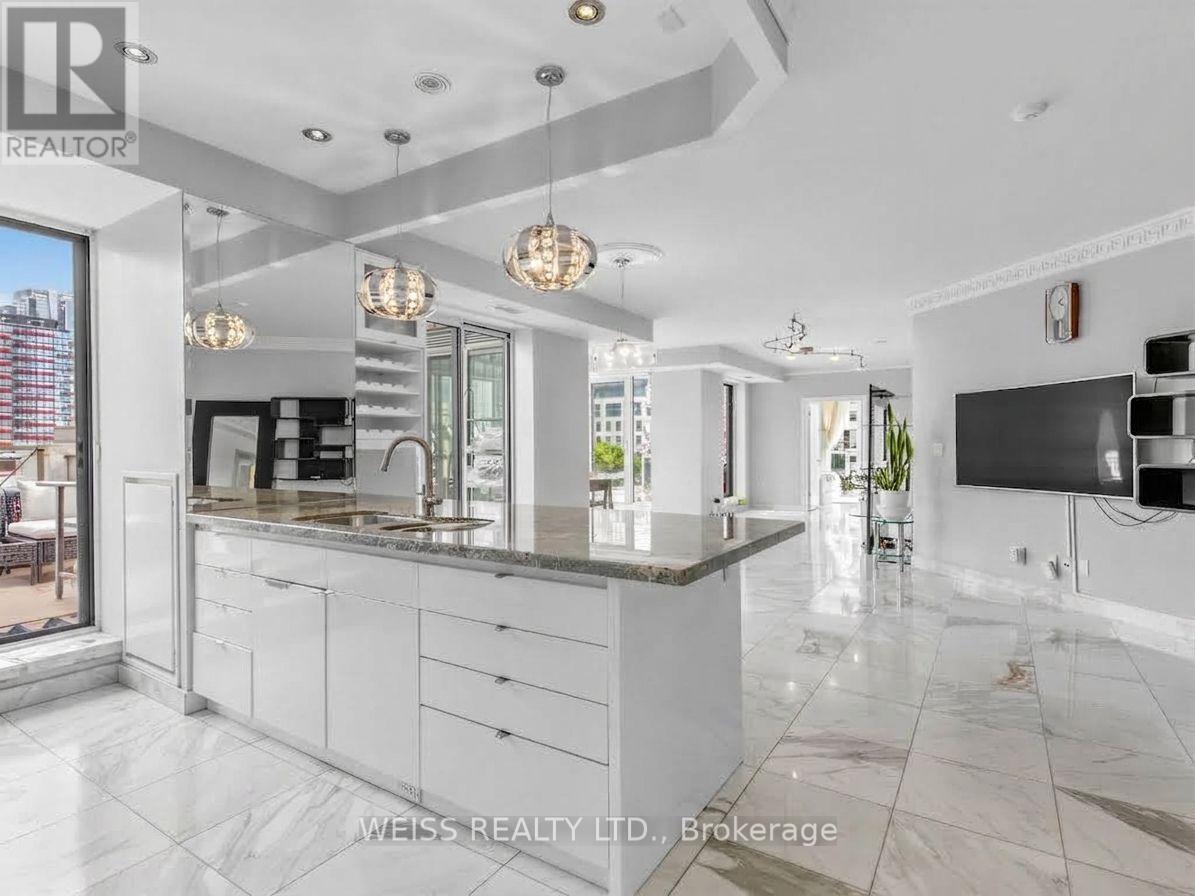
Dining Room - Ph 902 - 18 Beverley Street, Toronto, ON
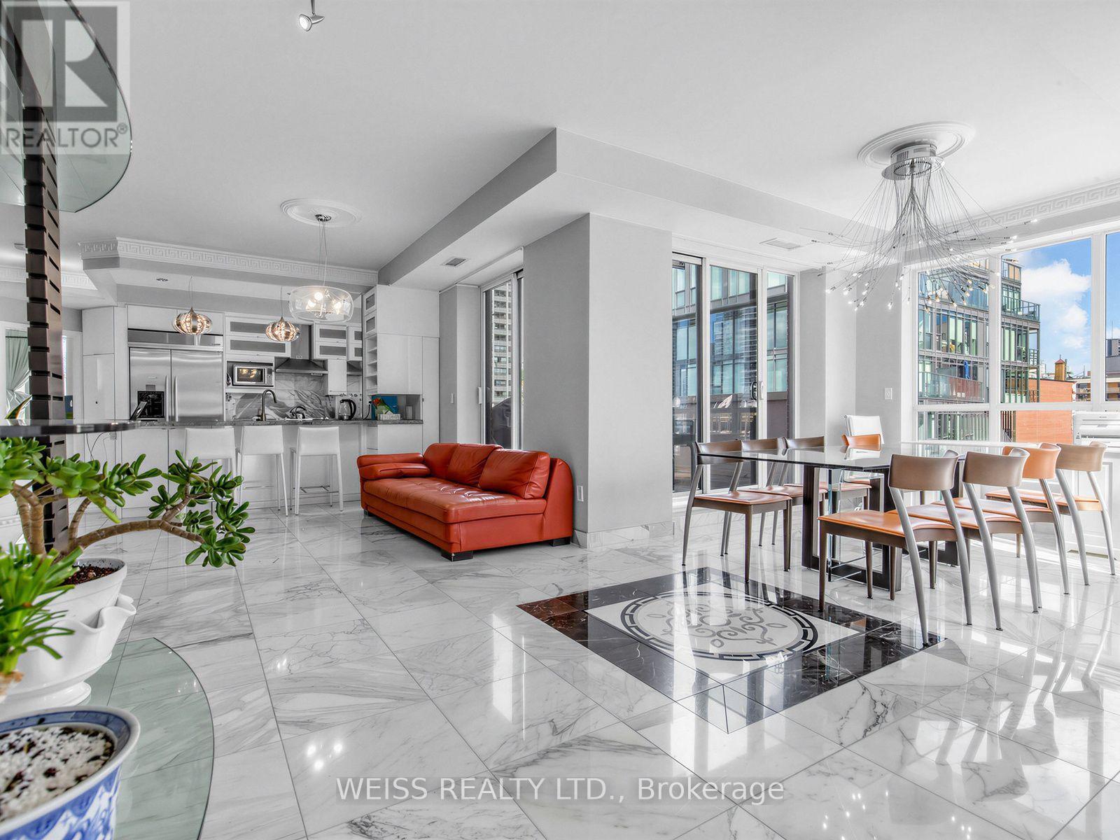
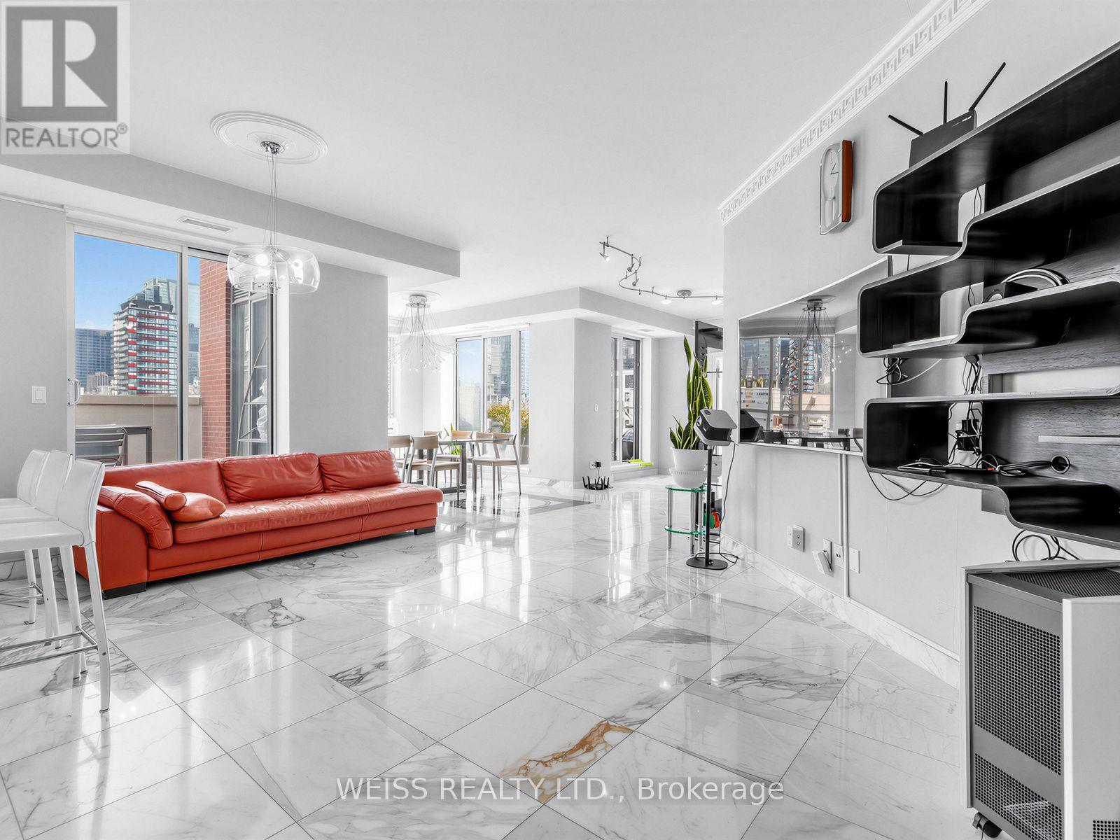
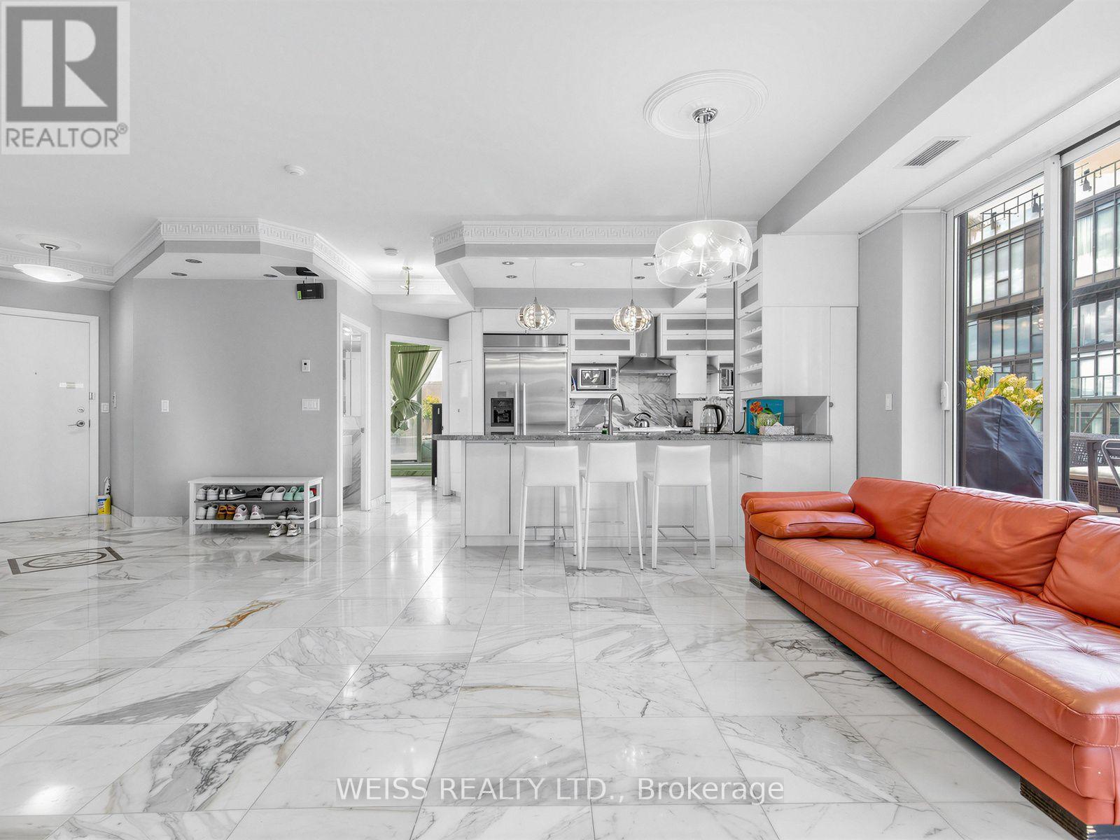
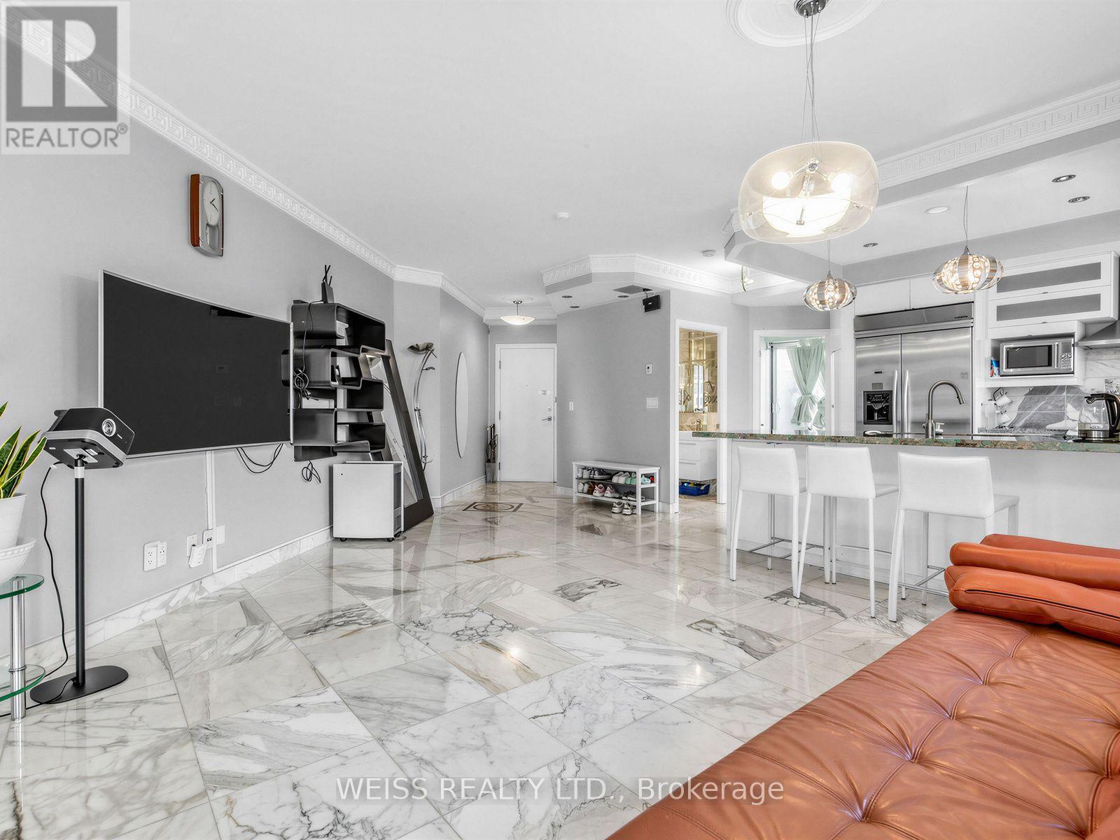
Living and Dining Room - Ph 902 - 18 Beverley Street, Toronto, ON
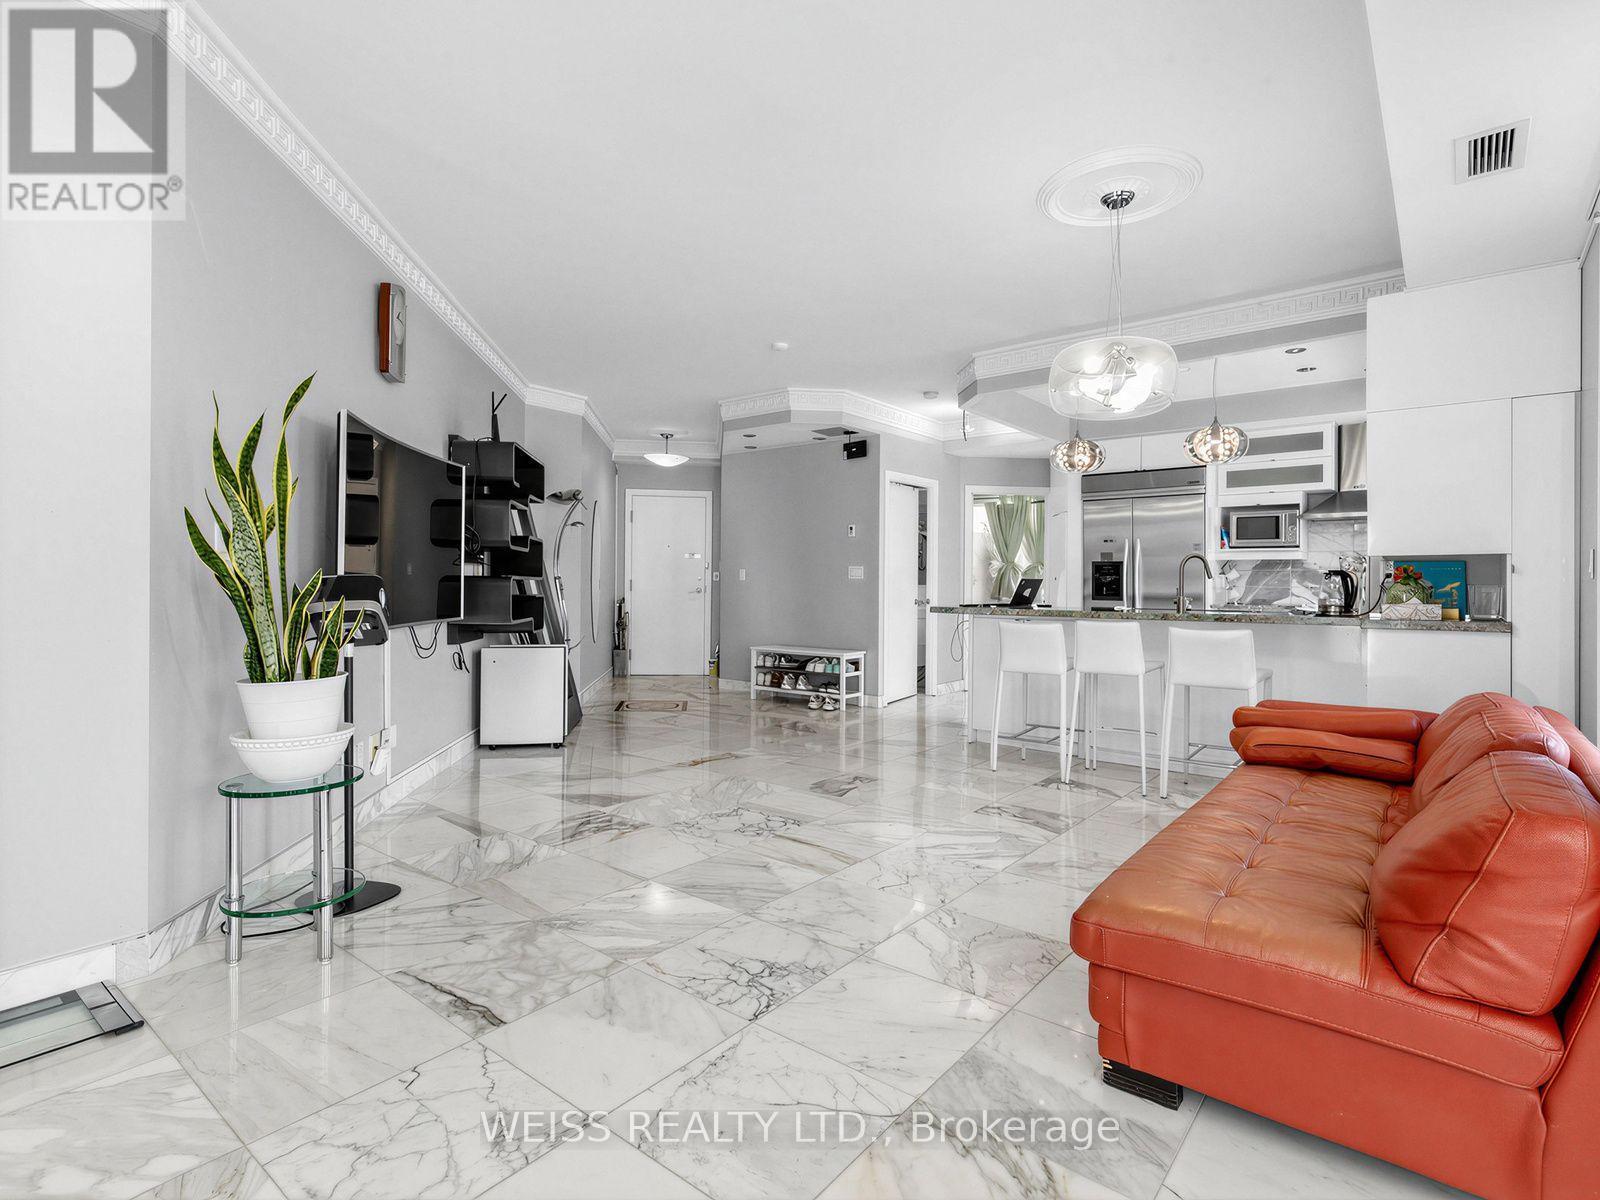
Living Room - Ph 902 - 18 Beverley Street, Toronto, ON
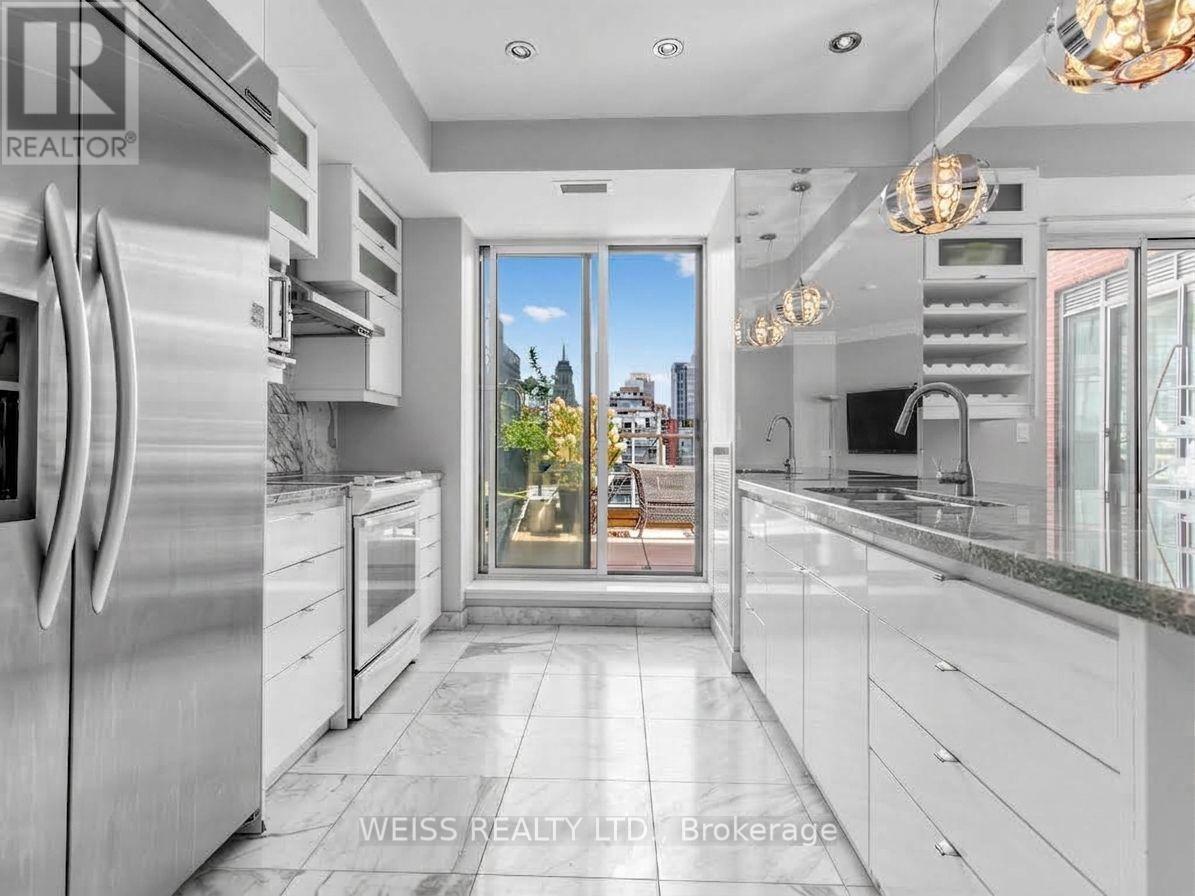
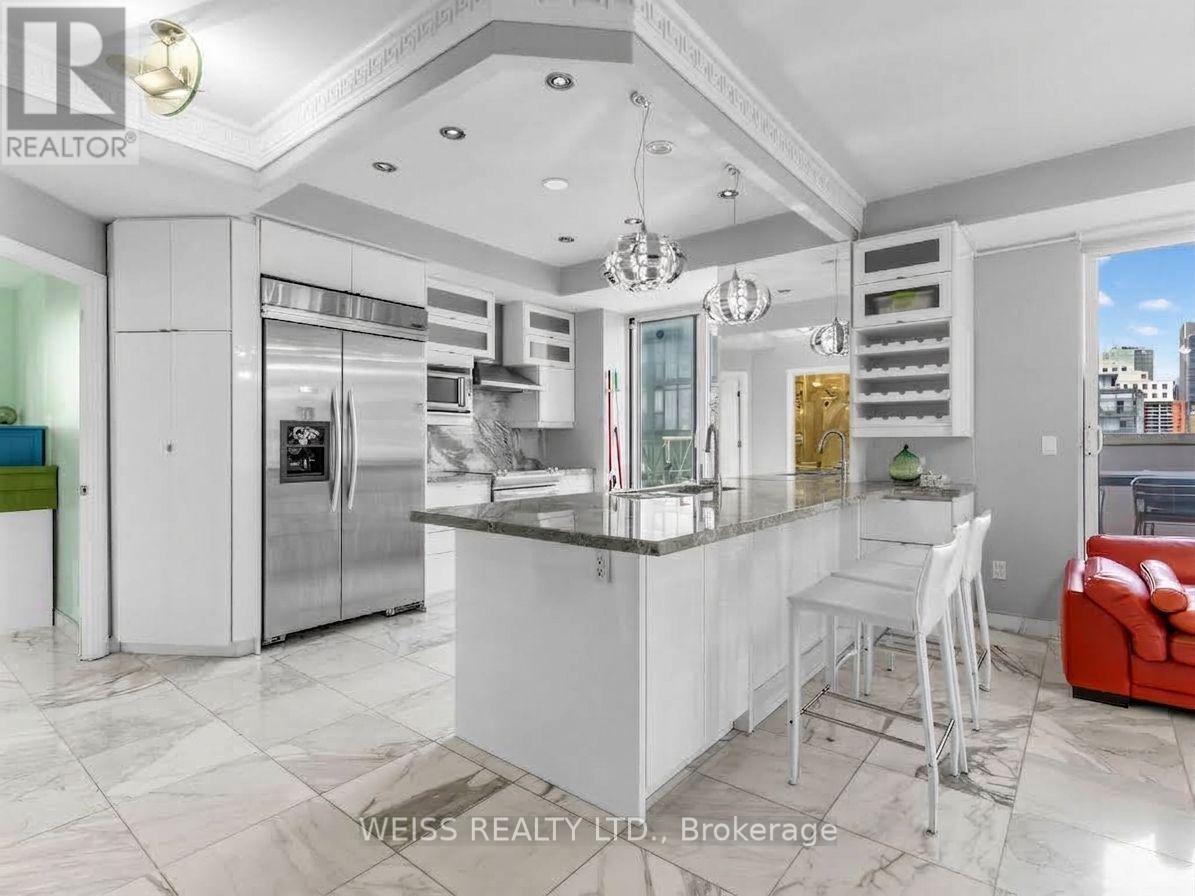
Kitchen - Ph 902 - 18 Beverley Street, Toronto, ON
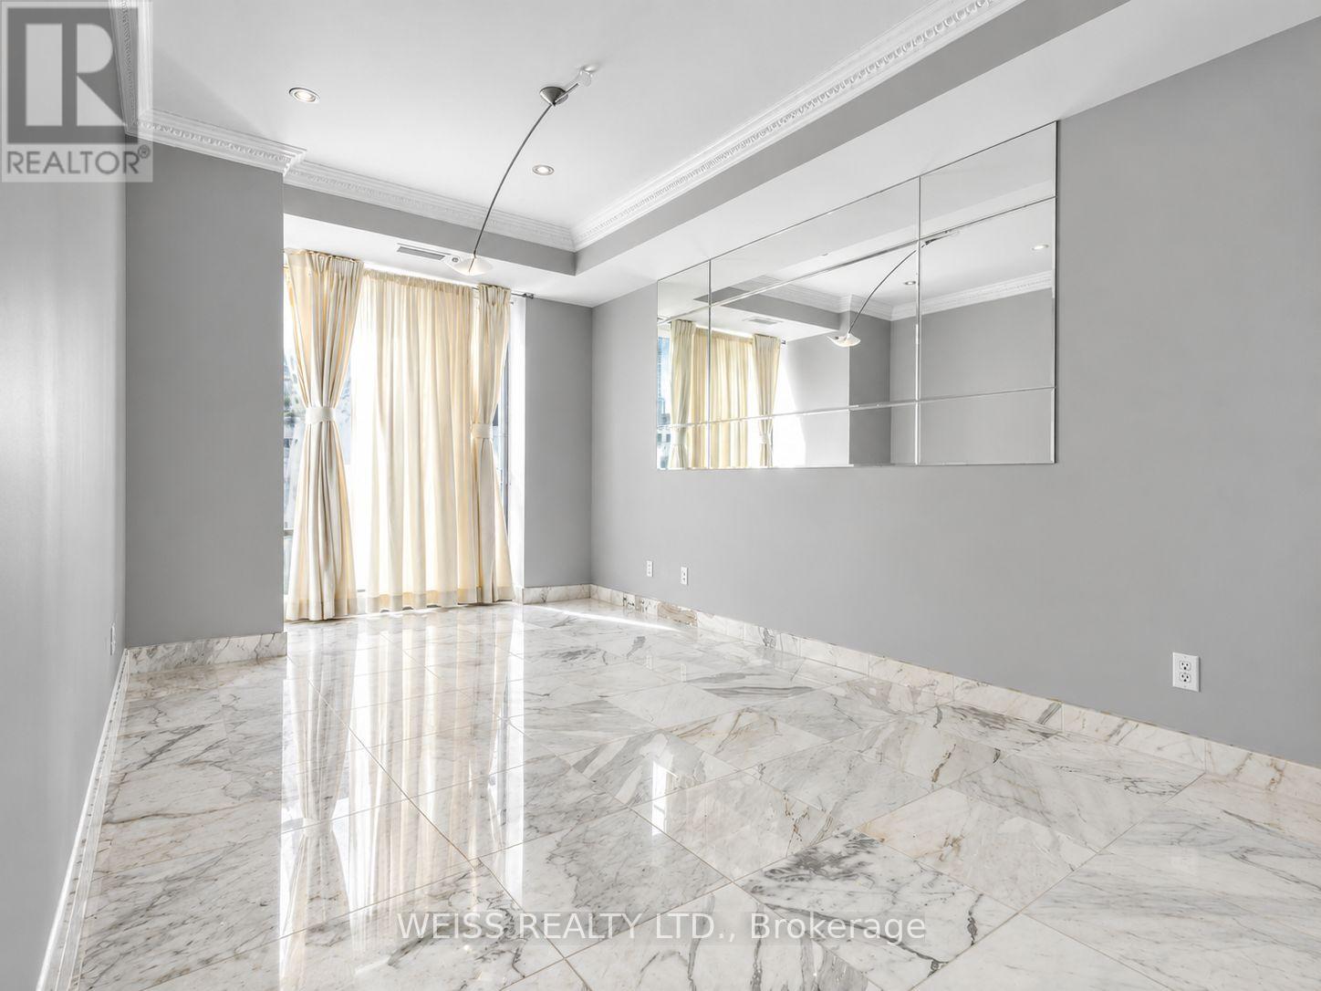
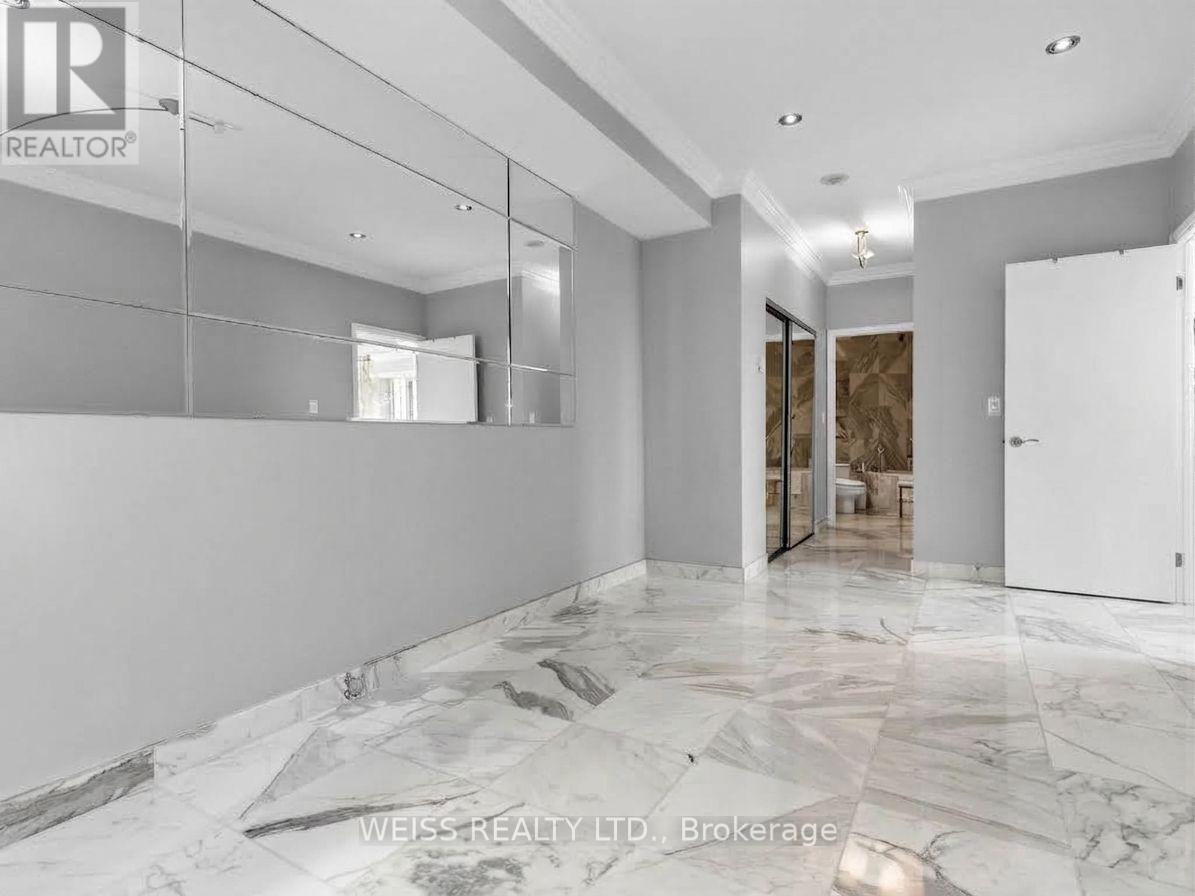
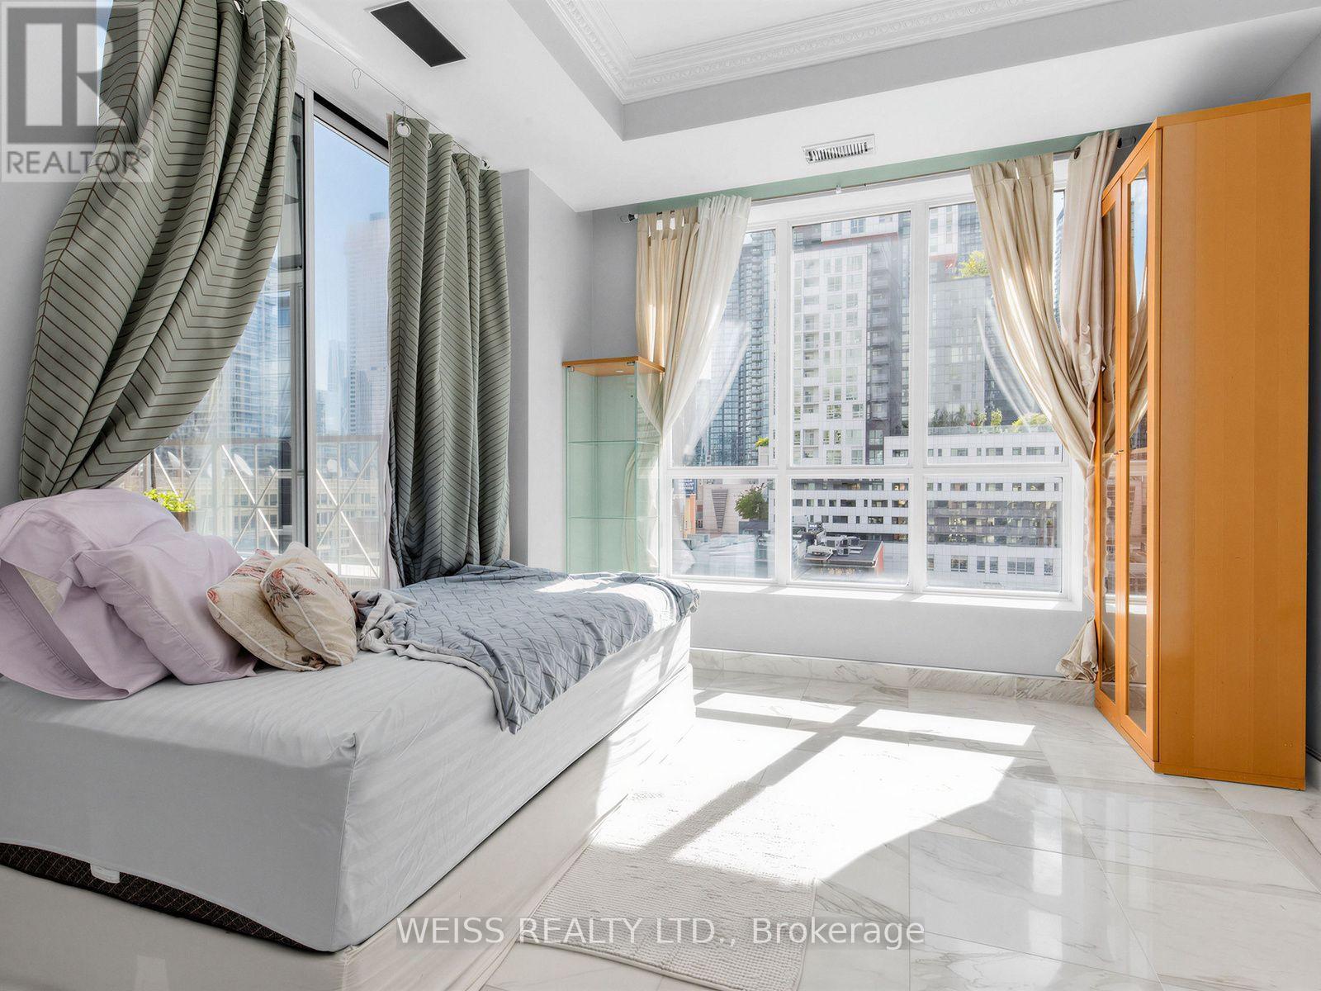
Primary Bedroom - Ph 902 - 18 Beverley Street, Toronto, ON
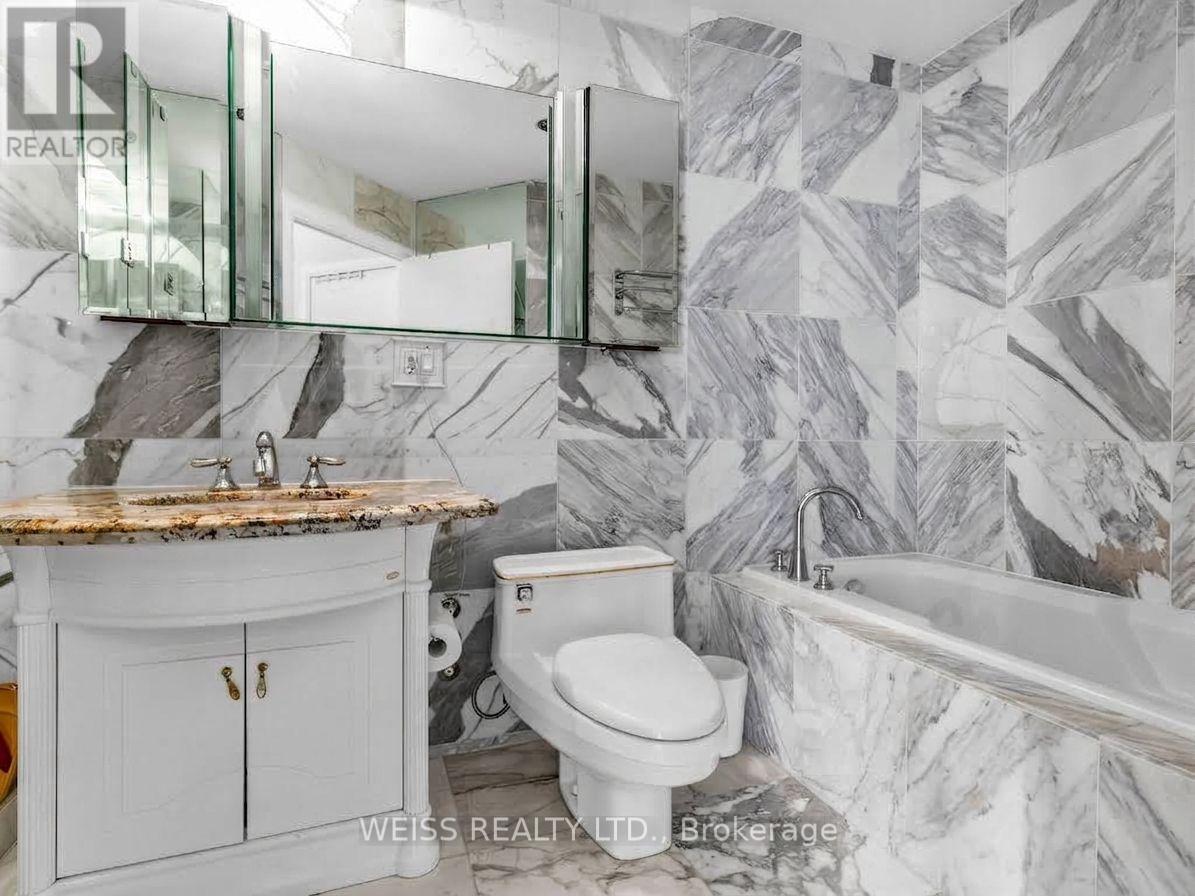
Ensuite 5-piece Bathroom - Ph 902 - 18 Beverley Street, Toronto, ON
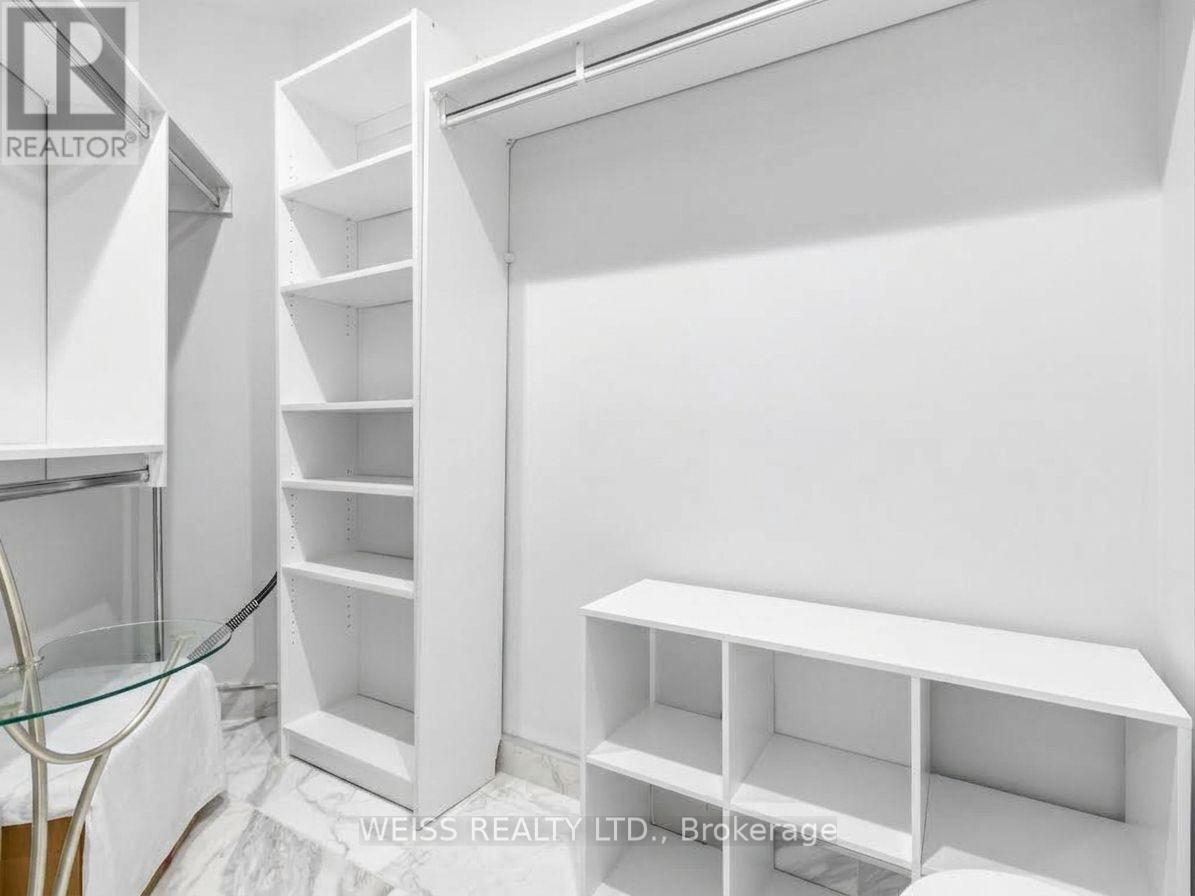
Primary Bedroom Walk-In Closet - Ph 902 - 18 Beverley Street, Toronto, ON
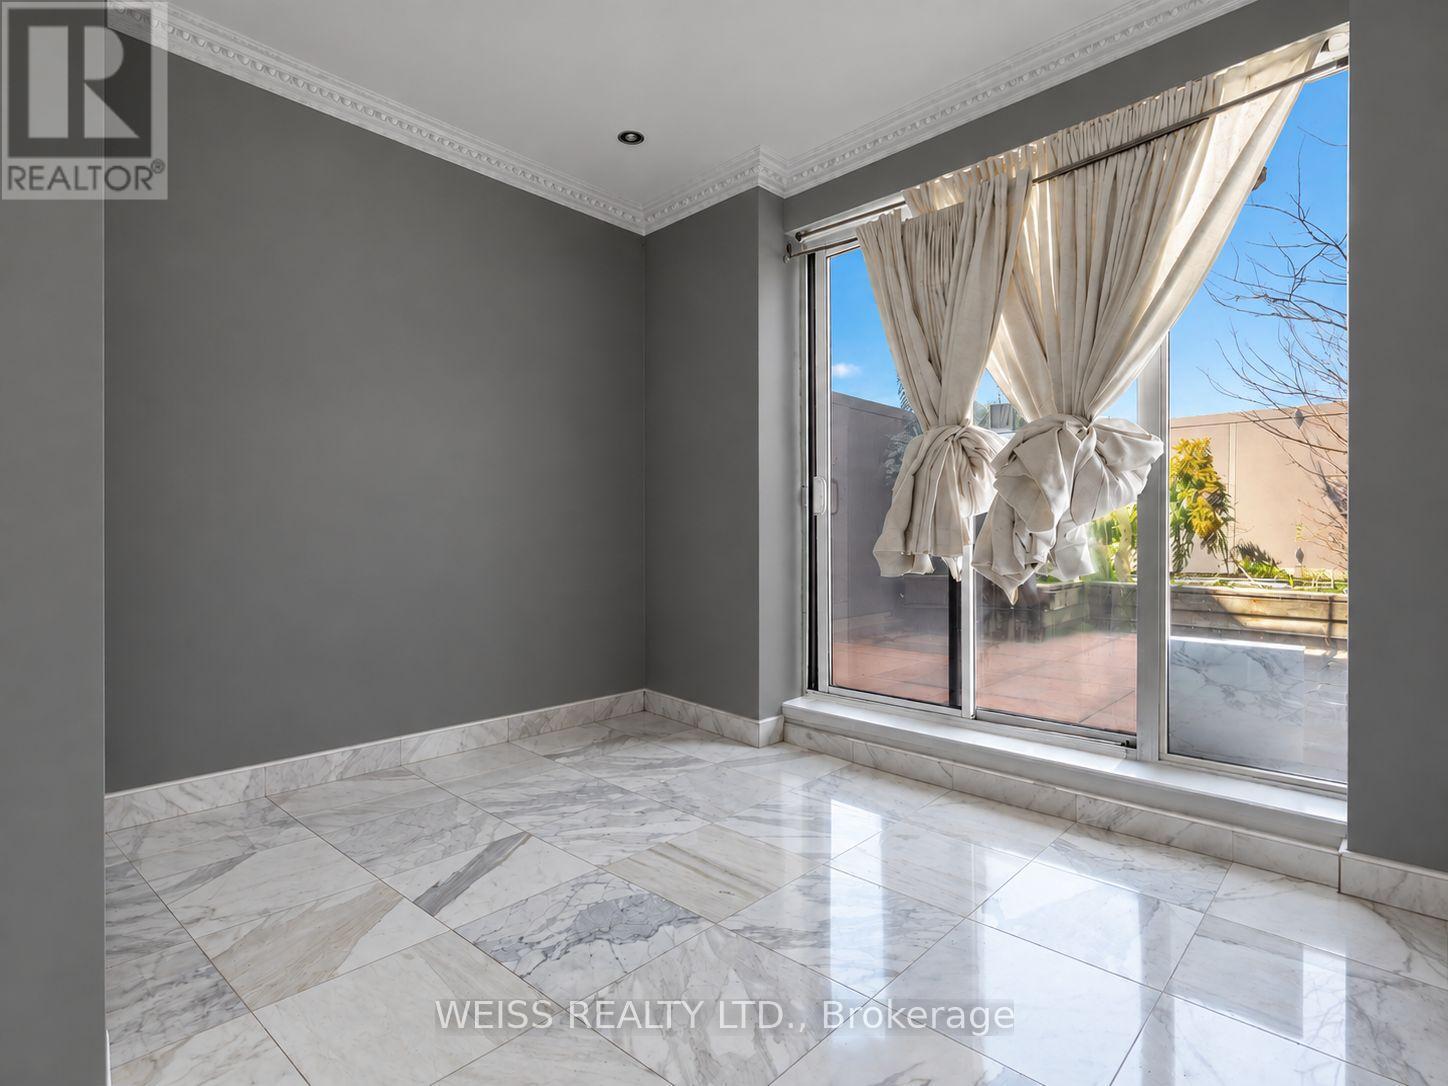
Second bedrrom - Ph 902 - 18 Beverley Street, Toronto, ON
Third Bedroom - Ph 902 - 18 Beverley Street, Toronto, ON
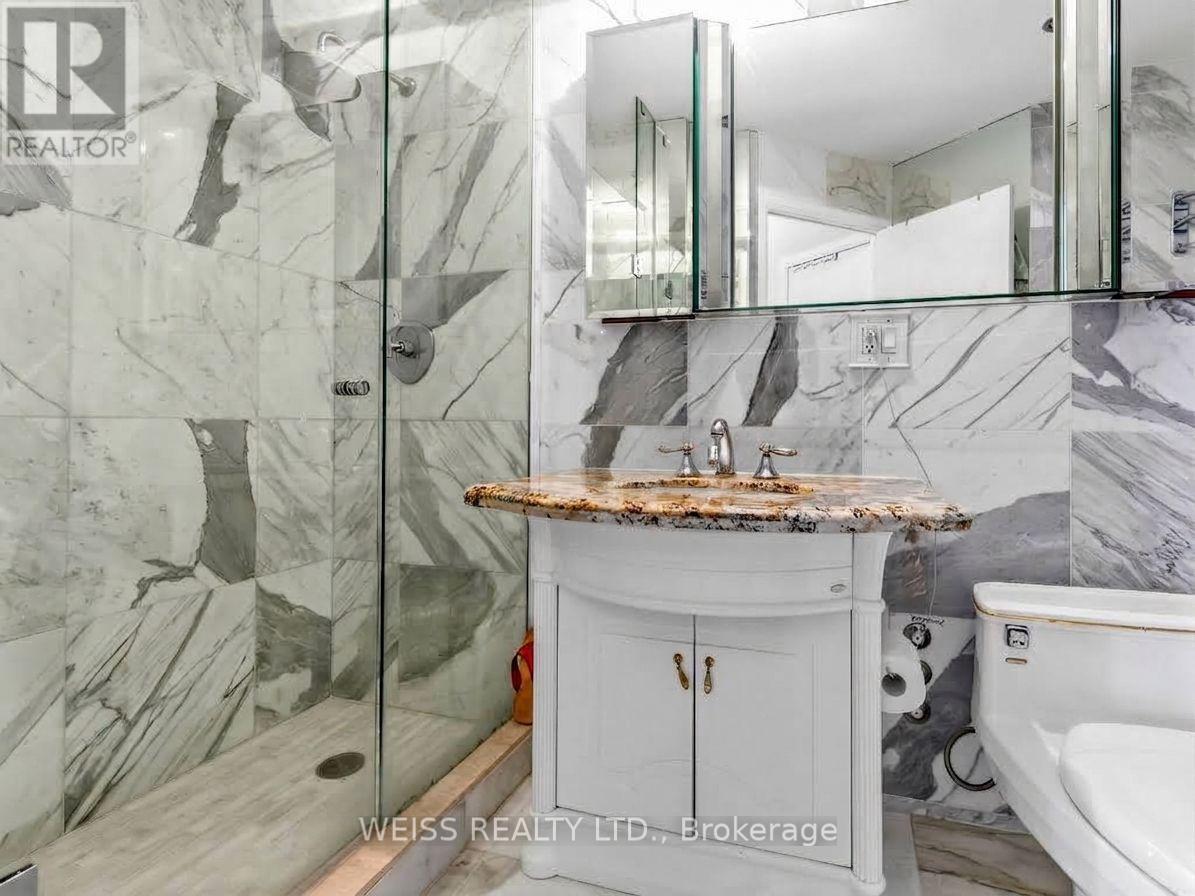
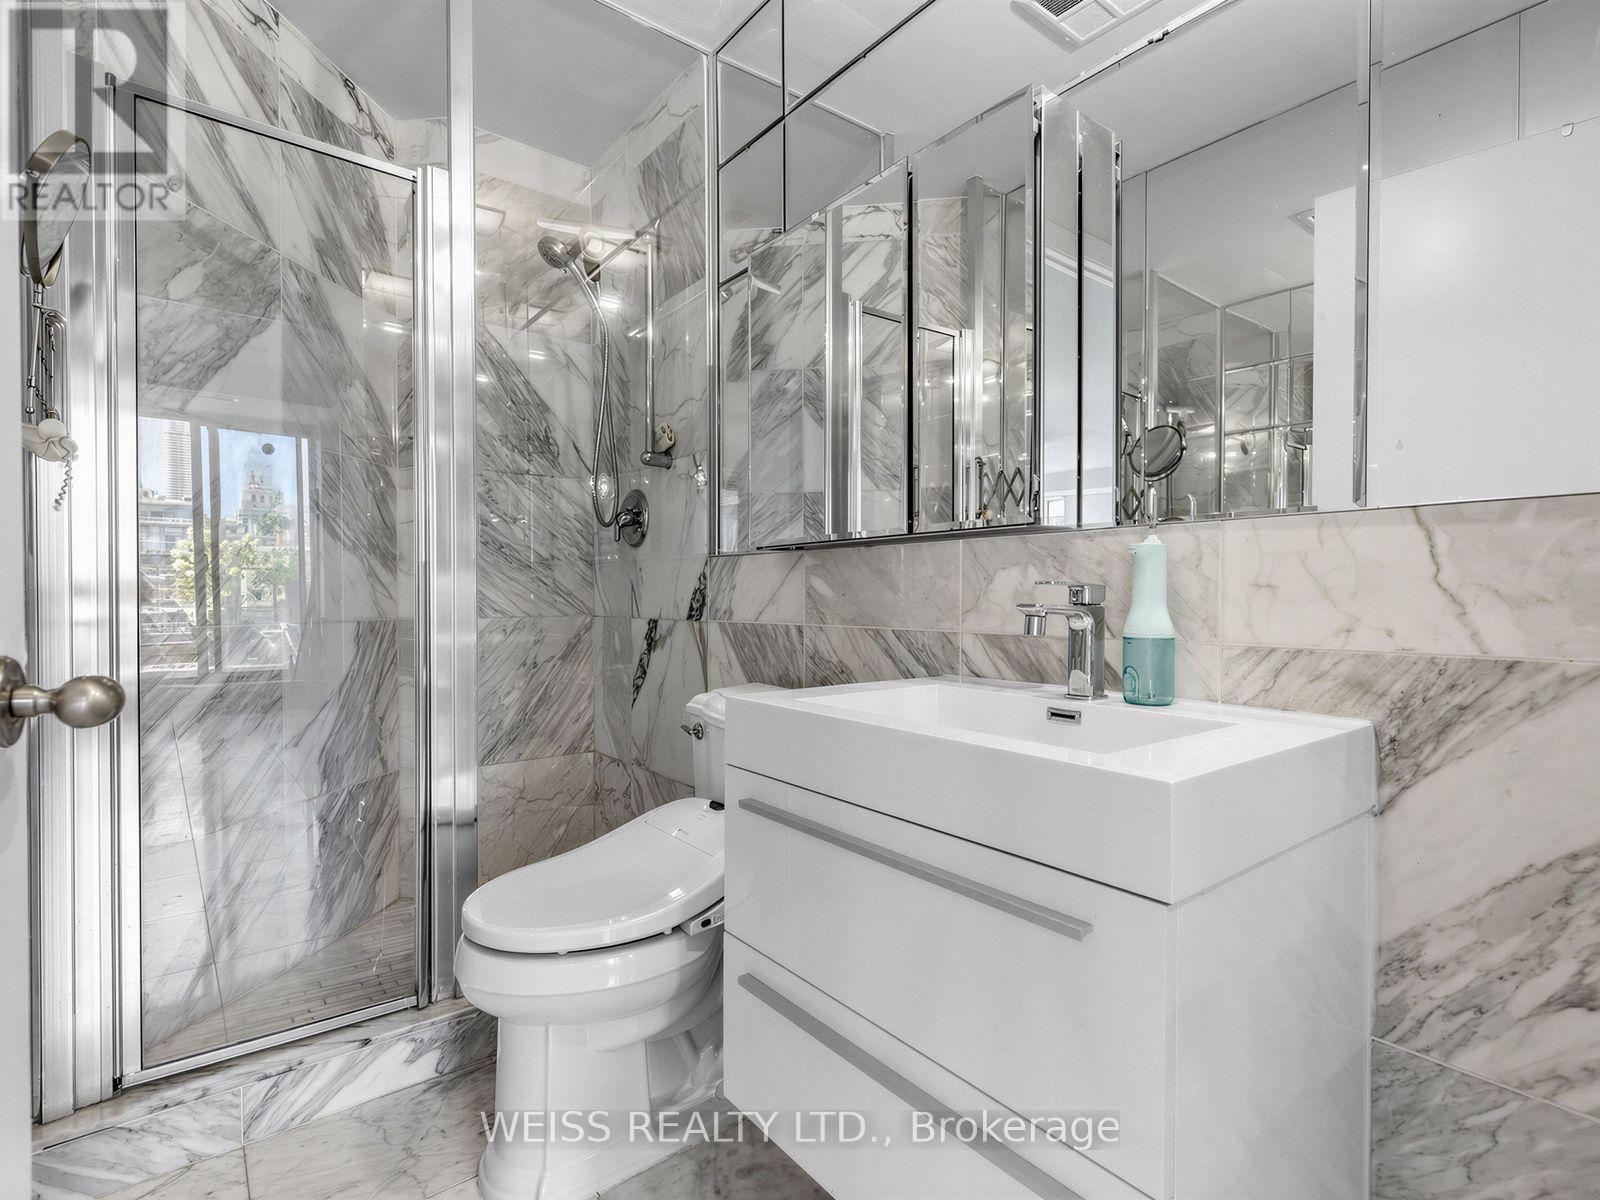
Second Bathroom - Ph 902 - 18 Beverley Street, Toronto, ON
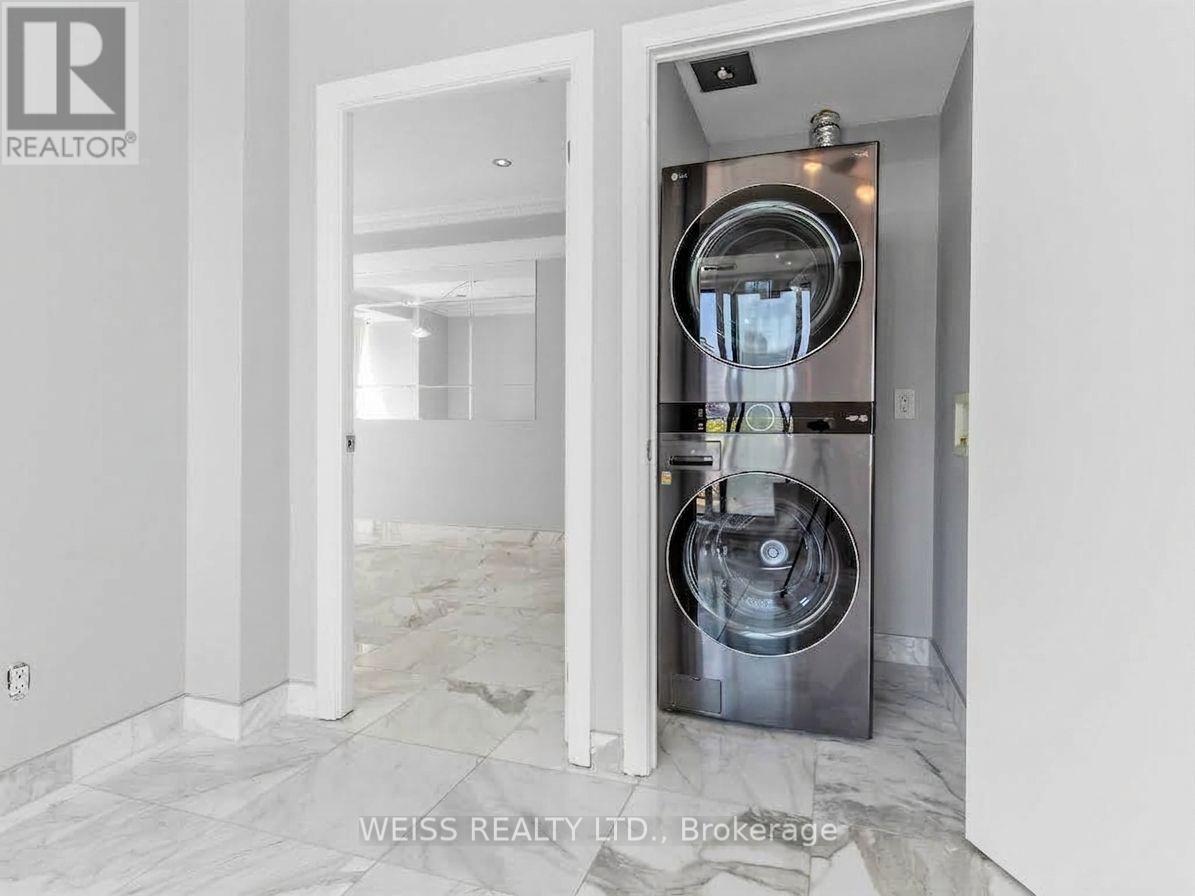
Laundry - Ph 902 - 18 Beverley Street, Toronto, ON
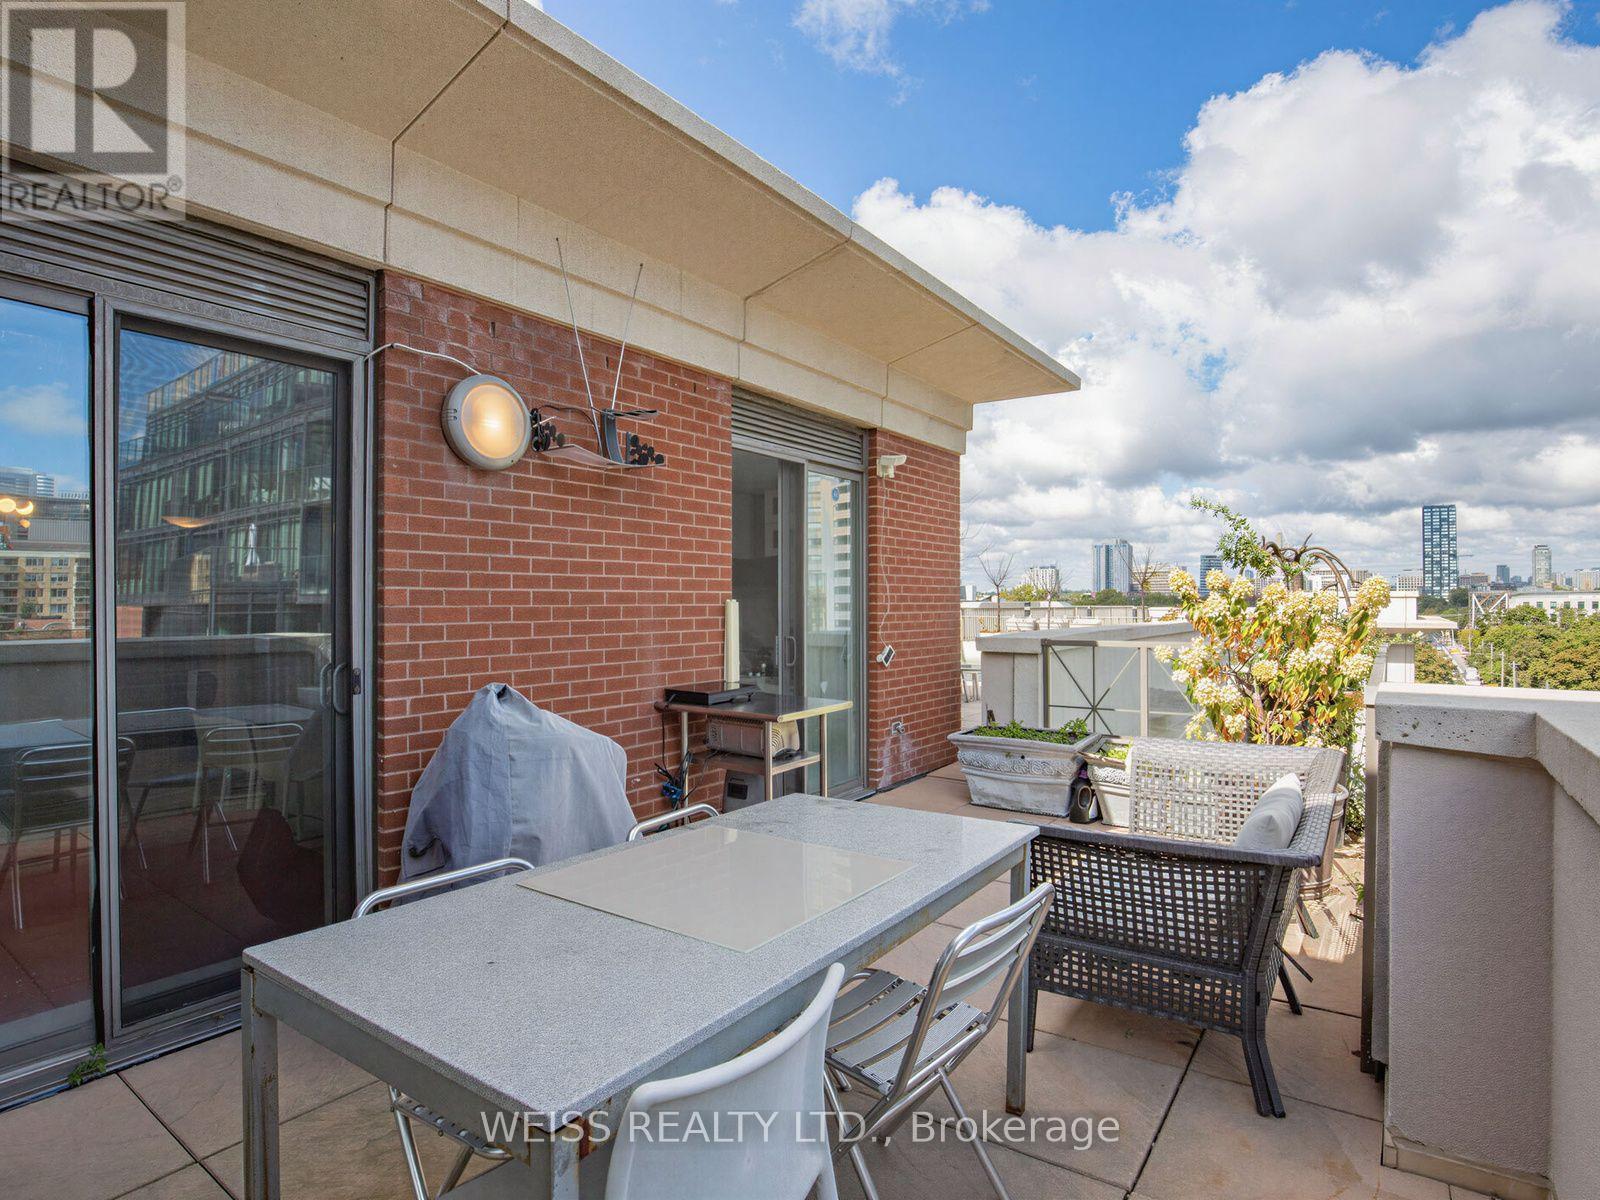
Ph 902 - 18 Beverley Street, Toronto, ON
18 Beverley St. - Ph 902 - 18 Beverley Street, Toronto, ON
Dining Room - Ph 902 - 18 Beverley Street, Toronto, ON
Living and Dining Room - Ph 902 - 18 Beverley Street, Toronto, ON
Living Room - Ph 902 - 18 Beverley Street, Toronto, ON
Kitchen - Ph 902 - 18 Beverley Street, Toronto, ON
Primary Bedroom - Ph 902 - 18 Beverley Street, Toronto, ON
Ensuite 5-piece Bathroom - Ph 902 - 18 Beverley Street, Toronto, ON
Primary Bedroom Walk-In Closet - Ph 902 - 18 Beverley Street, Toronto, ON
Second bedrrom - Ph 902 - 18 Beverley Street, Toronto, ON
Third Bedroom - Ph 902 - 18 Beverley Street, Toronto, ON
Second Bathroom - Ph 902 - 18 Beverley Street, Toronto, ON
Laundry - Ph 902 - 18 Beverley Street, Toronto, ON
Ph 902 - 18 Beverley Street, Toronto, ON
  • Advertising
Are you a real estate investor?
PH 902 - 18 BEVERLEY STREET, Toronto, Ontario, M5T 3L2
$1,980,000

3 Beds

2 Baths

Property Information:

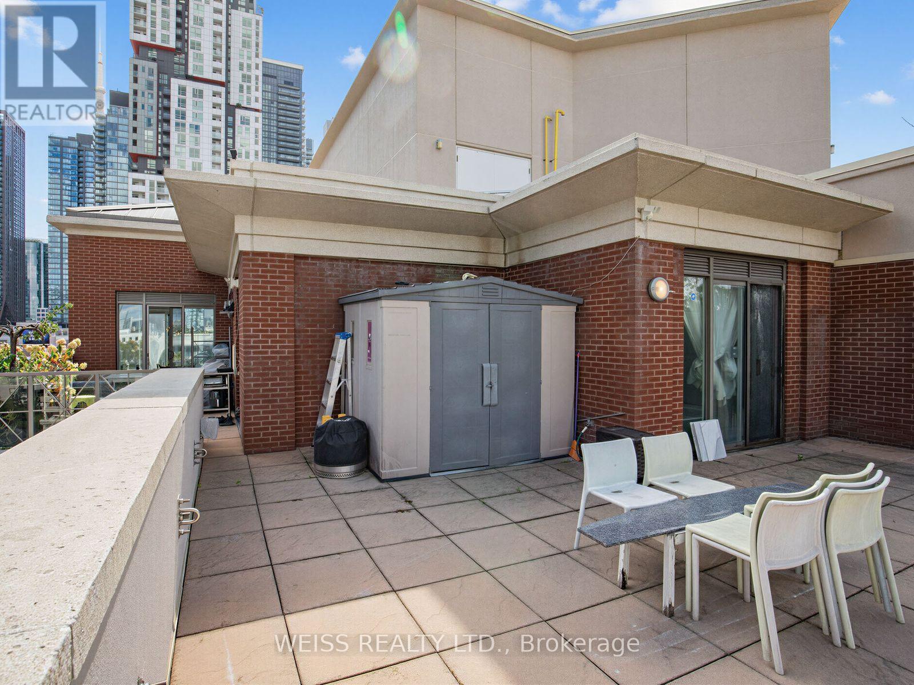
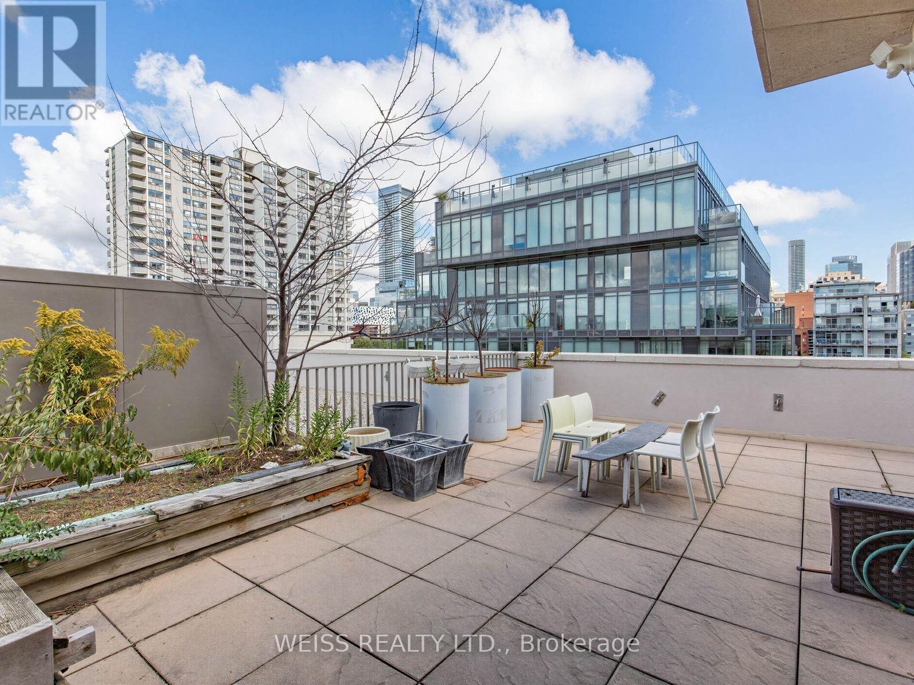
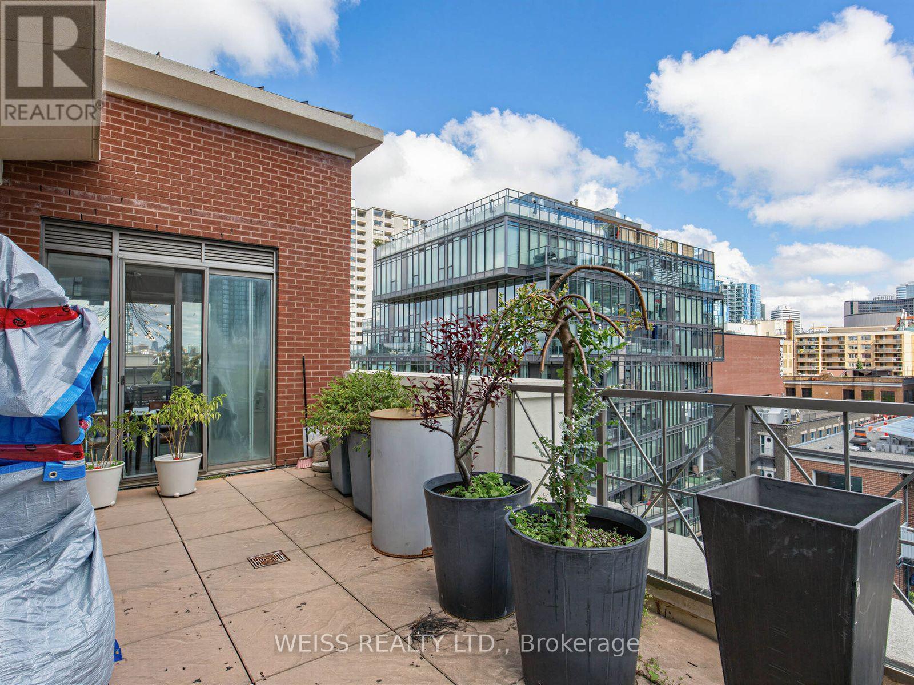
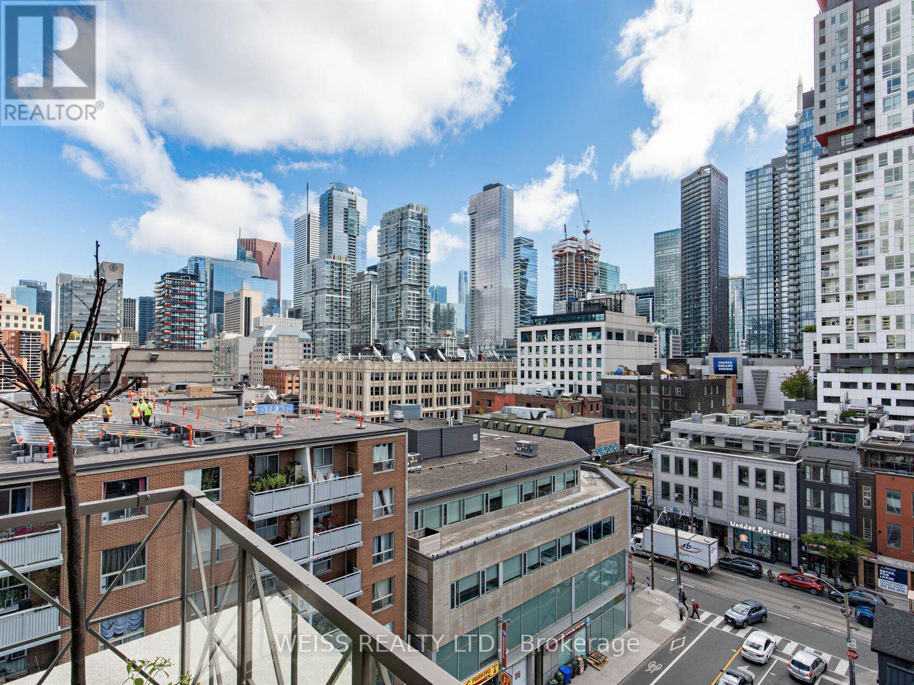
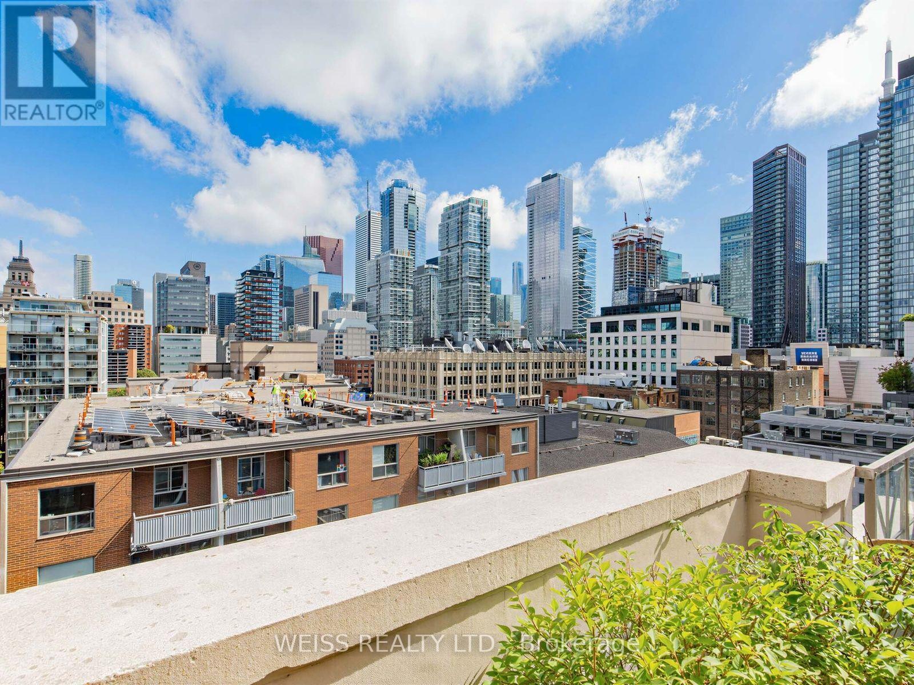
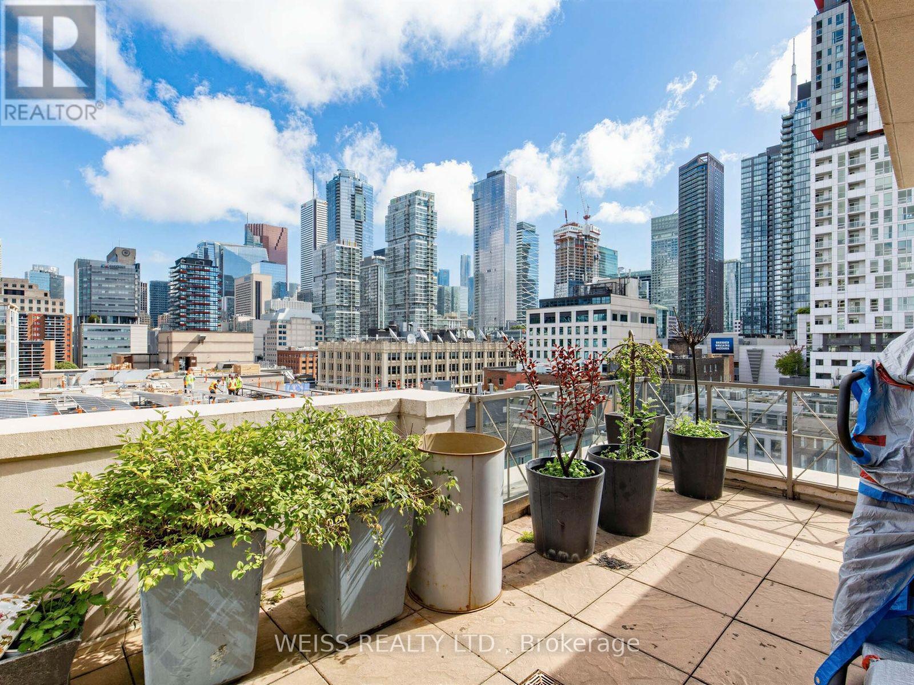
SUN-FILLED 3-BEDROOM, 2-BATHROOM DOWNTOWN TORONTO CONDO WITH 2 PARKING SPACES AND 1 LOCKER! AND 3 ENORMOUS TERRACES! Welcome to this exceptional residence in the heart of downtown Toronto, perfectly situated on a quiet, residential street while just steps from the very best the city has to offer. Only 3 Units On This Floor So This Unit Offers Ample Privacy! This bright and spacious 1,595 INTERIOR SQUARE FOOT unit is filled with natural light throughout the day and features an ideal layout for both everyday living and entertaining.The primary bedroom offers a private ensuite and walk-in closet, while two additional bedrooms provide flexibility for family, guests, or a home office. The true showstopper is the abundance of private terraces (3 in total!), creating multiple outdoor spaces to relax, entertain and soak up the sunshine.Enjoy the ultimate downtown lifestyle with shops, trendy restaurants, cafes, parks and everyday conveniences all within walking distance. The University of Toronto, OCAD University and subway station are also close by, making this an ideal location for professionals, students or families looking to experience the best of Toronto without sacrificing the peace and charm of a residential setting.One underground parking space included. A rare opportunity to lease a bright, beautifully situated downtown home with exceptional indoor-outdoor living. (id:27)

Building Features:

  • Style: Apartment
  • Building Type: Apartment
  • Amenities: Car Wash, Exercise Centre, Party Room
  • Basement Type: None
  • Exterior Finish: Brick
  • Floor Space: 1400 - 1599 sqft
  • Flooring Type: Tile
  • Heating Type: Forced air
  • Heating Fuel: Natural gas
  • Cooling Type: Central air conditioning
  • Appliances: Dryer, Microwave, Hood Fan, Stove, Washer, Window Coverings, Refrigerator

Property Features:

  • OwnershipType: Condominium/Strata
  • Property Type: Single Family
  • Community Features: Pets Allowed With Restrictions
  • Condo Fees: $1,849 Monthly
  • Features: Carpet Free
  • Floor Space (approx): 1400 - 1599 Square Feet
  • MaintenanceFee Type: Water, Common Area Maintenance, Insurance, Heat
  • Parking Type: Underground, Garage
  • No. of Parking Spaces: 2

Rooms:

  • Kitchen Main Level 3.40 m x 3.60 m
  • Living Main Level 6.20 m x 4.50 m
  • Dining Main Level 6.20 m x 4.50 m
  • Primary Bedroom Main Level 4.60 m x 4.60 m
  • 2nd Bedroom Main Level 3.40 m x 3.10 m
  • 3rd Bedroom Main Level 3.30 m x 3.30 m

Convert Measurement to:

Courtesy of: WEISS REALTY LTD.

REALTOR.ca  

QuickQuoteTM Powered by RPS
Thinking of Selling?

Start by finding out what your home might be worth in today's market.

Location of PH 902 - 18 BEVERLEY STREET, Toronto, Ontario, M5T 3L2

Demographic Information of PH 902 - 18 BEVERLEY STREET, Toronto, Ontario, M5T 3L2

Life Stage

Young Singles

Employment Type

White Collar

Average Household Income

$135,982.85

Average Number of Children

1.44

Household Population

Household Structure

Age of Population

Education

Education Level

No certificate/diploma/degree

9.72 %

High school certificate or equivalent

18.18 %

Apprenticeship trade certificate/diploma

1.38 %

College/non-university certificate

10.45 %

University certificate (below bachelor)

2.35 %

University Degree

57.92 %

Commuter

Travel To Work

By Car

21.69 %

By Public Transit

20.87 %

By Walking

48.1 %

By Bicycle

4.52 %

By Other Methods

4.81 %

Cultural Diversity

Knowledge of Official Language

Mother Tongue

Building Information

Building Type

Apartments (Low and High Rise)

96.05 %

Houses

3.95 %

Own Vs. Rent