$999,999

House For Sale In Toronto, Ontario

$999,999
  • 3

    Bedrooms

  • 3

    Baths

  • 5

    Parking Spaces

Property Information:

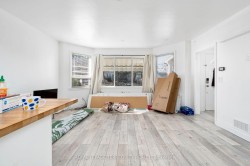
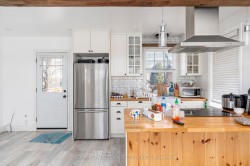
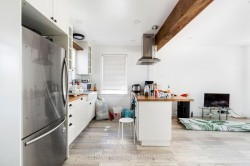
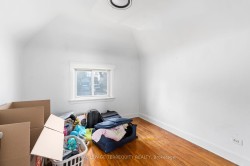
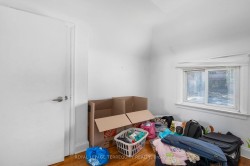
Welcome to this beautiful home that perfectly blends comfort, style, and functionality. Filled with natural light and thoughtfully designed living spaces, this property offers a warm and inviting atmosphere ideal for both everyday living and entertaining. What truly sets this home apart is its unique character and undeniable charm - details that make it feel special from the moment you walk in. Located in a desirable neighbourhood close to amenities, schools, and transit, this is a wonderful opportunity to enjoy convenience while owning a home that stands out from the rest.

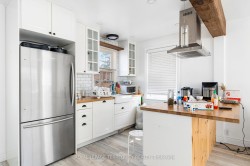
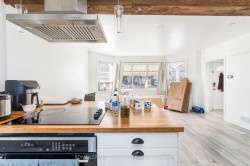
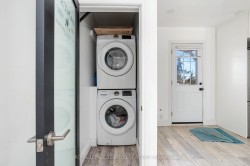
Inclusions: Fridge (upper and lower), washer and dryer (upper and lower), stove (lower), all window coverings (upper and lower), all electronic light fixtures

Exclusions : Sellers and renters personal items. Microwave (upper and lower)

Property Features:

  • Bedrooms: 1+2
  • Bathrooms: 3
  • Annual Tax Amount: $3,948
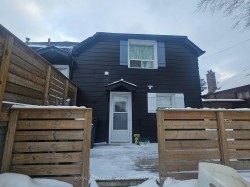
  • Architectural Style: 1 1/2 Storey
  • Basement: Finished, Separate Entrance
  • Construction Materials: Brick, Aluminum Siding
  • Cooling: Central Air
  • Floor Space (approx): 700-1100 Square Feet
  • Foundation Details: Concrete
  • Garage Type: Built-In
  • Heat Type: Forced Air
  • Interior Features: Carpet Free, Other, Storage Area Lockers
  • Lot Depth: 125 Feet
  • Lot Frontage: 50.98 Feet
  • Parking Features: Available
  • Pool Features: None
  • Roof: Asphalt Shingle
  • Waterfront: None
  • Heat Source: Gas
  • Water: Municipal
  • Sewer: Sewer
  • No. of Parking Spaces: 5

Rooms:

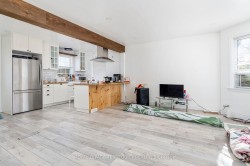
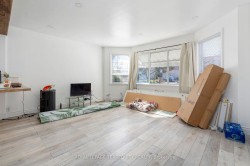
  • Living Main Level 4.63 m x 4.02 m
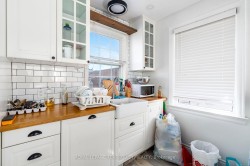
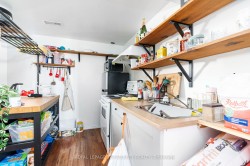
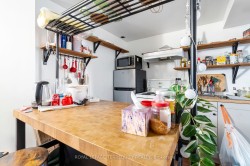
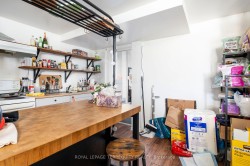
  • Kitchen Main Level 5.96 m x 2.47 m
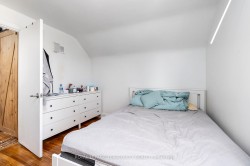
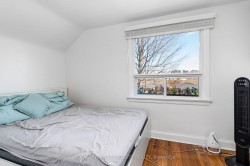
  • Bedroom Main Level 3.95 m x 3.32 m
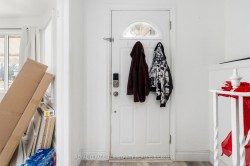
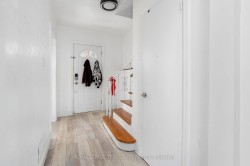
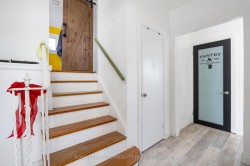
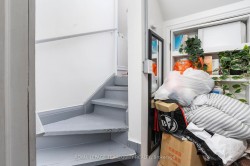
  • Foyer Main Level 2.08 m x 3.23 m
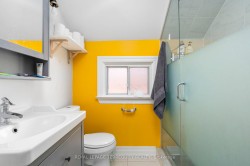
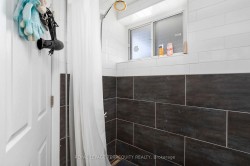
  • Bathroom Main Level 1.69 m x 2.21 m
  • Other Main Level 3.05 m x 3.22 m
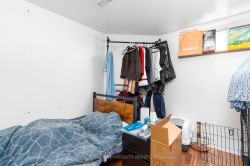
  • Bedroom Basement Level 4.26 m x 3.95 m
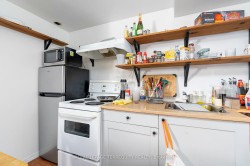
  • Kitchen Basement Level 2 m x 3.05 m
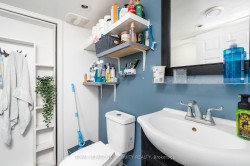
  • Bathroom Basement Level 1.86 m x 2.29 m
  • Foyer Basement Level 1.78 m x 2.01 m
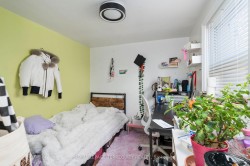
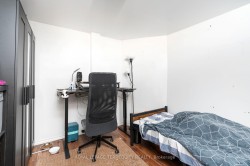
  • Bedroom Basement Level 2.95 m x 2.73 m

Courtesy of: Royal LePage Terrequity Realty

Data provided by: Toronto Real Estate Board 1400 Don Mills Road, Toronto, Ontario M3B 3N1
All information displayed is believed to be accurate but is not guaranteed and should be independently verified. No warranties or representations are made of any kind. Copyright© 2021 All Rights Reserved