$819,000

House For Sale In Lambton, Toronto, Ontario

$819,000
  • 3

    Bedrooms

  • 2

    Baths

  • 25 x 110 FT

    Lot Size

Property Information:

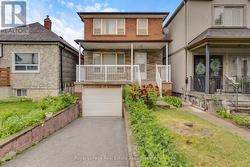
Welcome to 5 Homeview Ave, a charming owner-occupied detached home offering comfort, space, and endless possibilities. This 3-bedroom, 1.5-bathroom home presents a wonderful opportunity for first-time buyers, families, investors, or anyone looking to make a home their own. Situated ona desirable lot, the home features a spacious backyard perfect for entertaining, gardening, relaxing, or enjoying outdoor activities with family and friends. Conveniently located close to schools, parks, public transit, shopping, and everyday amenities, this home combines value, location, and potential in one attractive package. Don't miss this opportunity to own a detached home in a well-established neighborhood and create lasting memories for years to come. (id:27)

Building Features:

  • Style: Detached
  • Building Type: House
  • Basement Development: Finished
  • Basement Type: N/A, N/A
  • Construction Style - Attachment: Detached
  • Exterior Finish:
  • Fire Protection: Controlled entry
  • Floor Space: 700 - 1100 sqft
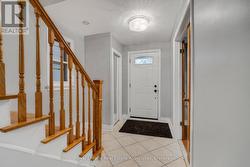
  • Flooring Type: Hardwood, Ceramic
  • Foundation Type: Concrete
  • Heating Type: Forced air
  • Heating Fuel: Natural gas
  • Cooling Type: Central air conditioning
  • Appliances: Dishwasher, Dryer, Stove, Washer, Refrigerator

Property Features:

  • OwnershipType: Freehold
  • Property Type: Single Family
  • Bedrooms: 3
  • Bathrooms: 2
  • Half Bathrooms: 1
  • Amenities Nearby: Park, Public Transit, Schools
  • Floor Space (approx): 700 - 1100 Square Feet
  • Irregular: Yes
  • Landscape Features: Landscaped
  • Lot Depth: 110 Feet
  • Lot Frontage: 25 Feet
  • Lot Size: 25 x 110 FT
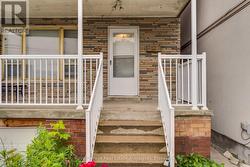
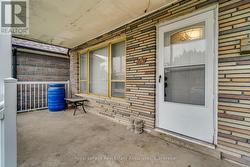
  • Structure Type: Porch, Shed
  • Utility Type: Cable - Available, Hydro - Available, Sewer - Available
  • View Type: View, City view
  • Sewer: Sanitary sewer
  • Parking Type: Attached garage, Garage
  • No. of Parking Spaces: 2

Rooms:

  • Primary Bedroom 2nd Level 4.19 m x 3.35 m
  • 2nd Bedroom 2nd Level 4.19 m x 2.79 m
  • 3rd Bedroom 2nd Level 3.05 m x 2.69 m
  • Recreation Room Basement Level 4.72 m x 3.51 m
  • Laundry Basement Level 2.39 m x 2.01 m
  • Living Main Level 5.00 m x 3.25 m
  • Dining Main Level 3.81 m x 2.82 m
  • Kitchen Main Level 3.81 m x 2.77 m

Courtesy of: Royal LePage Real Estate Associates

This listing content provided by REALTOR.ca has been licensed by REALTOR® members of The Canadian Real Estate Association.