$1,980,000

Condo For Sale In Entertainment District, Toronto, Ontario

$1,980,000
  • 3

    Bedrooms

  • 3

    Baths

  • $1639.10

    Maintenance Fees

Property Information:

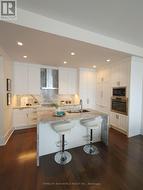
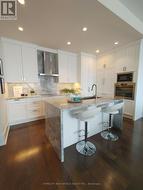
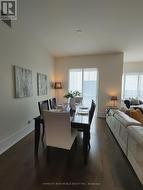
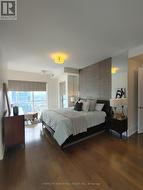
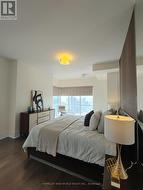
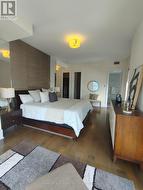
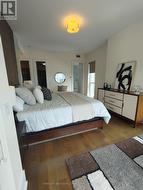
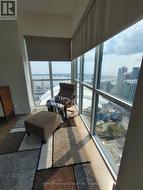
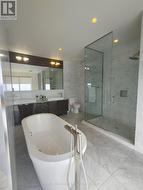
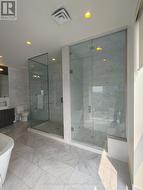
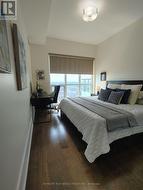
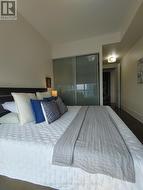
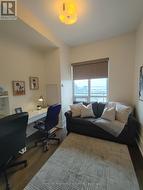
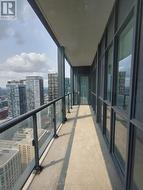
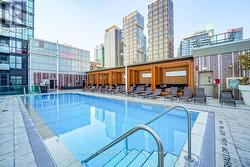
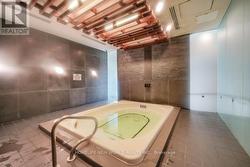
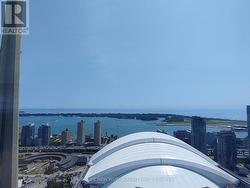
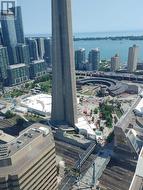
Rarely find luxurious & spacious condo unit over 1927sf on Signature Level in the Waterfront Communities in Downtown Core Toronto. Built by Award Winning Builder - Tridel. All rooms have breathtaking Lake Views overlooking Lake Ontario, CN Tower, Central Island. Beautifully designed 2 Bedroom unit boasts 10ft ceilings plus a good size Den (Study) which can be used as a 3rd bedroom. Unit has one large balcony facing south overlooking Lake Ontario, Central Island & CN Tower as well. Gourmet kitchen with Quartz Counter Top & Centre Island. Floor to ceiling windows throughout, 8'doors, Hardwood floors throughout, Custom Closets & Millwork. Ultimate & distinct location & amazing amenities which includes: Outdoor Pool, Cabanas, Steam Room, Spinning & Massage Rooms, Yoga Studio & Gym Room, Guest Suites, Plus Exclusive Access To an amazing rooftop patio for BBQ Parties. Steps to The Ritz, Tiff, CN Tower, Rogers Centre, Ripleys Aquarium, Canadian Broadcasting Corporation, Metro Convention Centre, Roy Thomson Hall & lots more. 2 Undergrounds Parking (side by side) & 1 Locker are included. Two large custom walk-in closets in the Master bedroom. (id:27)

Building Features:

  • Style: Apartment
  • Building Type: Apartment
  • Amenities: Exercise Centre, Storage - Locker
  • Basement Type: None
  • Exterior Finish: Concrete
  • Fire Protection: Smoke Detectors
  • Floor Space: 1800 - 1999 sqft
  • Flooring Type: Hardwood
  • Heating Type: Forced air
  • Heating Fuel: Natural gas
  • Cooling Type: Central air conditioning
  • Appliances: Garage door opener remote, Central Vacuum, Range, Oven - Built-In, Blinds, Cooktop, Dishwasher, Dryer, Hood Fan, Microwave, Oven, Stove, Washer, Window Coverings, Refrigerator

Property Features:

  • OwnershipType: Condominium/Strata
  • Property Type: Single Family
  • Bedrooms: 2+1
  • Bathrooms: 3
  • Half Bathrooms: 1
  • Amenities Nearby: Park, Public Transit
  • Community Features: Pets Allowed With Restrictions
  • Condo Fees: $1,639 Monthly
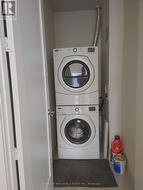
  • Features: Elevator, Balcony, Carpet Free, In suite Laundry
  • Floor Space (approx): 1800 - 1999 Square Feet
  • MaintenanceFee Type: Heat, Water, Common Area Maintenance, Insurance
  • Pool Type: Outdoor pool
  • View Type: View, Lake view
  • Zoning: Residential
  • Parking Type: Underground, Garage
  • No. of Parking Spaces: 2

Rooms:

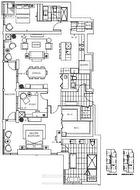
  • Living Flat/Apartment Level 9.06 m x 6.24 m
  • Dining Flat/Apartment Level 9.06 m x 6.24 m
  • Kitchen Flat/Apartment Level 4.51 m x 3.95 m
  • Primary Bedroom Flat/Apartment Level 6.45 m x 3.66 m
  • 2nd Bedroom Flat/Apartment Level 3.66 m x 3.05 m
  • Study Flat/Apartment Level 3.28 m x 2.82 m

Courtesy of: HOMELIFE NEW WORLD REALTY INC.

This listing content provided by REALTOR.ca has been licensed by REALTOR® members of The Canadian Real Estate Association.

This listing content provided by REALTOR.ca has been licensed by REALTOR® members of The Canadian Real Estate Association.

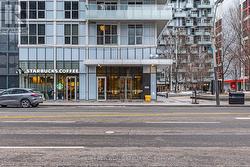
  • Front Entrance of Bldg. -
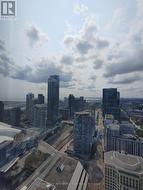
  • Arial View 0f Bldg + CN Tower & Lake Ontario -
  • Skyline view of DT -
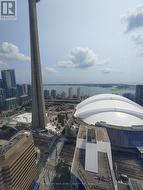
  • Daytime view of CN Tower & Rogers Centre -
  • Nighttime view of CN Tower & Rogers Centre -
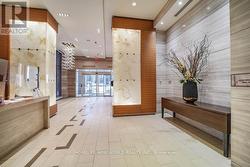
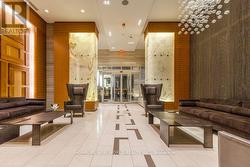
  • Lobby 1 -
  • Lobby 2 -
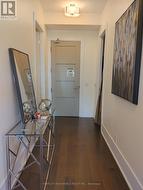
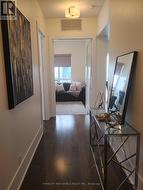
  • Suite Entrance 1 -
  • Suite Entrance 2 -
  • Kitchen 1 -
  • Kitchen 2 -
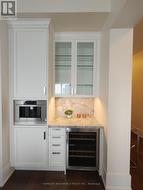
  • Kitchen & Wine Cellar & Coffee Machine -
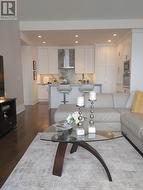
  • Living RM + Kitchen -
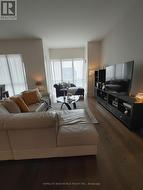
  • Living RM -
  • Dining RM -
  • Master BR 1 -
  • Master BR 2 -
  • Master BR 3 -
  • Master BR 4 -
  • Master BR 5 -
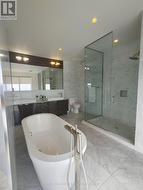
  • Master BR Ensuite -
  • Master BR Shower & Steam RM -
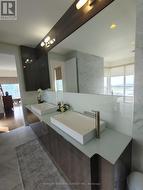
  • Double Sink in MBR -
  • Bathtub in MBR -
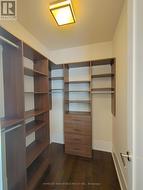
  • 1st Walk in closet -
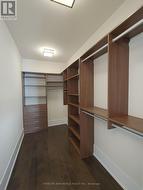
  • 2nd Walk in closet -
  • 2nd BR 1 -
  • 2nd BR 2 -
  • Study (3rd BR) -
  • Ensuite Laundry RM -
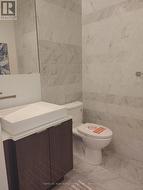
  • 2 PC Powder RM -
  • Balcony (with Lake View) -
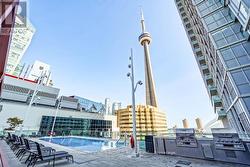
  • Rooftop BBQ & Outdoor Pool -
  • Roof Top Pool &  Cabanas -
  • Whirlpool -
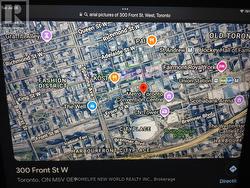
  • Arial Map of 300 Front St. W. -
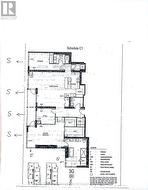
  • Builder Floor Plan with measurements -
  • Architect Floor Plan -
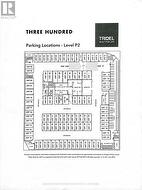
  • P.2 Parking Map -
  • View Of Lake Ontario -
  • View of Ripley's Aquarium -