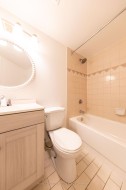
406-3050 Ellesmere Road, Toronto, ON, M1E 4C2
$399,000MLS® # E13810678

Condo For Sale In Seven Oaks, Toronto, Ontario
3
Bedrooms
2
Baths
-
$1381.8
Maintenance Fees
Property Information:
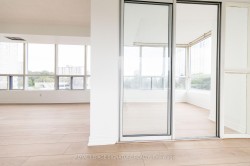
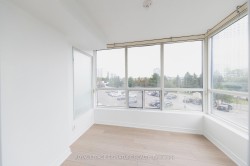
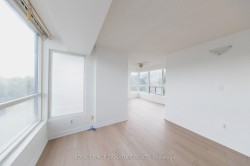
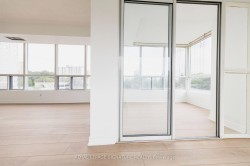
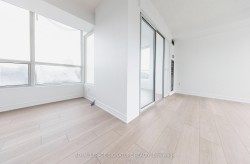
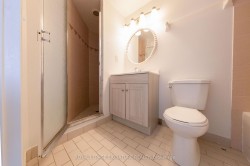
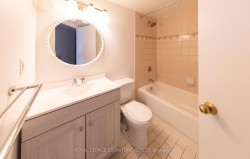
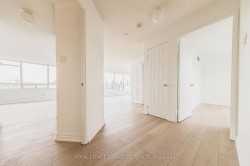
Discover an exceptionally large and spacious 2-bedroom, 2-bathroom suite with a bright sunroom - a rare find offering an abundance of living space. Newly upgraded flooring gives the unit a fresh, modern feel, while the generous layout provides plenty of flexibility for comfortable living, working from home, or rental opportunities. One parking space and one locker are included, and hydro is included in the maintenance fees, providing added convenience and value. Ideally located just steps from University of Toronto (Scarborough), Centennial College, and the Pan Am Sports Centre, this property offers excellent potential for rental income and strong appeal to students, faculty, professionals and athletes. Conveniently situated near major highways, transit, shopping, and everyday amenities. A truly rare opportunity for bothinvestors and end-users! The maintenance fee include covers all utilities.
Inclusions: 1 Storage Lockers, 1 Underground Parking, Refrigerator, Stove/Oven, Washer, Dryer Condo fees cover Hydro, heating, A/C, water, building insurance, 1 parking.
Property Features:
- Bedrooms: 2+1
- Bathrooms: 2
- Annual Tax Amount: $1,711
- Accessibility Features: Accessible Public Transit Nearby
- Architectural Style: Apartment
- Association Amenities: Concierge, Gym, Indoor Pool, Party Room/Meeting Room, Sauna, Tennis Court
- Association Fee Includes: Heat Included, Common Elements Included, Hydro Included, Building Insurance Included, Water Included, Parking Included, CAC Included
- Basement: None
- Condo Fees: $1,381 Monthly
- Construction Materials: Concrete
- Cooling: Central Air
- Floor Space (approx): 1200-1399 Square Feet
- Foundation Details: Concrete
- Garage Type: Underground
- Heat Type: Forced Air
- Interior Features: Carpet Free
- Laundry Features: Ensuite
- Parking Features: Underground
- Property Features: Hospital, Library, Park, Public Transit, School, School Bus Route
- Security Features: Concierge/Security
- View: Clear, Park/Greenbelt
- Heat Source: Gas
- No. of Parking Spaces: 1
Rooms:
- Living Main Level 5.76 m x 3.37 m 18'10" ft x 11'0" ft
- Dining Main Level 3.66 m x 3.05 m 12'0" ft x 10'0" ft
- Sun Room Main Level 2.74 m x 2.01 m 8'11" ft x 6'7" ft
- Bedroom Main Level 3.32 m x 4.27 m 10'10" ft x 14'0" ft
- Bedroom Main Level 3.05 m x 3.32 m 10'0" ft x 10'10" ft
Courtesy of: Royal LePage Signature Realty
Data provided by: Toronto Real Estate Board 1400 Don Mills Road, Toronto, Ontario M3B 3N1
All information displayed is believed to be accurate but is not guaranteed and should be independently verified. No warranties or representations are made of any kind. Copyright© 2021 All Rights Reserved
Additional Photos