Button CopyPathCircle CloseCircle Left ArrowArrow Down Icon GreyClosecirclecircleBurger

223-10 Guildwood Parkway, Toronto, ON, M1E 5B5

MLS® # E13833688
Condo For Sale In Toronto, Ontario
$625,000 QuickQuoteTM: Not Available

2 Beds

2 Baths

223-10 Guildwood Parkway, Toronto, ON
  • Advertising
223-10 Guildwood Parkway, Toronto, ON, M1E 5B5
$625,000

2 Beds

2 Baths

Property Information:

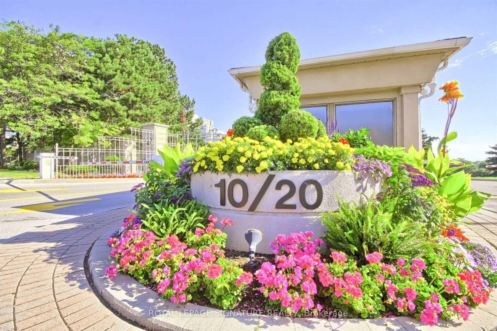
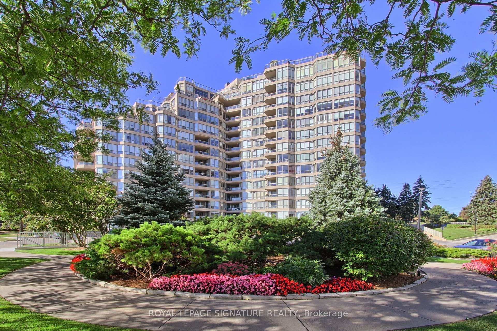
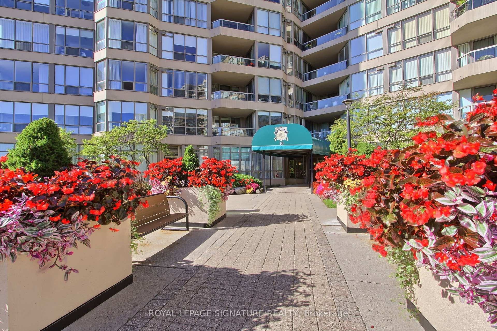
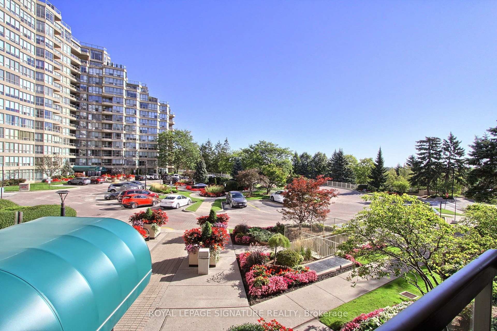
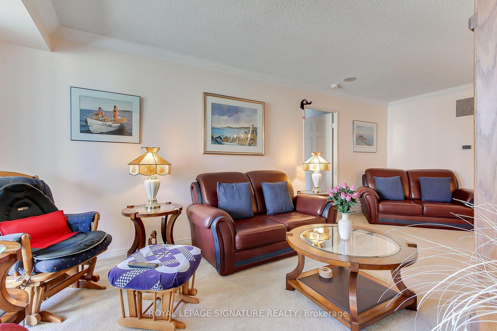
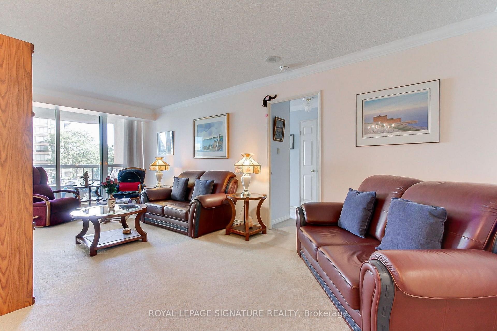
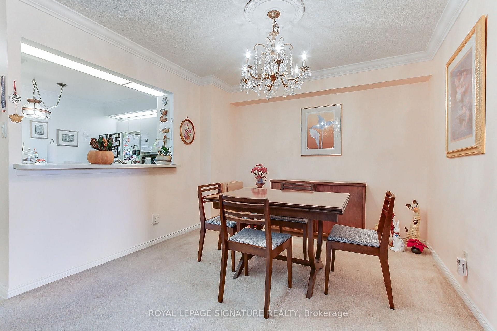
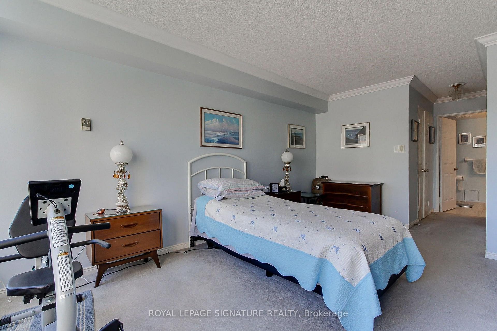
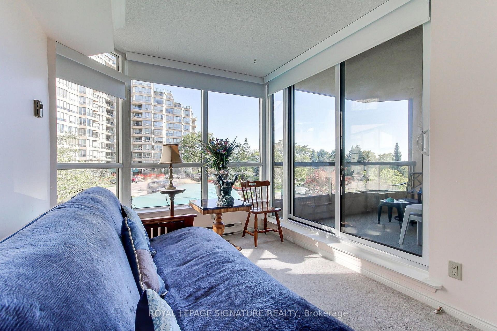
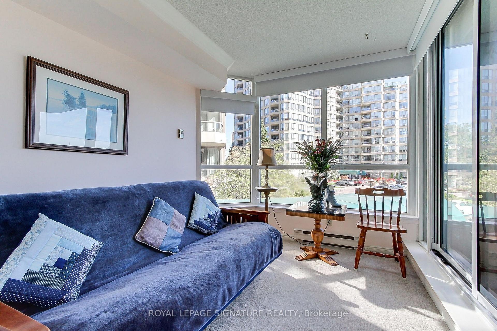
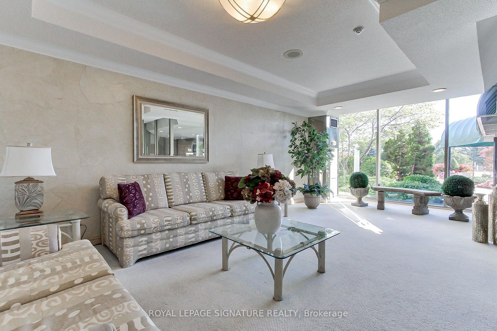
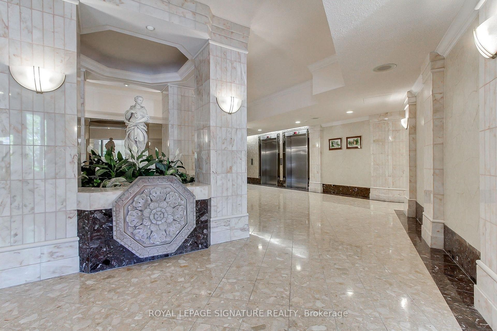
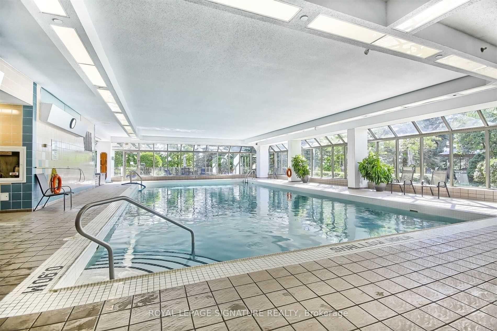
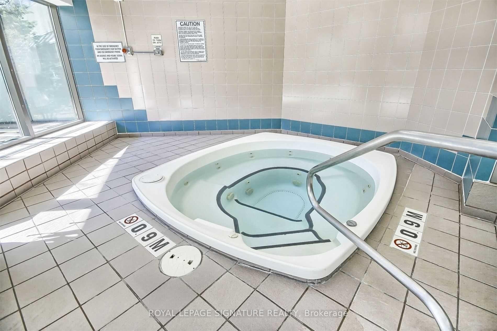
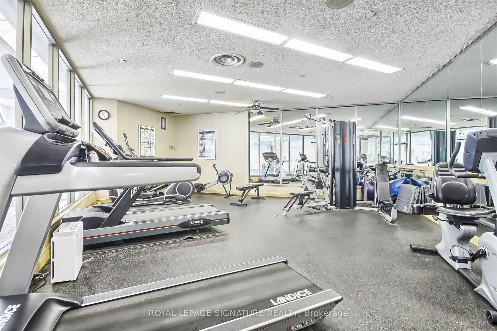
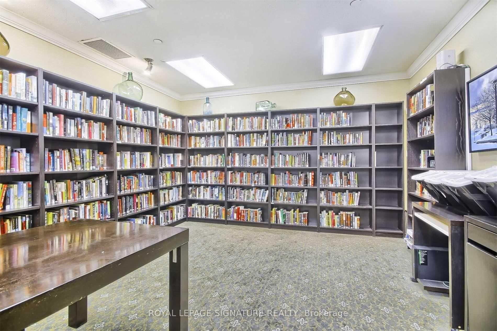
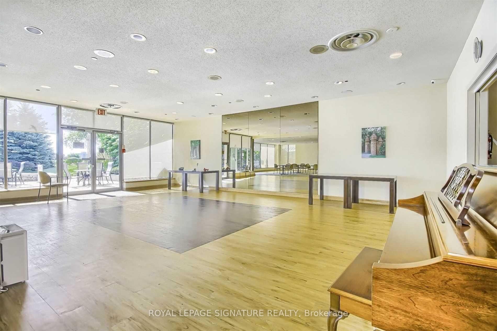
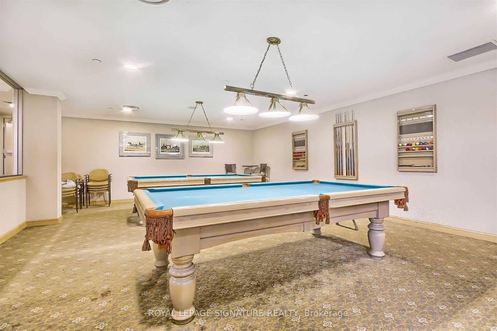
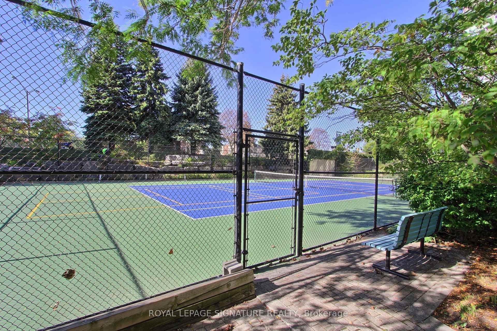
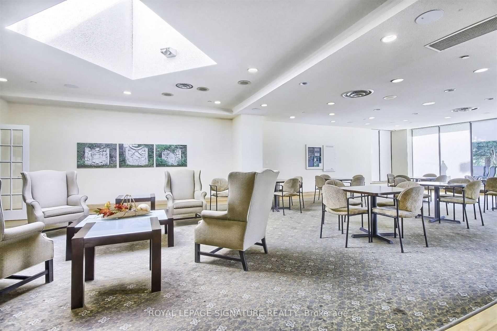
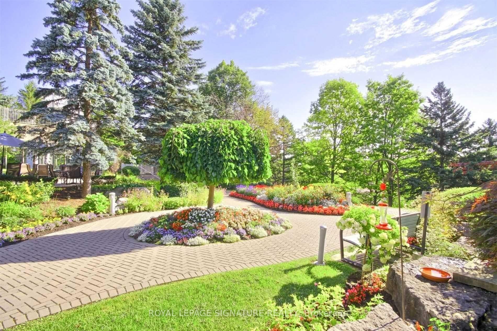
Very popular, meticulously maintained, Fareham model suite with southeast views! 1123 sq ft, split bedroom model. Beautiful Tridel built Gates of the Guild condo in Guildwood Village, set on 10 acres of lovely gardens and walking trails. Excellent, all inclusive maintenance fees (TV and internet as well), lovely amenities and social events. 3 walk-outs to the south east facing balcony. Underground parking and main floor locker. Exceptional amenities include an indoor salt water pool, whirlpool, sauna, exercise room, billiards, outdoor golf green and indoor practice golf, tennis, squash and pickleball courts, library, party room, guest suites, concierge, security, car wash and bbq area. TTC at the door and Guildwood GO train station steps away. This condo has it all!

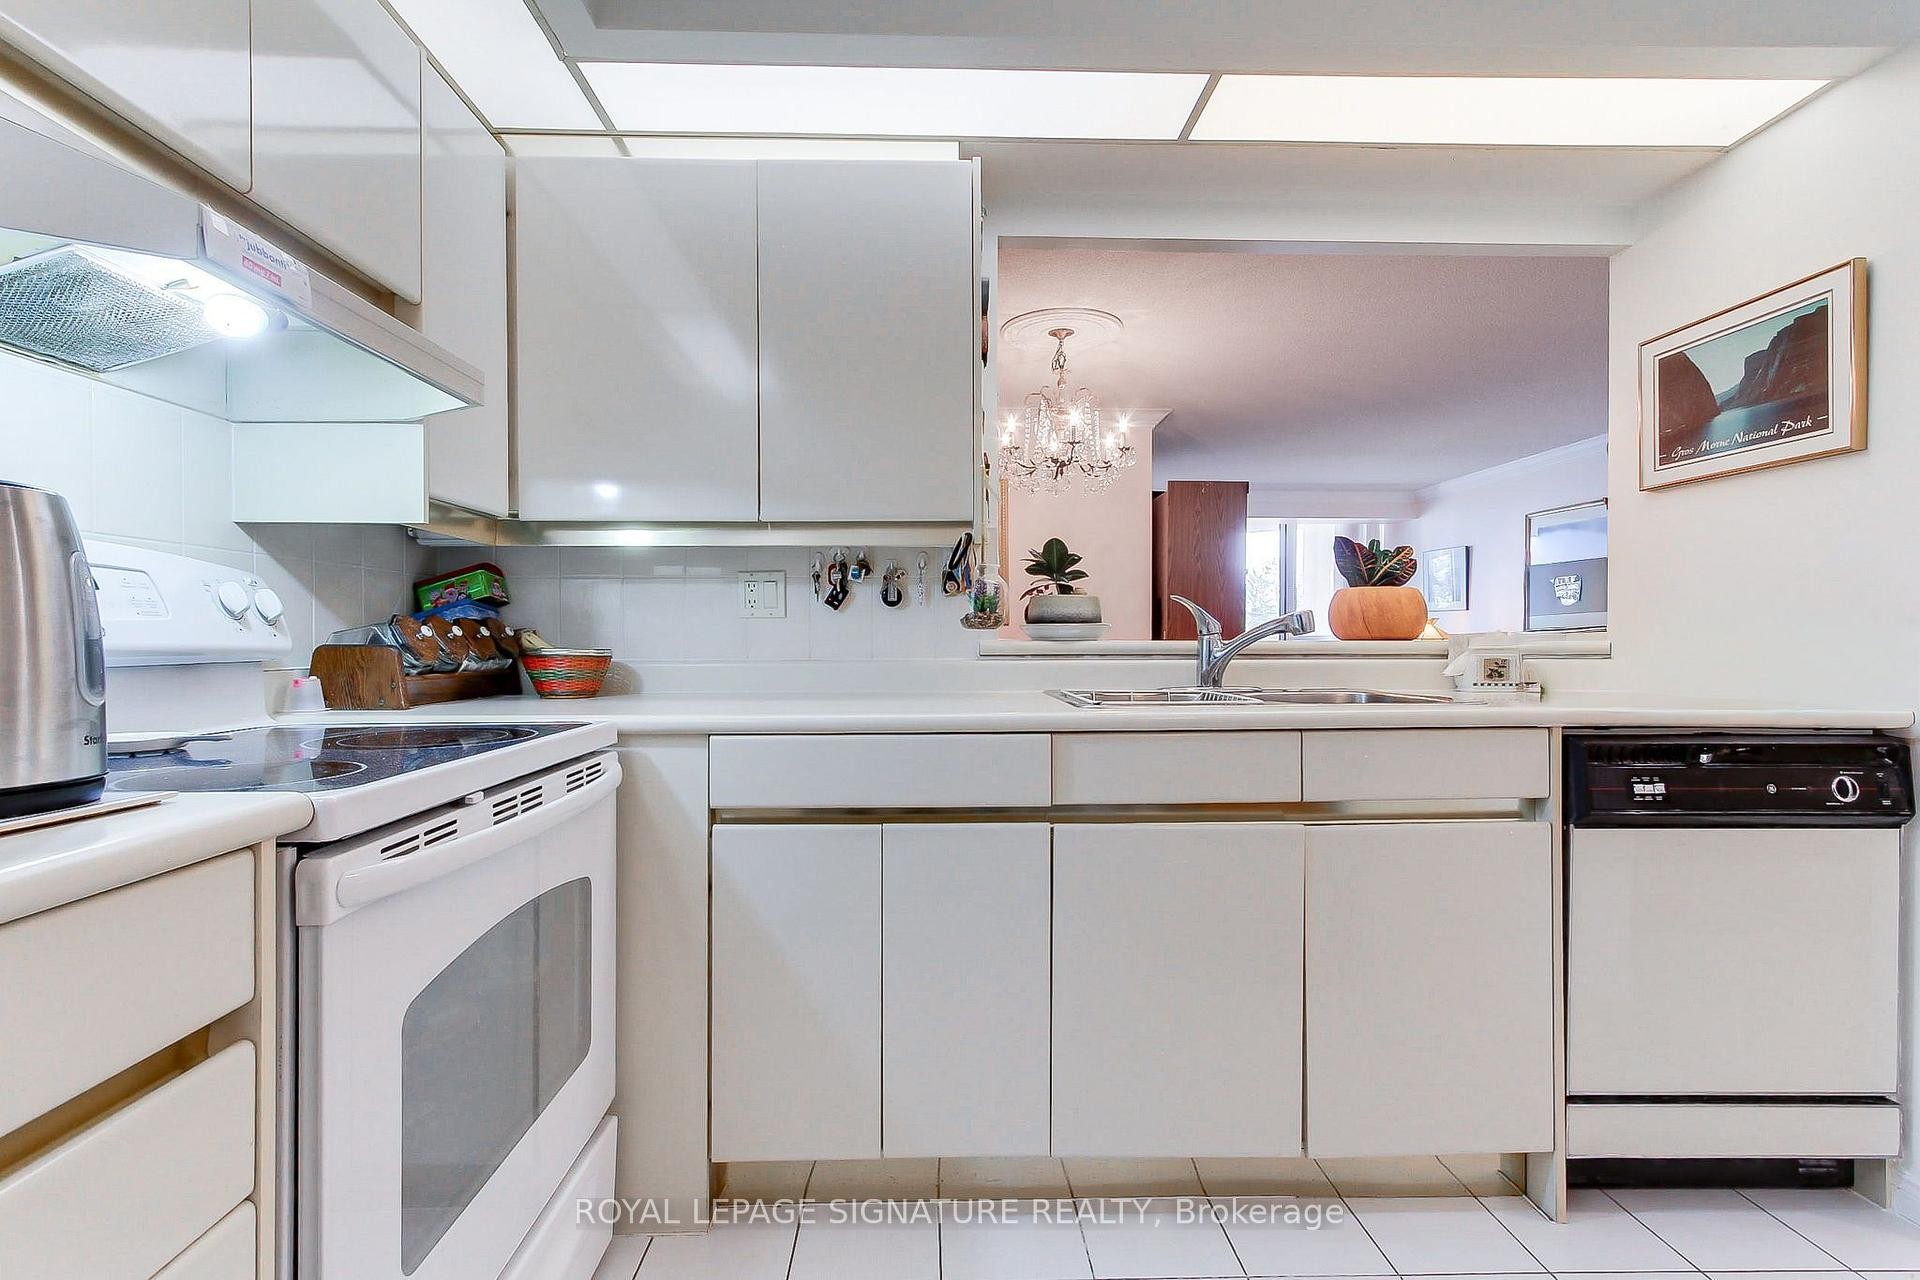
Inclusions: Fridge, stove, B/I dishwasher, washer, dryer. All blinds and ELFs.

Property Features:

  • Annual Tax Amount: $2,846
  • Architectural Style: Apartment
  • Association Amenities: Exercise Room, Guest Suites, Indoor Pool, Party Room/Meeting Room, Tennis Court, Visitor Parking
  • Association Fee Includes: Heat Included, Water Included, Cable TV Included, CAC Included, Common Elements Included, Building Insurance Included, Parking Included, Condo Taxes Included, Hydro Included
  • Basement: None
  • Condo Fees: $899 Monthly
  • Construction Materials: Brick, Concrete
  • Cooling: Central Air
  • Exterior Features: Landscaped, Security Gate
  • Floor Space (approx): 1000-1199 Square Feet
  • Garage Type: Underground
  • Heat Type: Forced Air
  • Interior Features: None
  • Laundry Features: In-Suite Laundry
  • Parking Features: Underground
  • Property Features: Lake/Pond, Library, Park, Place Of Worship, Public Transit, Wooded/Treed
  • Security Features: Concierge/Security, Alarm System, Carbon Monoxide Detectors, Security Guard, Smoke Detector
  • Heat Source: Gas
  • No. of Parking Spaces: 1

Rooms:

  • Living Main Level 3.23 m x 6.81 m
  • Dining Main Level 2.77 m x 3.35 m
  • Primary Bedroom Main Level 3.4 m x 4.95 m
  • Bedroom Main Level 2.74 m x 3.53 m
  • Kitchen Main Level 3.07 m x 2.79 m

Convert Measurement to:

Data provided by: Toronto Real Estate Board 1400 Don Mills Road, Toronto, Ontario M3B 3N1
All information displayed is believed to be accurate but is not guaranteed and should be independently verified. No warranties or representations are made of any kind. Copyright© 2021 All Rights Reserved

QuickQuoteTM Powered by RPS
Thinking of Selling?

Start by finding out what your home might be worth in today's market.

Location of 223-10 Guildwood Parkway, Toronto, ON, M1E 5B5

Demographic Information of 223-10 Guildwood Parkway, Toronto, ON, M1E 5B5

Life Stage

Later Years

Employment Type

Service Sector/White Collar

Average Household Income

$114,615.36

Average Number of Children

1.64

Household Population

Household Structure

Age of Population

Education

Education Level

No certificate/diploma/degree

16.18 %

High school certificate or equivalent

26.61 %

Apprenticeship trade certificate/diploma

3.88 %

College/non-university certificate

22.0 %

University certificate (below bachelor)

1.5 %

University Degree

29.84 %

Commuter

Travel To Work

By Car

67.4 %

By Public Transit

29.18 %

By Walking

1.48 %

By Bicycle

0.03 %

By Other Methods

1.91 %

Cultural Diversity

Knowledge of Official Language

Mother Tongue

Building Information

Building Type

Apartments (Low and High Rise)

59.19 %

Houses

40.81 %

Own Vs. Rent