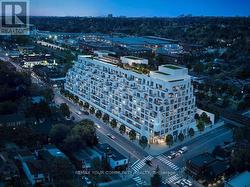
Property Information:
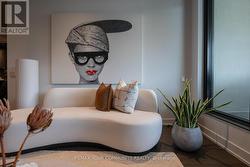
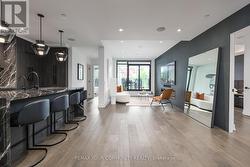
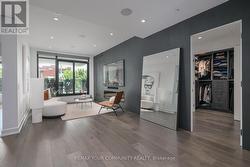
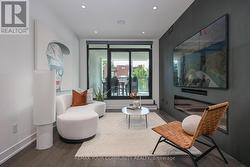
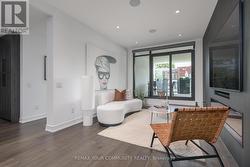
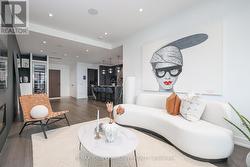
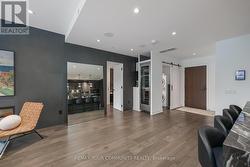
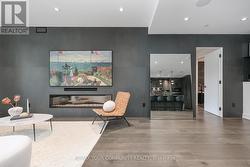
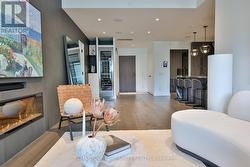
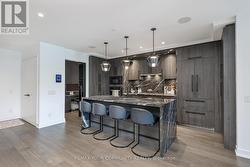
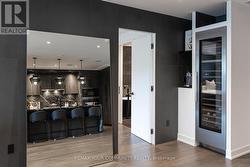
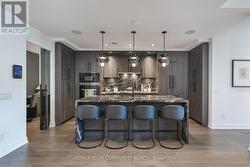
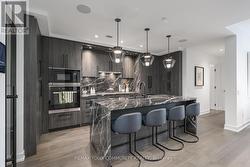
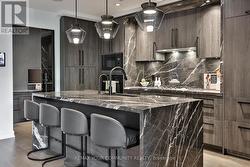
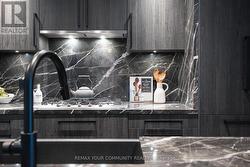
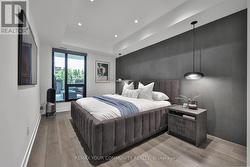
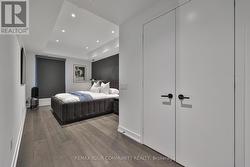
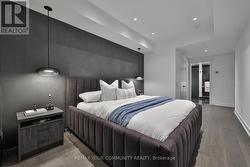
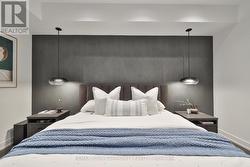
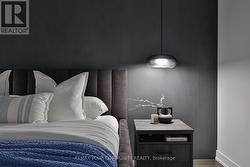
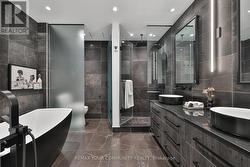
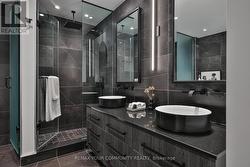
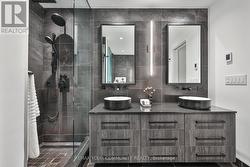
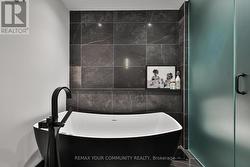
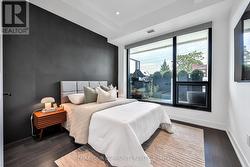
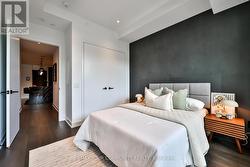
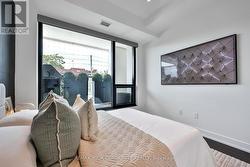
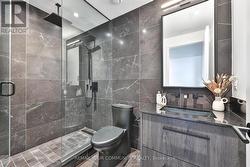
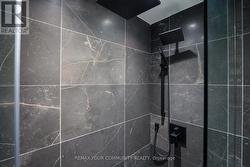
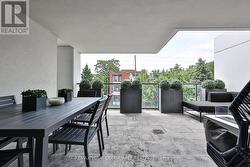
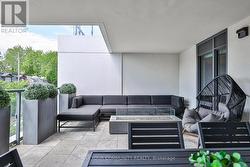
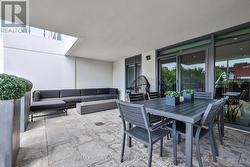
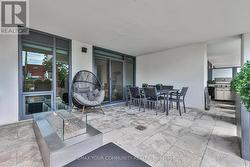
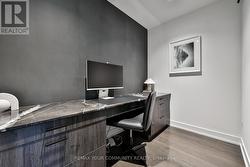
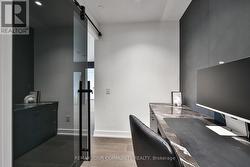
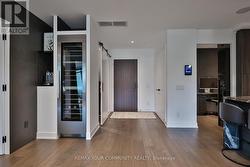
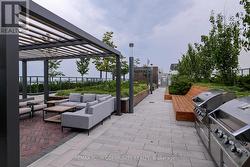
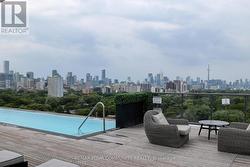
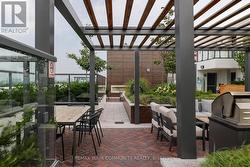
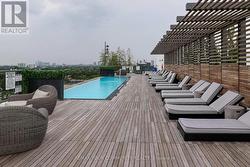
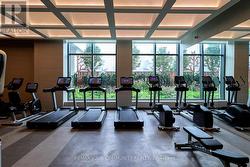
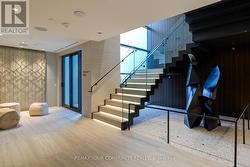
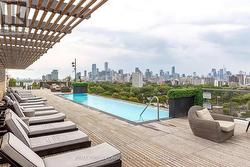
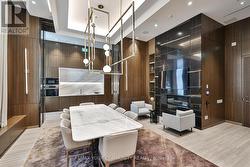
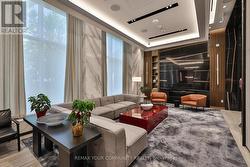
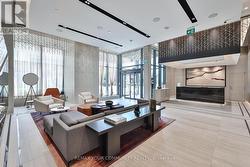
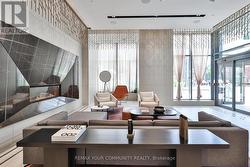
Experience elevated Luxury living at Bianca, Tridel's award-winning boutique residence in the heart of the Annex. This exceptional 1,238 sq.ft.2-bedroom + den residence offers one of the building's most desirable layouts, featuring a spectacular south-facing terrace that seamlessly extends the living space for extraordinary outdoor setting. Thoughtfully designed for sophisticated living and entertaining , the open-concept interior showcases wide-plank engineered Oak hardwood flooring, striking Laminam stone wall panelling, designer lighting with dimmers, integrated Sonos audio, Hunter Douglas Silhouette blinds, a dramatic 72-inch fireplace, custom walk-in closet cabinetry, and a marble-topped built-in office desk. The chef-inspired kitchen has been extensively customized with an expanded layout, waterfall Black CALACATTA marble island, full-height marble backsplash, farmhouse sink, premium Miele appliances, wine tower, and alkaline water filtration system. The spacious primary suite features a custom walk-in closet, Samsung Frame TV, and a spa-inspired ensuite finished in Black Café limestone with heated floors and premium fixtures. The second bathroom also features upgraded stone finishes and heated flooring. A separate den with a sliding glass enclosure provides the ideal home office or flexible living space. The expansive private terrace is a true showpiece, complete with a Robata 72" fireplace, professional landscaping, and ample space for dining, entertaining, and relaxation. Additional features include a Samsung Frame TV in the living room, two side-by-side parking spaces, and a rare private storage room. Residents enjoy exceptional amenities including a rooftop infinity pool, fitness centre, yoga studio, elegant lounges, guest suites, outdoor entertaining areas, 24-hour concierge service, and advanced 1valet smart-building technology. Ideally located steps to Yorkville, Summerhill, Dupont Station, fine dining, cafés, and luxury shopping. (id:27)
Building Features:
-
Style:
Apartment
-
Building Type:
Apartment
-
Amenities:
Exercise Centre, Storage - Locker
-
Basement Type:
None
-
Exterior Finish:
Concrete
-
Fire Protection:
Alarm system, Security system, Smoke Detectors
-
Fireplace:
Yes
-
Floor Space:
1200 - 1399 sqft
-
Flooring Type:
Hardwood
-
Heating Type:
Forced air
-
Heating Fuel:
Natural gas
-
Cooling Type:
Central air conditioning
-
Appliances:
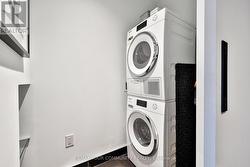
Oven - Built-In, Range, Water purifier, Cooktop, Dishwasher, Dryer, Microwave, Oven, Washer, Water Treatment, Window Coverings, Refrigerator