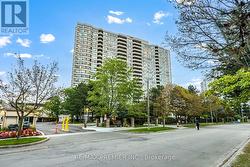
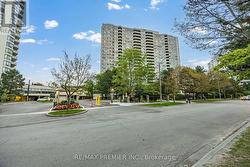
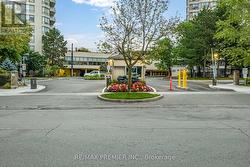
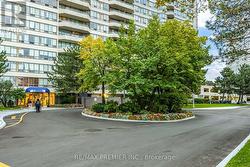
Property Information:
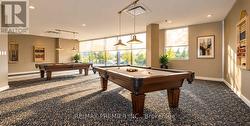
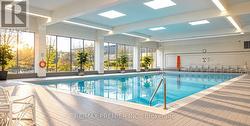
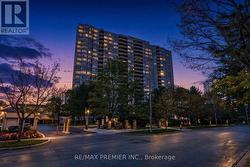
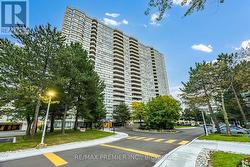
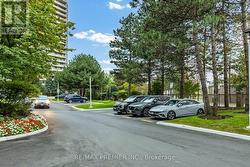
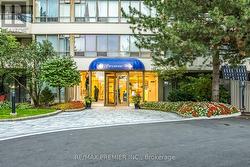
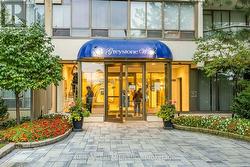
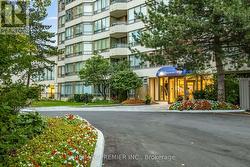
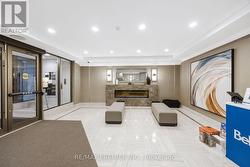
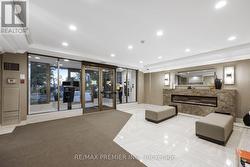
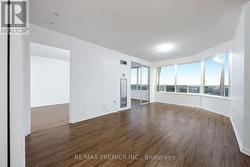
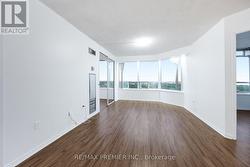
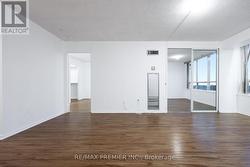
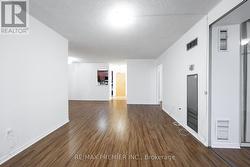
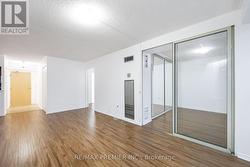
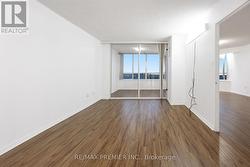
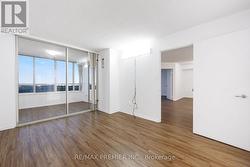
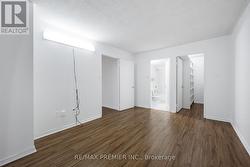
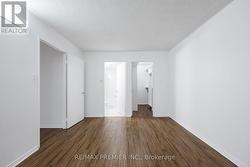
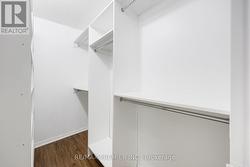
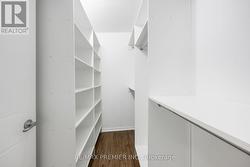
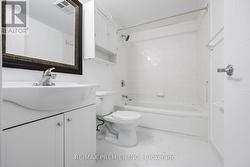
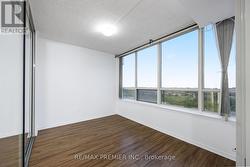
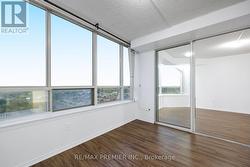
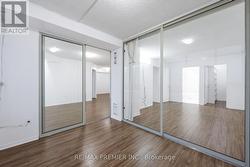
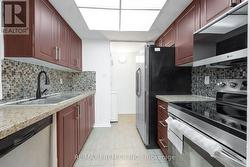
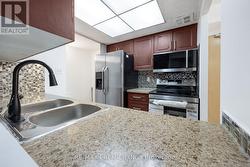
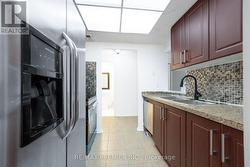
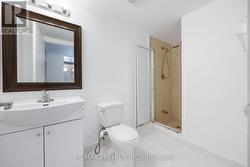
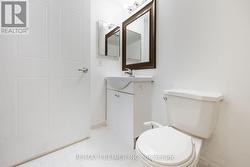
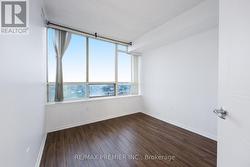
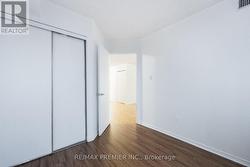
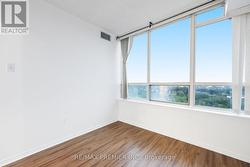
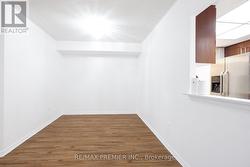
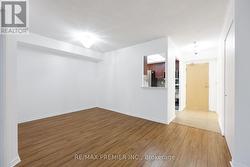
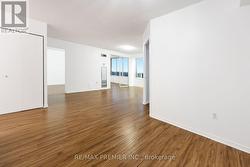
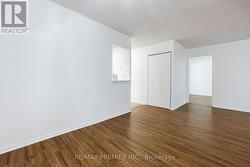
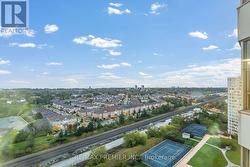
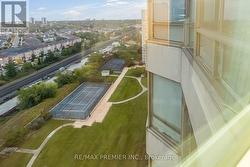
Bright and spacious 2-bedroom plus den corner unit in the desirable Greystone Walk community!!!!! Tridel Built !!!! Bright South View Of Lake !!!!! Plenty of natural light, a functional open-concept living and dining area, and a versatile den that can be used as a home office, guest space, or additional living area!!! Enjoy the privacy and extra windows of a corner unit, along with comfortable bedrooms and a practical layout. Conveniently located close to public transit, shopping, restaurants, parks, schools, and major highways.24-Hour Gatehouse Security And Top-Tier Amenities Including Pool, Tennis Court, Squash Court, Billiards Room, Rooftop Patio & More . A fantastic opportunity for first-time buyers, families, downsizers, or investors. Don't miss this opportunity to own a spacious corner unit in a convenient and well-established community!!!! (id:27)
Building Features:
-
Style:
Apartment
-
Building Type:
Apartment
-
Basement Type:
None
-
Exterior Finish:
Brick
-
Floor Space:
1000 - 1199 sqft
-
Flooring Type:
Laminate, Ceramic
-
Heating Type:
Forced air
-
Heating Fuel:
Natural gas
-
Cooling Type:
Central air conditioning
-
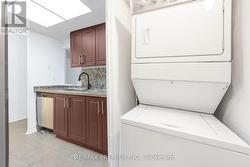
Appliances:
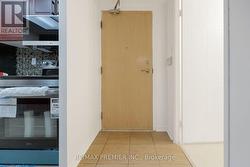
Dishwasher, Stove, Washer, Refrigerator