$1,388,000

House For Sale In Bathurst Manor, Toronto, Ontario

$1,388,000
  • 6

    Bedrooms

  • 3

    Baths

  • 52.2 x 115 FT

    Lot Size

Property Information:

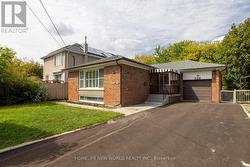
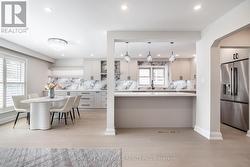
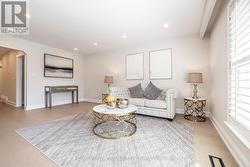
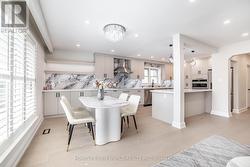
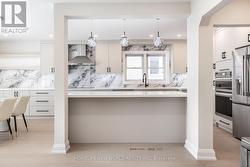
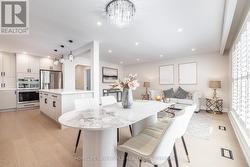
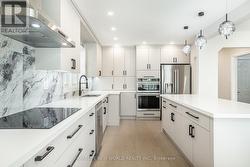
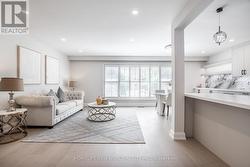
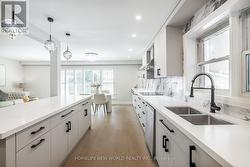
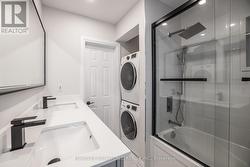
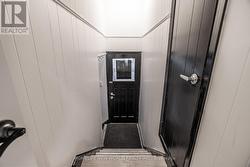
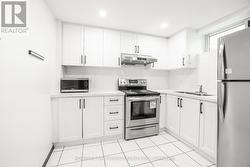
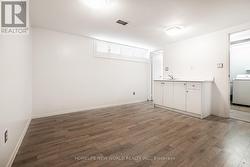
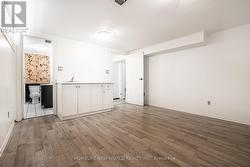
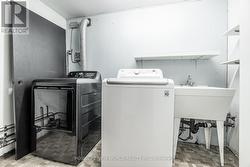
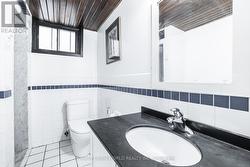
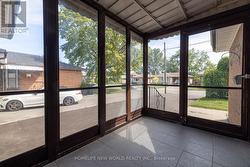
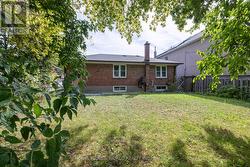
Welcome to 192 Combe Ave A Renovated Turn-Key Home In Prime North York! Bright 3-Bedroom Bungalow With Open-Concept Layout, Gourmet Kitchen With Stainless Steel Appliances, Custom Cabinetry & Quartz Counters, Plus Gleaming Hardwood Floors Throughout. Finished Basement With Separate Entrance Can Easily Be Divided Into 2 Self-Contained Units, Offering Excellent Rental Income Potential Or Multi-Generational Living. Features Include Separate Laundry Room, New Driveway & Roof (Approx. 4 Years Old). Walk To Downsview Subway, Public Transit, Top Schools, Parks, Yorkdale Mall, And Minutes To Major Highways. Perfect For End Users Or Investors Seeking Strong Cash Flow Opportunities! (id:27)

Building Features:

  • Style: Detached
  • Building Type: House
  • Architectural Style: Bungalow
  • Basement Type: N/A, N/A
  • Construction Style - Attachment: Detached
  • Exterior Finish: Brick
  • Floor Space: 1100 - 1500 sqft
  • Flooring Type: Vinyl, Ceramic, Hardwood
  • Foundation Type: Unknown, Block
  • Heating Type: Forced air
  • Heating Fuel: Natural gas
  • Cooling Type: Central air conditioning
  • Appliances: Oven - Built-In, Dishwasher, Dryer, Oven, Two stoves

Property Features:

  • OwnershipType: Freehold
  • Property Type: Single Family
  • Bedrooms: 3+3
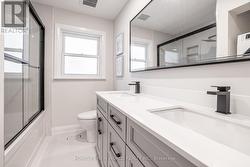
  • Bathrooms: 3
  • Amenities Nearby: Public Transit, Schools
  • Features: Carpet Free, Sump Pump
  • Fence Type: Fenced yard
  • Floor Space (approx): 1100 - 1500 Square Feet
  • Irregular: Yes
  • Lot Depth: 115 Feet
  • Lot Frontage: 52.2 Feet
  • Lot Size: 52.2 x 115 FT
  • Sewer: Sanitary sewer
  • Parking Type: Attached garage, Garage
  • No. of Parking Spaces: 6

Rooms:

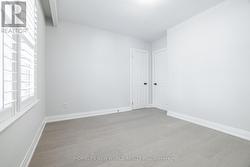
  • Bedroom Basement Level 2.80 m x 2.55 m
  • Living Basement Level 4.10 m x 3.00 m
  • Bedroom Basement Level 4.10 m x 3.90 m
  • Bedroom Basement Level 4.10 m x 3.00 m
  • Foyer Main Level 2.42 m x 1.47 m
  • Kitchen Main Level 5.34 m x 3.30 m
  • Living Main Level 5.34 m x 3.75 m
  • Dining Main Level 3.17 m x 3.05 m
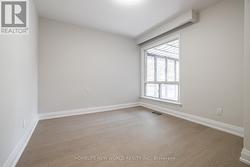
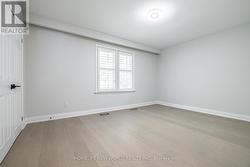
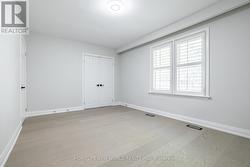
  • Primary Bedroom Main Level 4.55 m x 3.20 m
  • 2nd Bedroom Main Level 3.37 m x 3.30 m
  • 3rd Bedroom Main Level 3.38 m x 2.90 m

Courtesy of: HOMELIFE NEW WORLD REALTY INC.

This listing content provided by REALTOR.ca has been licensed by REALTOR® members of The Canadian Real Estate Association.

This listing content provided by REALTOR.ca has been licensed by REALTOR® members of The Canadian Real Estate Association.