1012 - 25 TELEGRAM MEWS, Toronto, Ontario, M5V 3Z1
$497,000MLS® # C14101028

Condo For Sale In Cityplace, Toronto, Ontario
2
Bedrooms
1
Bath
-
$361.36
Maintenance Fees
Property Information:
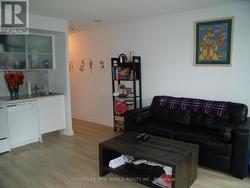
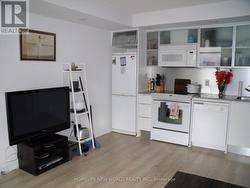
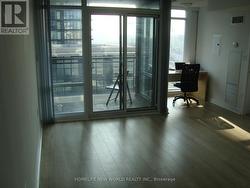
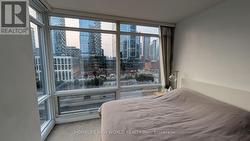
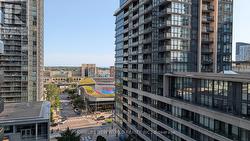
North-West Corner 1+1 Montage Cityplace Luxury Condo. Open Concept Kitchen & Living Room, Large Windows. Well Managed and Amenities Include: Indoor Pool, Gym, Party Room, Outdoor Lounge, BBQ areas, Guest Bedroom.. Close T.T.C, Lakeshore, C.N.E., Q.E.W, D.V.P, Gardiner Expressway exits, Steps to Tim Horton, Library, Canoe Landing Park, Restaurants, Bars, Major Banks, Schools, Sobey Grocery, C.N. Tower, Rogers Centre, Aquarium, Financial District, Scotiabank Arena & Union Station, Bentway (Skate) Trail, 8.5 Acre Park, The Well, Waterfront/Harbourfront, Supermarkets At Your Doorstep... (id:27)
Building Features:
- Style: Apartment
- Building Type: Apartment
- Amenities: Exercise Centre, Recreation Centre
- Basement Type: None
- Exterior Finish: Concrete
- Floor Space: 500 - 599 sqft Square Feet
- Flooring Type: Laminate, Carpeted
- Heating Type: Forced air
- Heating Fuel: Natural gas
- Cooling Type: Central air conditioning
- Appliances: Blinds, Dishwasher, Dryer, Hood Fan, Microwave, Stove, Washer, Refrigerator
Property Features:
- OwnershipType: Condominium/Strata
- Property Type: Single Family
- Bedrooms: 1+1
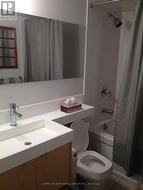
- Bathrooms: 1
- Community Features: Pets Allowed With Restrictions
- Condo Fees: $361 Monthly
- Features: Balcony, In suite Laundry
- Floor Space (approx): 500 - 599 Square Feet
- MaintenanceFee Type: Heat, Water, Common Area Maintenance, Insurance
- Pool Type: Indoor pool
- Parking Type: Underground, Garage
Rooms:
- Living Flat/Apartment Level 4.20 m x 3.00 m 13.78 ft x 9.84 ft
- Dining Flat/Apartment Level 4.20 m x 3.00 m 13.78 ft x 9.84 ft
- Kitchen Flat/Apartment Level 3.00 m x 1.50 m 9.84 ft x 4.92 ft
- Primary Bedroom Flat/Apartment Level 3.13 m x 3.00 m 10.27 ft x 9.84 ft
- Study Flat/Apartment Level 1.45 m x 1.22 m 4.76 ft x 4.00 ft
Courtesy of: HOMELIFE NEW WORLD REALTY INC.
This listing content provided by REALTOR.ca has been licensed by REALTOR® members of The Canadian Real Estate Association.
This listing content provided by REALTOR.ca has been licensed by REALTOR® members of The Canadian Real Estate Association.
Additional Photos