Property Information:
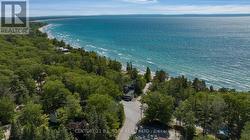
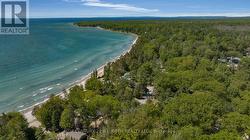
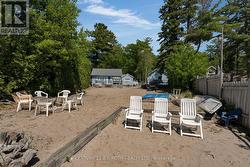
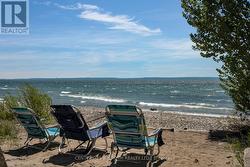
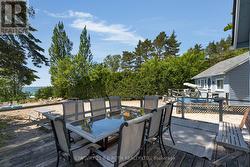
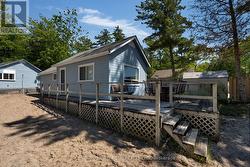
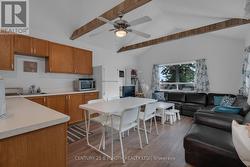
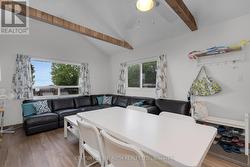
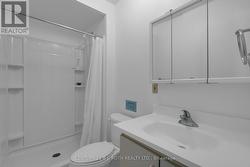
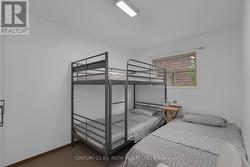
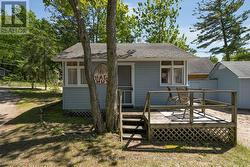
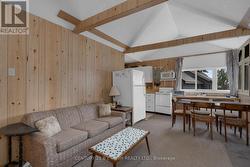
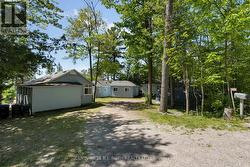
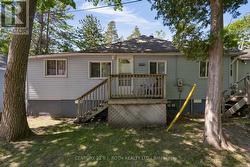
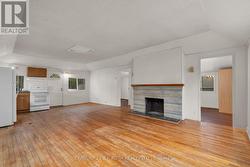
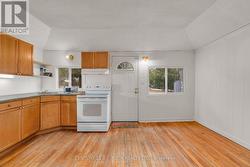
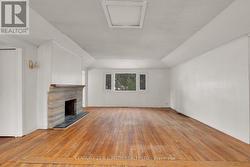
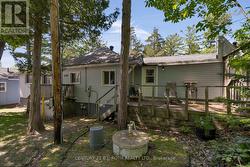
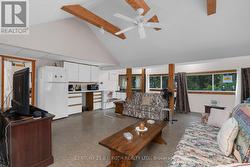
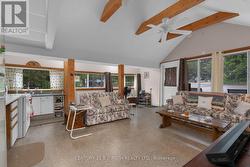
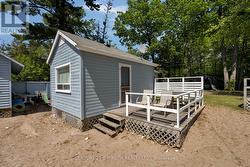
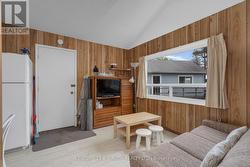
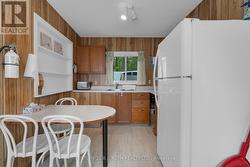
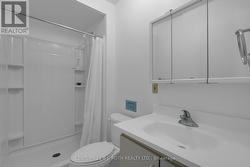
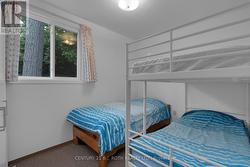
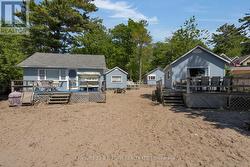
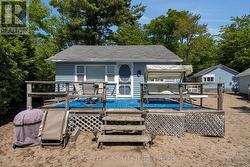
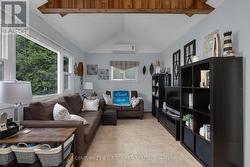
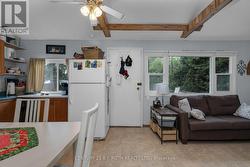
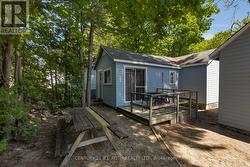
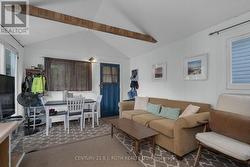
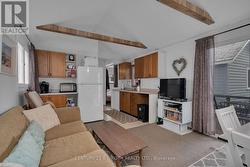
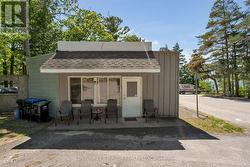
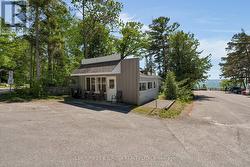
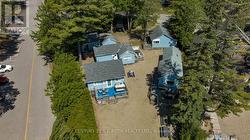
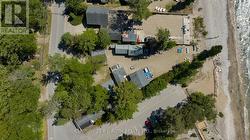
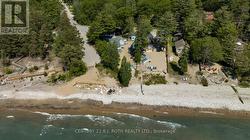
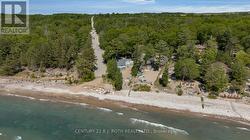
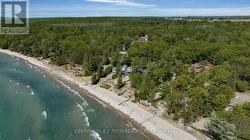
Rarely Offered Commercially Zoned Waterfront Investment Opportunity (NO STR LICENSE REQUIRED) Located Within One Of Georgian Bay's Most Sought-After Beachfront Communities. Whether You Are A Savvy Investor Looking To Add A Strong Income-Producing Asset To Your Portfolio, A Multi-Generational Family Seeking The Ultimate Summer Retreat, Or A Buyer Looking To Capitalize On The Exceptional Flexibility, This Unique Property & Zoning Provide A Rare Opportunity. Enjoy Sandy Beachfront At Your Doorstep Paired With Incredible Western Exposure & Breathtaking Sunset Views, A Prime Waterfront Lot! This Impressive Property Showcases 6 Buildings Inclusive Of 5 Seasonal Cottages Plus A Year-Round Main Home Offering Multiple Residential Units. The Main Home Offers Approx 1,590 SqFt With 2 Sep Residential Units Inc A 1 Bed, 4-Pc Bath Unit & A 2 Bed, 3-Pc Bath Unit. The 5 Seasonal Cottages Consist Of: Cottage 1 - Approx. 479 Sq Ft - 2 Bed + Den, 3-PcBath; Cottage 2 - Approx. 453 SqFt 2 Bed + Den, 3Pc Bath; Cottage 3 - Approx. 506 SqFt - 2 Bed, 3Pc Bath; Cottage 4 - Approx. 549 Sq Ft - 2 Bed, 3Pc Bath; Cottage 5 - Approx. 510 SqFt - 1 Bed, 3-Pc Bath. Pride Of Ownership Is Evident Throughout These Well-Maintained Buildings. Some Units have updated paint and flooring. Located just 90 Mins From The GTA, approximately 30 mins to Barrie & Collingwood, And Minutes To Wasaga Beach Amenities, this is your chance to own a truly unique piece of commercial waterfront along the shores of Georgian Bay. Extras: Year-Round Main Home Furnace Approx. 6 Years Old & Main Home Hot Water Tank Approx. 5 Years Old. Each Seasonal Cottage Has Its Own Owned Hot Water Tank, With Cottage #5 Featuring A Larger Unit. Cottage #5 Includes A Stove While The Remaining Cottages Feature Hot Plates. Most Furnishings Are Negotiable, Offering A Potential Turnkey Opportunity For Investors Or End Users. (id:27)
Building Features:
-
Style:
Detached
-
Building Type:
House
-
Air Conditioning:
Yes
-
Architectural Style:
Bungalow
-
Basement Type:
Crawl space
-
Construction Style - Attachment:
Detached
-
Construction Style - Other:
Seasonal
-
Easement:
Unknown
-
Exterior Finish:
Vinyl siding, Wood
-
Floor Space:
3500 - 5000 sqft
-
Foundation Type:
Block
-
Heating Type:
Forced air
-
Heating Fuel:
Natural gas
-
Cooling Type:
Window air conditioner
-
Appliances:
Stove, Refrigerator