Button CopyPathCircle CloseCircle Left ArrowArrow Down Icon GreyClosecirclecircleBurger
  • Advertising

LOT 6 (12) DARROW DRIVE, Tillsonburg, Ontario, N4G 1C4

MLS® # X12997246
House For Sale In Tillsonburg, Ontario
$924,900 QuickQuoteTM: Not Available

5 Beds

4 Baths

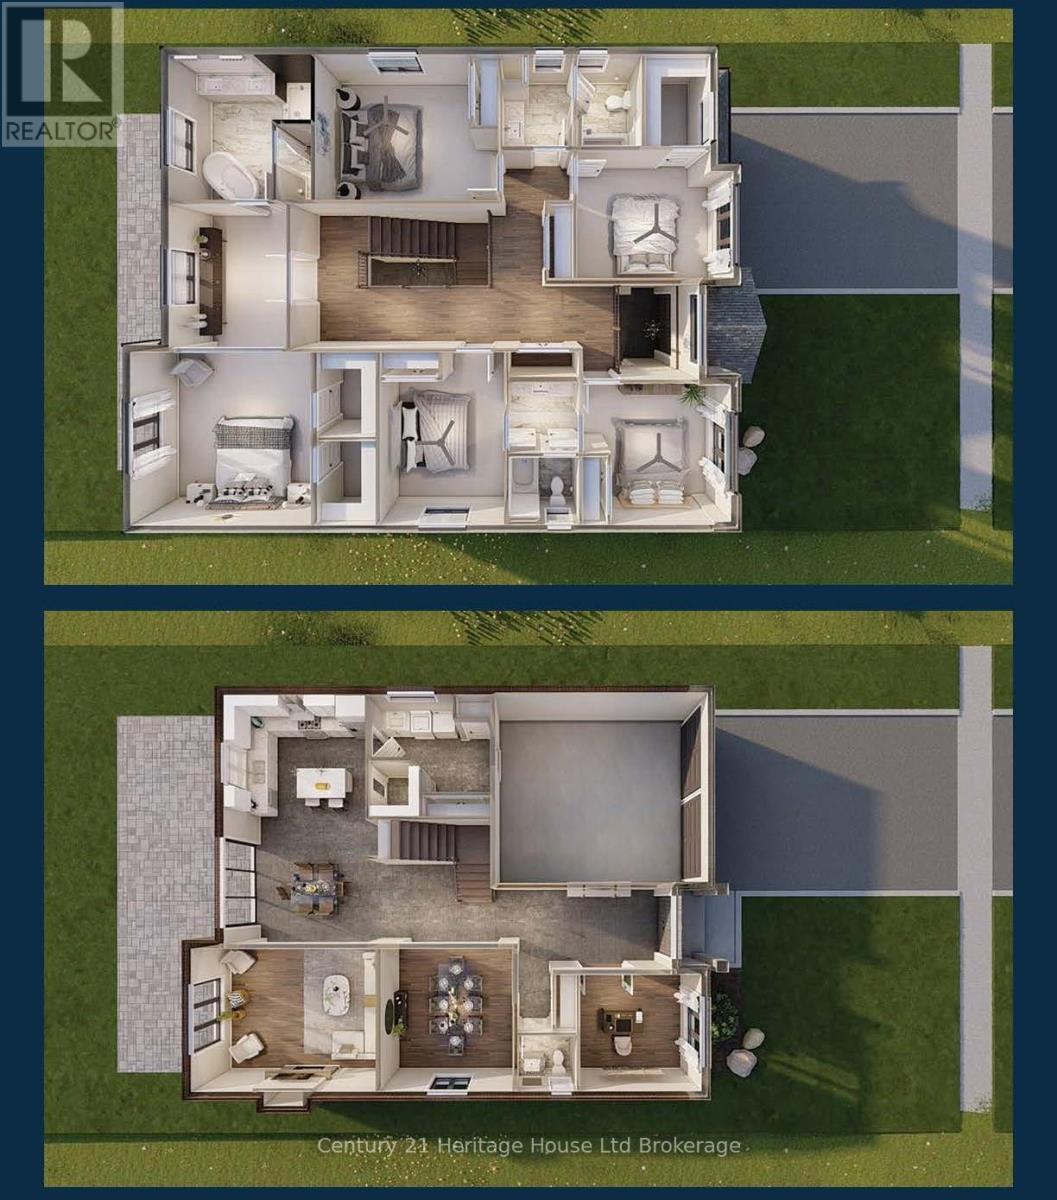
Lot 6 (12) Darrow Drive, Tillsonburg, ON -  With Facade
Lot 6 (12) Darrow Drive, Tillsonburg, ON - Other
Lot 6 (12) Darrow Drive, Tillsonburg, ON  -  With Facade
Lot 6 (12) Darrow Drive, Tillsonburg, ON  - Other
  • Advertising

Open House

  • Sat Aug. 01 1:00 PM - 4:00 PM
  • Sun Aug. 02 1:00 PM - 4:00 PM
Are you a real estate investor?
LOT 6 (12) DARROW DRIVE, Tillsonburg, Ontario, N4G 1C4
$924,900

5 Beds

4 Baths

Property Information:

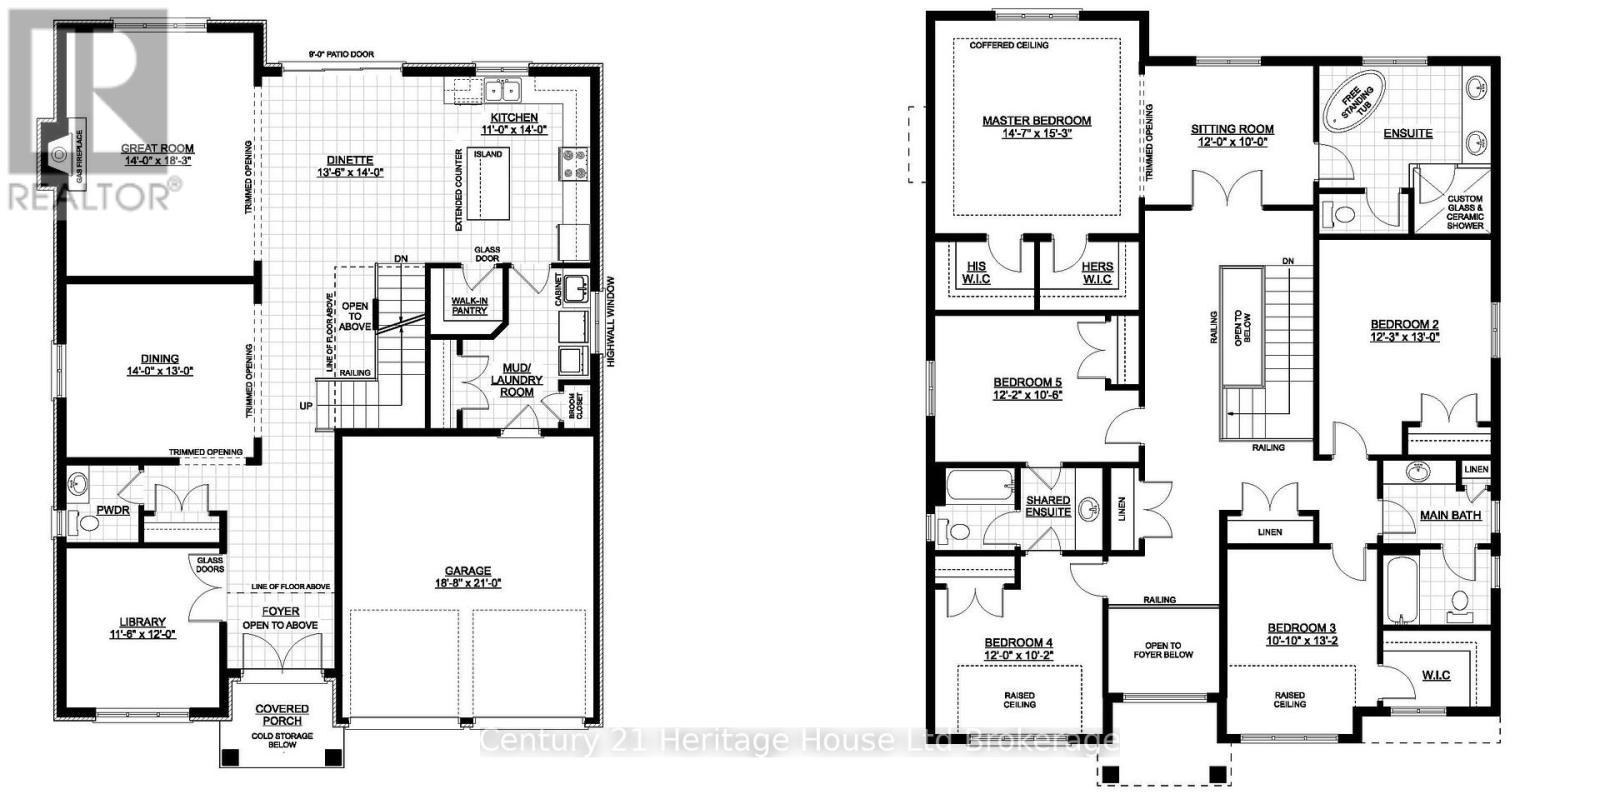
Introducing the to-be-built Magnolia Model by Trevalli Homes, located in the desirable Westwinds community in Tillsonburg Ont. This stunning 3,405 sq. ft. two-storey home is thoughtfully designed for modern and multi-generational living, offering generous shared spaces alongside private retreats. A large foyer creates an impressive first impression, leading into a beautifully balanced main floor featuring a private den/study, formal dining room, and a spacious great room ideal for everyday living. The chef-inspired kitchen showcases abundant cabinetry, extensive storage, and a large island, making it perfect for entertaining. The upper level offers five bedrooms, including a luxurious primary bedroom designed as a true adult retreat. This impressive suite features a dedicated sitting area, his-and-hers walk-in closets, a coffered ceiling, and a spa-inspired en-suite bathroom, creating a serene private escape. Four additional well-sized bedrooms provide excellent functionality, with a Jack-and-Jill bathroom servicing two bedrooms and a main bath serving the remaining two. Built by Trevalli Homes, a trusted builder known for quality craftsmanship and attention to detail. Additional bungalow and two-storey floor plans are available, along with flexible deposit structures and closing dates, offering a rare opportunity to build a home tailored to today's lifestyles. Open House Location: Tillsonburg, **Prices are shown net of applicable HST rebates for qualified purchasers, subject to purchasers' eligibility** (id:27)

Building Features:

  • Style: Detached
  • Building Type: House
  • Basement Type: Full
  • Construction Style - Attachment: Detached
  • Exterior Finish: Brick, Stucco
  • Floor Space: 3000 - 3500 sqft
  • Foundation Type: Poured Concrete
  • Heating Type: Forced air
  • Heating Fuel: Natural gas
  • Cooling Type: Central air conditioning, Air exchanger

Property Features:

  • OwnershipType: Freehold
  • Property Type: Single Family
  • Half Bathrooms: 1
  • Floor Space (approx): 3000 - 3500 Square Feet
  • Irregular: Yes
  • Lot Depth: 115 Feet
  • Lot Frontage: 52 Feet
  • Lot Size: 52 x 115 FT
  • Zoning: R1
  • Sewer: Sanitary sewer
  • Parking Type: Attached garage, Garage
  • No. of Parking Spaces: 4

Rooms:

  • 5th Bedroom 2nd Level 3.71 m x 3.23 m
  • Bedroom 2nd Level 4.48 m x 4.66 m
  • Sitting 2nd Level 3.65 m x 3.04 m
  • 2nd Bedroom 2nd Level 3.74 m x 3.96 m
  • 3rd Bedroom 2nd Level 3.07 m x 4.02 m
  • 4th Bedroom 2nd Level 3.65 m x 3.10 m
  • Library Main Level 3.53 m x 3.65 m
  • Dining Main Level 4.26 m x 3.96 m
  • Family Main Level 4.26 m x 5.57 m
  • Breakfast Main Level 4.14 m x 4.26 m
  • Kitchen Main Level 3.35 m x 4.26 m

Convert Measurement to:

Courtesy of: Century 21 Heritage House Ltd Brokerage, TEAMRV REALTY INC.

REALTOR.ca  

QuickQuoteTM Powered by RPS
Thinking of Selling?

Start by finding out what your home might be worth in today's market.

Location of LOT 6 (12) DARROW DRIVE, Tillsonburg, Ontario, N4G 1C4

Demographic Information of LOT 6 (12) DARROW DRIVE, Tillsonburg, Ontario, N4G 1C4

Life Stage

Later Years

Employment Type

Blue Collar/Primary, Blue Collar/Service Sector

Average Household Income

$124,548.18

Average Number of Children

1.81

Household Population

Household Structure

Age of Population

Education

Education Level

No certificate/diploma/degree

26.9 %

High school certificate or equivalent

29.38 %

Apprenticeship trade certificate/diploma

4.58 %

College/non-university certificate

28.21 %

University Degree

10.93 %

Commuter

Travel To Work

By Car

91.66 %

By Public Transit

0.0 %

By Walking

4.33 %

By Bicycle

0.0 %

By Other Methods

4.01 %

Cultural Diversity

Knowledge of Official Language

Mother Tongue

Building Information

Building Type

Apartments (Low and High Rise)

21.8 %

Houses

78.2 %

Own Vs. Rent