Property Information:
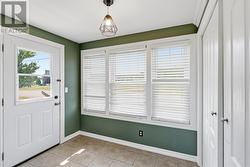
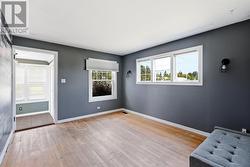
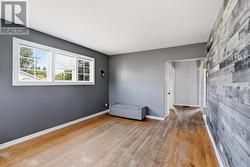
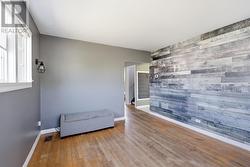
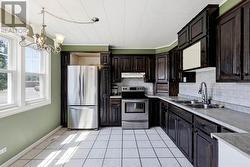
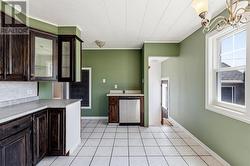
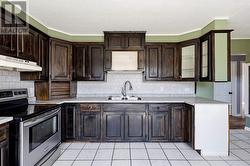
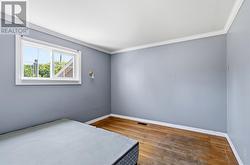
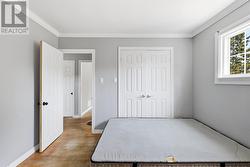
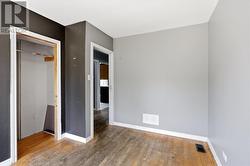
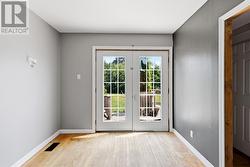
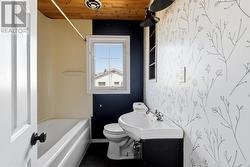
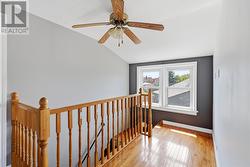
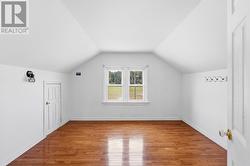
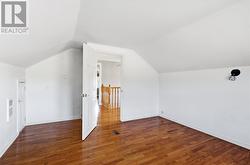
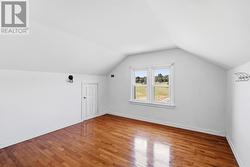
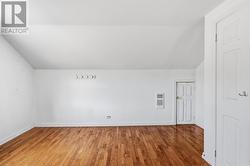
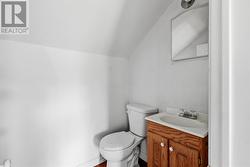
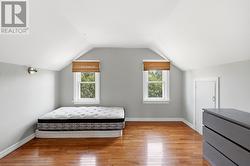
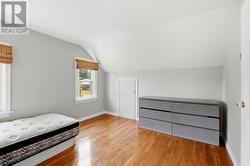
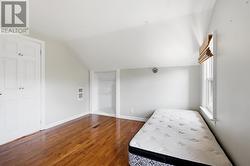
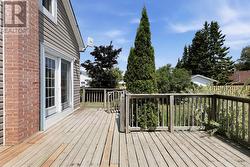
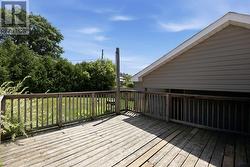
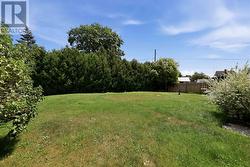
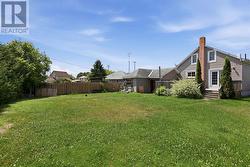
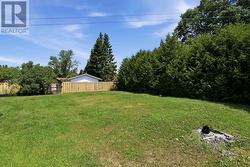
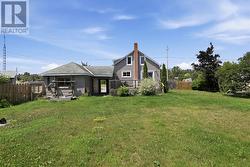
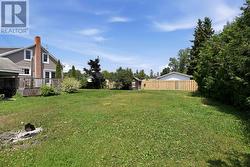
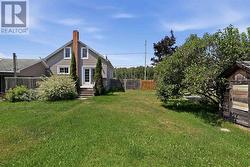
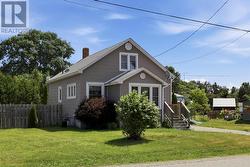
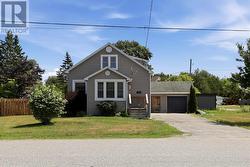
Small-town charm meets everyday convenience in this 4-bedroom, 1.5-bath home in the heart of Thessalon! This property offers the ideal setting for families, first-time home buyers, or anyone looking to enjoy a relaxed Northern Ontario lifestyle. With 1,266 sq. ft. of living space, you'll appreciate the thoughtful layout featuring a bathroom on each level, bright and comfortable living spaces, and patio doors leading to the back deck and fully fenced backyard—perfect for entertaining, gardening, or letting children and pets play safely. A one-car garage provides additional storage and convenience. Other features include central air, gas forced air furnace, roof on house (2019). Best of all, you're just a short walk to Thessalon's wonderful amenities including grocery store, shopping, restaurants, the post office, and the LCBO. Spend your summers enjoying the beautiful riverfront walks and sandy public beach, all within walking distance of your front door. (id:27)
Building Features:
-
Style:
Detached
-
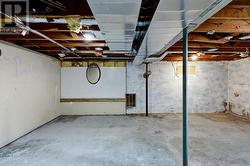
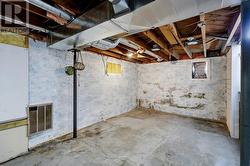
Basement Development:
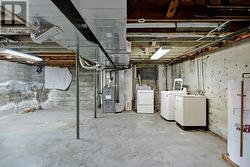
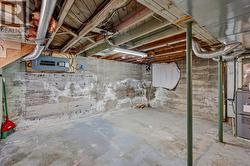
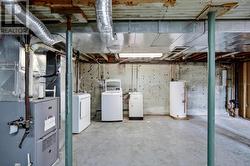
Unfinished
-
Basement Type:
Full
-
Construction Style - Attachment:
Detached
-
Exterior Finish:
Siding
-
Floor Space:
1266 sqft
-
Flooring Type:
Hardwood
-
Foundation Type:
Poured Concrete
-
Heating Type:
Forced air
-
Heating Fuel:
Natural gas
-
Cooling Type:
Air Conditioned, Central air conditioning
-
Appliances:
Dishwasher, Stove, Dryer, Refrigerator, Washer