Button CopyPathCircle CloseCircle Left ArrowArrow Down Icon GreyClosecirclecircleBurger
  • Advertising

879 LAKE BERNARD ROAD S, Sundridge, Ontario, P0A 1Z0

MLS® # X13821948
House For Sale In Sundridge, Ontario
$899,000 QuickQuoteTM: Not Available

3 Beds

2 Baths

879 Lake Bernard Road S, Sundridge, ON
  • Advertising

MULTIMEDIA

Are you a real estate investor?
879 LAKE BERNARD ROAD S, Sundridge, Ontario, P0A 1Z0
$899,000

3 Beds

2 Baths

Property Information:

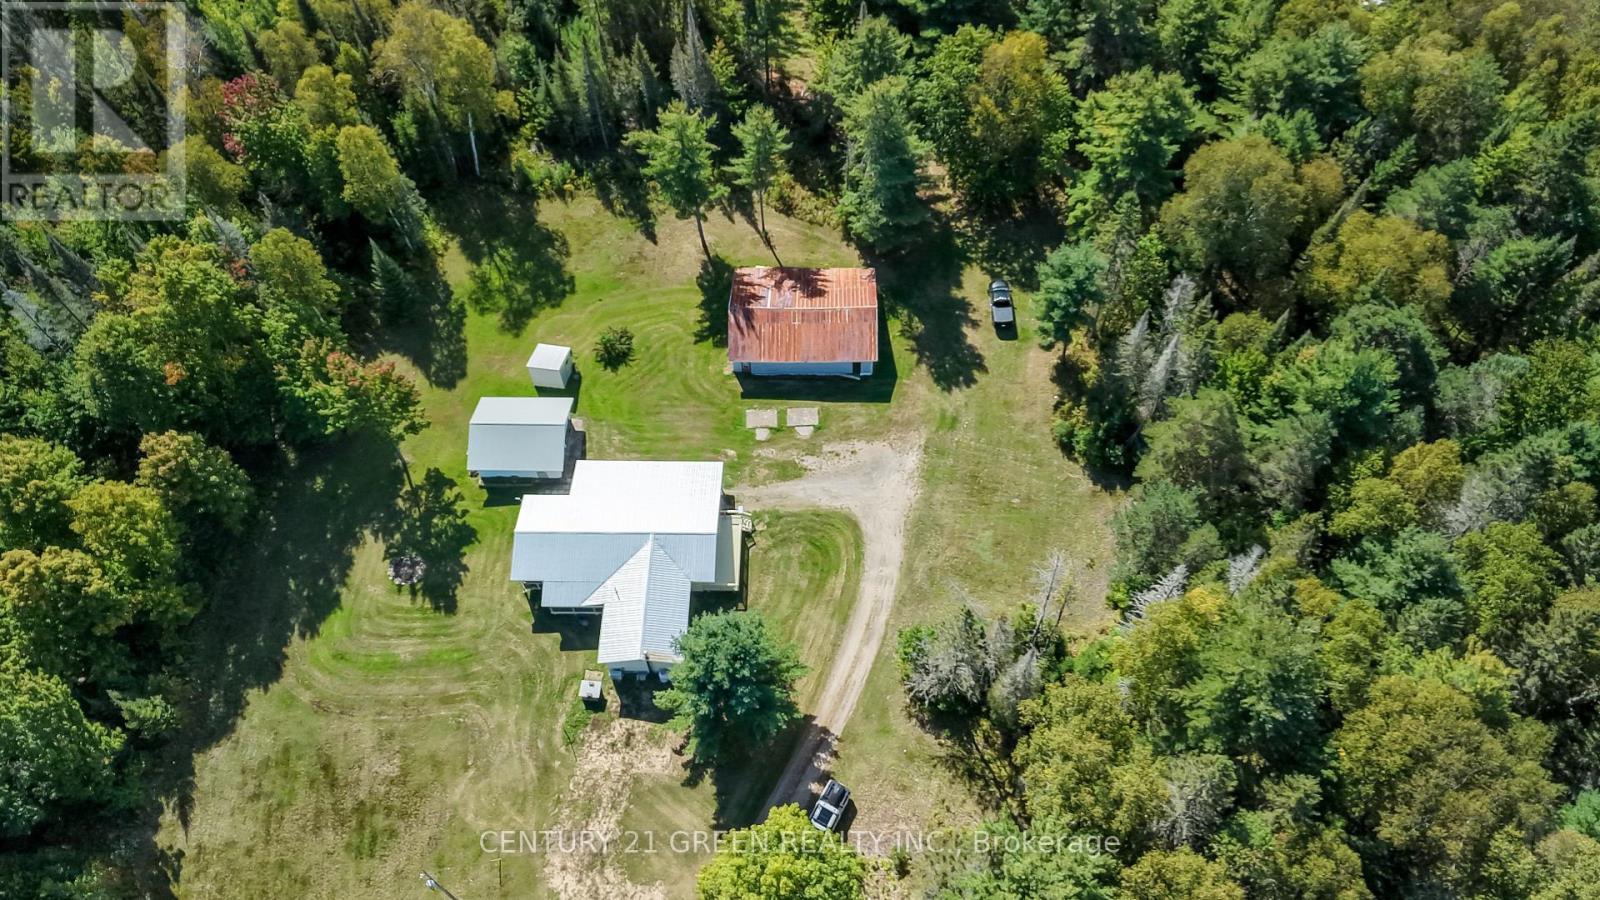
Welcome to your own private country retreat! Set on 94 acres of mixed forest featuring mature hardwoods, this renovated 3-bedroom, 2-bath bungalow offers the perfect blend of comfort, privacy and rural lifestyle-just minutes from Lake Bernard and Sundridge.The bright, carpet-free interior features vaulted ceilings, pot lights and beautiful hardwood floors. The upgraded kitchen includes stainless steel appliances, while both bathrooms have been thoughtfully updated, including a stylish quartz vanity.The partially finished walk-up basement provides additional flexible space, while practical upgrades include 200-amp electrical service and a durable metal roof.Step outside and enjoy the screened porch and spacious deck overlooking the property. The grounds offer exceptional versatility with a carport, detached double garage, large barn and an electric-fenced clearing-ideal for hobby farming, homesteading, recreation or simply enjoying the peace and privacy of country living.A true 4-season, turnkey property with room to grow, surrounded by nature yet conveniently close to the amenities of Sundridge and nearby Lake Bernard. Come experience the possibilities of country living on 94 private acres! (id:27)

Building Features:

  • Style: Detached
  • Building Type: House
  • Architectural Style: Bungalow
  • Basement Development: Partially finished
  • Basement Type: N/A, N/A
  • Construction Style - Attachment: Detached
  • Exterior Finish: Stone, Vinyl siding
  • Floor Space: 1100 - 1500 sqft
  • Foundation Type: Concrete
  • Heating Type: Forced air
  • Heating Fuel: Propane
  • Cooling Type: Central air conditioning
  • Appliances: Dryer, Freezer, Washer

Property Features:

  • OwnershipType: Freehold
  • Property Type: Single Family
  • Access Type: Year-round access
  • Amenities Nearby:
  • Communication Type: High Speed Internet
  • Features: Wooded area, Ravine, Partially cleared, Carpet Free
  • Floor Space (approx): 1100 - 1500 Square Feet
  • Irregular: Yes
  • Lot Depth: 3282 Feet
  • Lot Frontage: 45.2 Feet
  • Lot Size: 45.3 x 3282 FT
  • Structure Type: Porch, Deck, Barn
  • Utility Type:
  • Sewer: Septic System
  • Parking Type: Detached garage, Garage
  • No. of Parking Spaces: 22

Rooms:

  • Recreation Room Basement Level 6.66 m x 6.41 m
  • Bathroom Basement Level 1.70 m x 4.58 m
  • Primary Bedroom Main Level 3.48 m x 3.95 m
  • 2nd Bedroom Main Level 2.33 m x 4.94 m
  • 3rd Bedroom Main Level 2.44 m x 2.31 m
  • Bathroom Main Level 2.33 m x 2.09 m
  • Kitchen Main Level 3.99 m x 4.60 m
  • Dining Main Level 3.31 m x 7.23 m
  • Breakfast Main Level 3.98 m x 2.64 m
  • Living Main Level 3.92 m x 7.24 m

Convert Measurement to:

Courtesy of: CENTURY 21 GREEN REALTY INC.

REALTOR.ca  

QuickQuoteTM Powered by RPS
Thinking of Selling?

Start by finding out what your home might be worth in today's market.

Location of 879 LAKE BERNARD ROAD S, Sundridge, Ontario, P0A 1Z0

Demographic Information of 879 LAKE BERNARD ROAD S, Sundridge, Ontario, P0A 1Z0

Life Stage

Older Couples

Employment Type

Mixed

Average Household Income

$118,000.00

Average Number of Children

1.70

Household Population

Household Structure

Age of Population

Education

Education Level

No certificate/diploma/degree

19.63 %

High school certificate or equivalent

34.58 %

Apprenticeship trade certificate/diploma

3.74 %

College/non-university certificate

21.5 %

University Degree

20.56 %

Commuter

Travel To Work

By Car

100.0 %

By Public Transit

0.0 %

By Walking

0.0 %

By Bicycle

0.0 %

By Other Methods

0.0 %

Cultural Diversity

Knowledge of Official Language

Mother Tongue

Building Information

Building Type

Apartments (Low and High Rise)

Houses

100.0 %

Own Vs. Rent