Property Information:
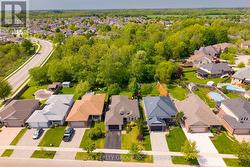
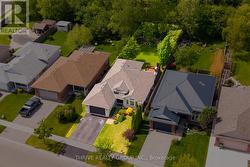
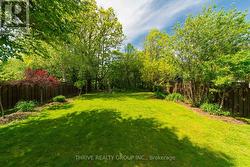
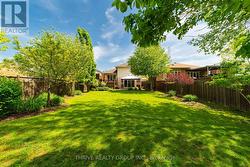
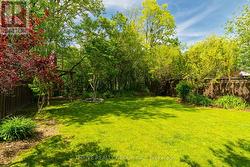
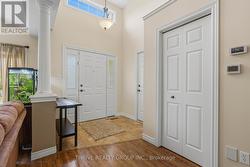
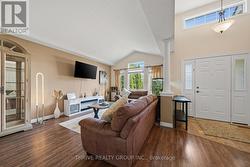
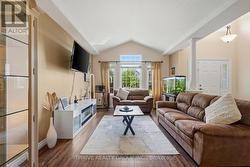
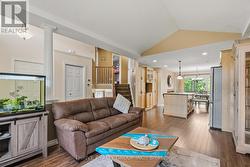
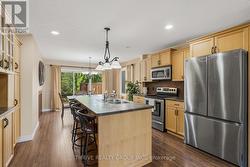
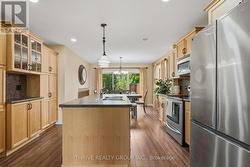
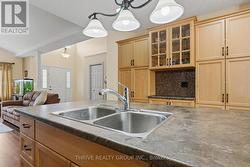
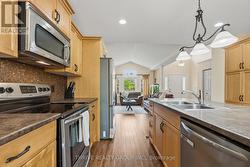
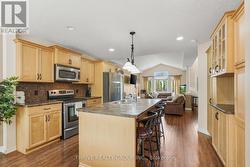
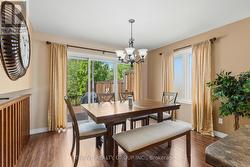
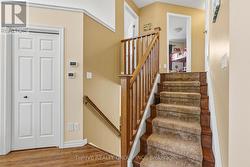
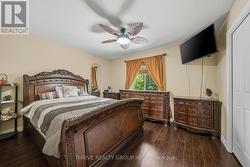
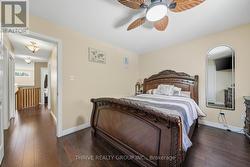
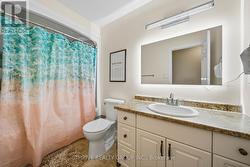
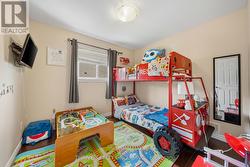
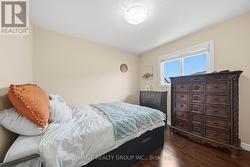
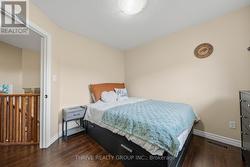
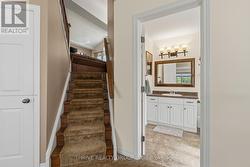
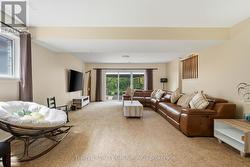
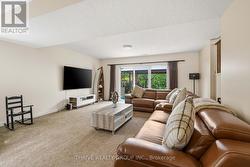
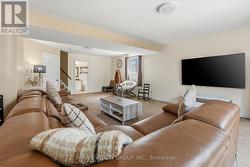
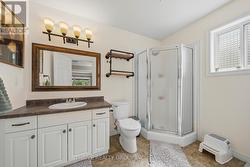
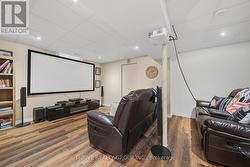
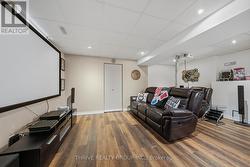
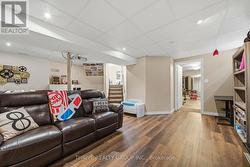
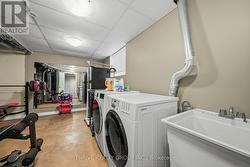
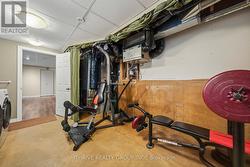
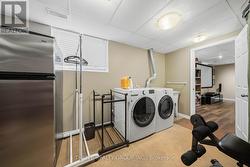
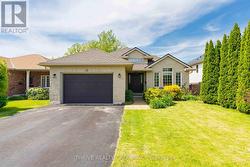
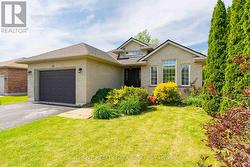
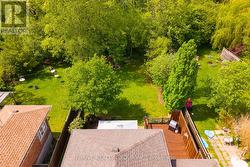
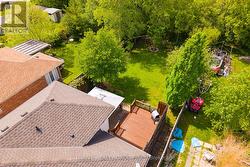
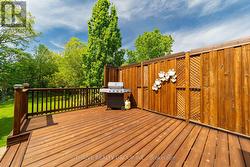
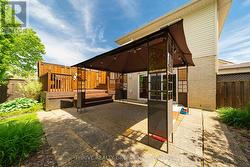
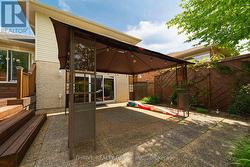
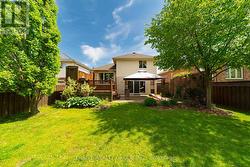
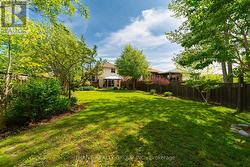
Tucked away on a deep lot backing onto a scenic ravine, this beautifully maintained home offers the perfect combination of space, privacy, and convenience! With four finished levels, there's plenty of room for growing families, entertaining, or creating dedicated work and recreation spaces.The main floor is designed for everyday living with a bright, functional layout and an impressive vaulted ceiling that adds character and openness to the living area. Upstairs, you'll find three comfortable bedrooms, while large patio doors lead to a backyard retreat complete with a deck and gazebo overlooking the natural surroundings.Thoughtfully updated over the years, including the furnace, roof shingles, flooring, and paint, this home is move-in ready. Located in a desirable north St. Thomas neighbourhood with easy access to London and Highway 401, this is a property you'll want to see for yourself. (id:27)
Building Features:
-
Style:
Detached
-
Building Type:
House
-
Basement Development:
Partially finished
-
Basement Type:
Full
-
Construction Style - Attachment:
Detached
-
Construction Style - Split Level:
Sidesplit
-
Exterior Finish:
Brick, Vinyl siding
-
Fire Protection:
Smoke Detectors
-
Floor Space:
1100 - 1500 sqft
-
Foundation Type:
Poured Concrete
-
Heating Type:
Forced air
-
Heating Fuel:
Natural gas
-
Cooling Type:
Central air conditioning