27 STEELE STREET, St. Thomas, Ontario, N5R 2Y2
$425,000MLS® # X12898430

House For Sale In St. Thomas, Ontario
4
Bedrooms
2
Baths
-
33 x 165 FT
Lot Size
Property Information:
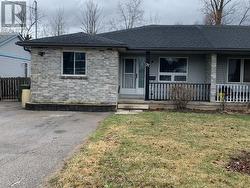
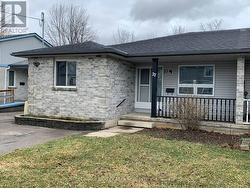
FIRST TIME OR DOWNSIZING BUYER ALERT - Are you looking for a move-in condition home on a quiet street that's also close to all amenities? Then you need to checkout this home. AMENITIES - Only minutes to Home Hardware, Fast Food options, Smart Centre, Walmart, Banks, Elgin Centre, Schools, Recreation facilities and more! WHAT's NEXT? - Setup an appointment today and make this your new home. (id:27)
Building Features:
- Style: Detached
- Building Type: House
- Architectural Style: Bungalow
- Basement Development: Finished
- Basement Type: Full
- Construction Style - Attachment: Semi-detached
- Exterior Finish: Brick, Vinyl siding
- Floor Space: 700 - 1100 sqft
- Flooring Type: Laminate
- Foundation Type: Concrete
- Heating Type: Forced air
- Heating Fuel: Natural gas
- Cooling Type: Central air conditioning
- Appliances: Water meter, Dishwasher, Dryer, Stove, Washer, Whirlpool, Refrigerator
Property Features:
- OwnershipType: Freehold
- Property Type: Single Family
- Bedrooms: 3+1
- Bathrooms: 2
- Fence Type: Fenced yard
- Floor Space (approx): 700 - 1100 Square Feet
- Irregular: Yes
- Landscape Features: Landscaped
- Lot Depth: 165 Feet
- Lot Frontage: 33 Feet
- Lot Size: 33 x 165 FT
- Structure Type: Shed
- Sewer: Sanitary sewer
- Parking Type: No Garage
- No. of Parking Spaces: 2
Rooms:
- Den Basement Level 4.44 m x 3.40 m 14.57 ft x 11.15 ft
- Utility Basement Level 6.02 m x 3.36 m 19.75 ft x 11.02 ft
- Bathroom Basement Level 2.33 m x 1.48 m 7.64 ft x 4.86 ft
- Recreation Room Basement Level 9.19 m x 4.67 m 30.15 ft x 15.32 ft
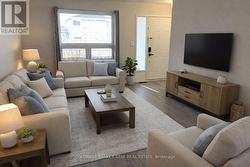
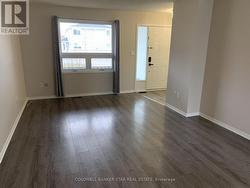
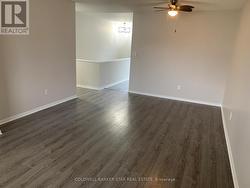
- Living Main Level 3.74 m x 3.72 m 12.27 ft x 12.20 ft
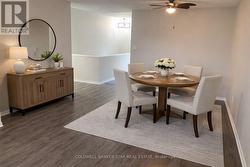
- Dining Main Level 3.74 m x 2.52 m 12.27 ft x 8.27 ft
- Kitchen Main Level 4.73 m x 3.26 m 15.52 ft x 10.70 ft
- Primary Bedroom Main Level 3.57 m x 3.20 m 11.71 ft x 10.50 ft
- 2nd Bedroom Main Level 3.52 m x 3.42 m 11.55 ft x 11.22 ft
- 3rd Bedroom Main Level 3.13 m x 2.53 m 10.27 ft x 8.30 ft
- Foyer Main Level 1.60 m x 1.55 m 5.25 ft x 5.09 ft
- Bathroom Main Level 2.52 m x 1.58 m 8.27 ft x 5.18 ft
- Laundry Main Level 2.29 m x 0.93 m 7.51 ft x 3.05 ft
Courtesy of: COLDWELL BANKER STAR REAL ESTATE
This listing content provided by REALTOR.ca has been licensed by REALTOR® members of The Canadian Real Estate Association.
This listing content provided by REALTOR.ca has been licensed by REALTOR® members of The Canadian Real Estate Association.
Additional Photos