Button CopyPathCircle CloseCircle Left ArrowArrow Down Icon GreyClosecirclecircleBurger
  • Advertising

179 VINE Street S, St. Catharines, Ontario, L2R 3Y7

MLS® # 40817120
House For Sale In Queenston, St. Catharines, Ontario
$367,900 QuickQuoteTM: $320K - $390K

2 Beds

1 Bath

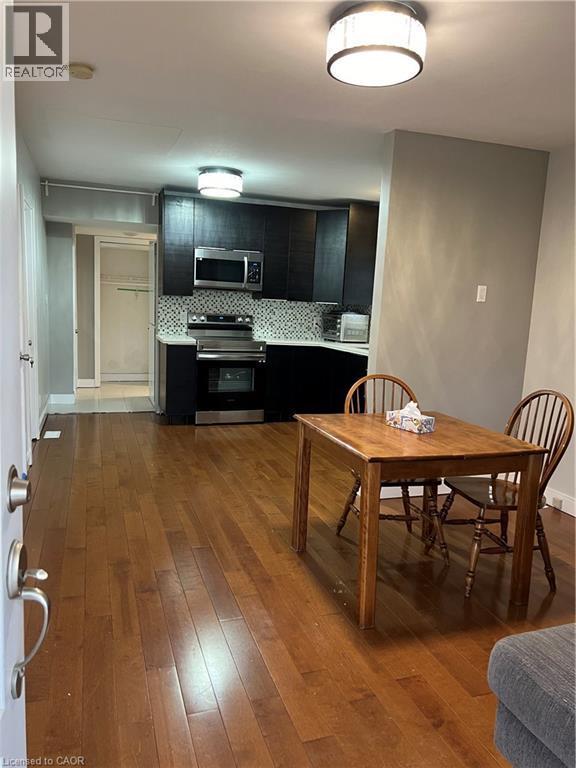
Open-concept living space with wood-finish flooring extending throughout - 179 Vine Street S, St. Catharines, ON - Indoor
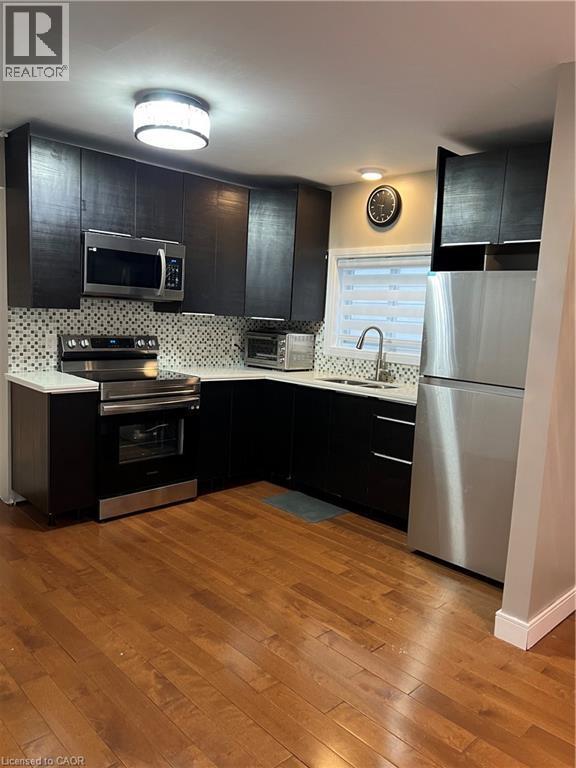
Kitchen featuring dark cabinetry, stainless steel appliances, a mosaic tile backsplash, light countertops, and wood-finish flooring - 179 Vine Street S, St. Catharines, ON - Indoor Photo Showing Kitchen With Stainless Steel Kitchen With Upgraded Kitchen
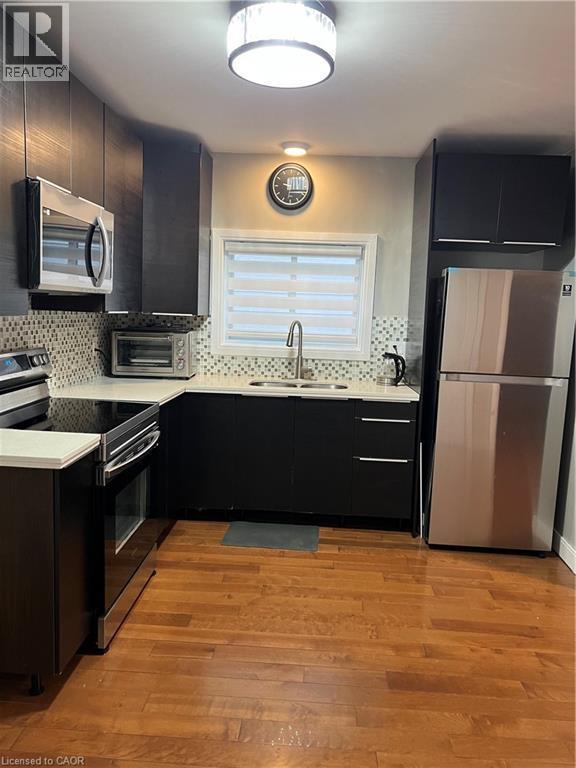
Contemporary kitchen featuring dark cabinetry, stainless steel appliances, and wood-finish flooring - 179 Vine Street S, St. Catharines, ON - Indoor Photo Showing Kitchen With Stainless Steel Kitchen With Double Sink With Upgraded Kitchen
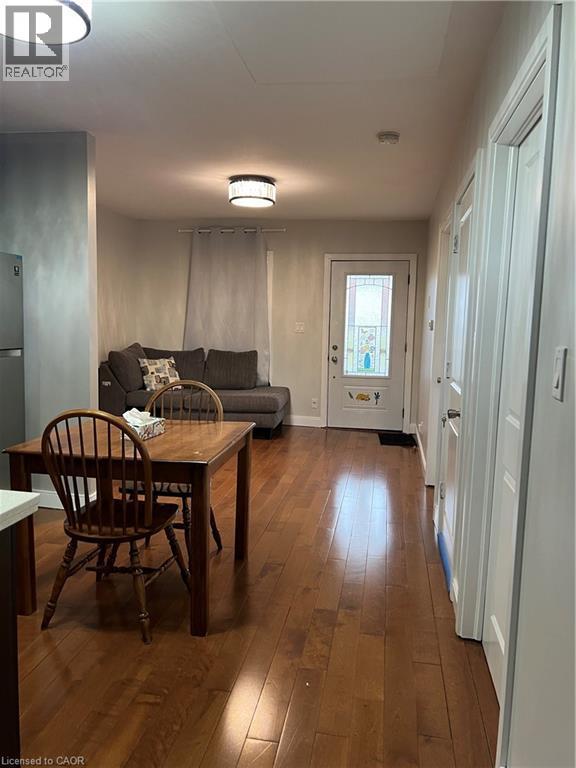
Wood-finish flooring extends throughout this open living space, featuring recessed and flush-mount lighting, a white entry door with decorative glass inserts, and a stainless steel refrigerator - 179 Vine Street S, St. Catharines, ON - Indoor Photo Showing Other Room
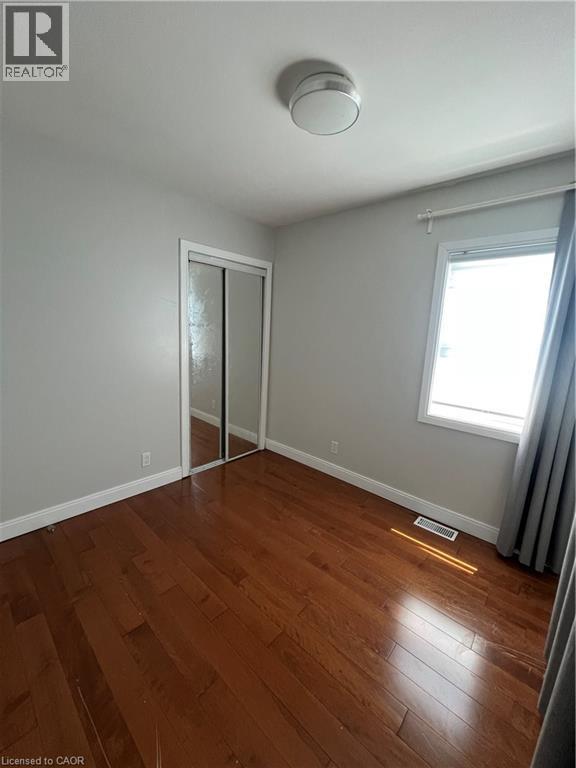
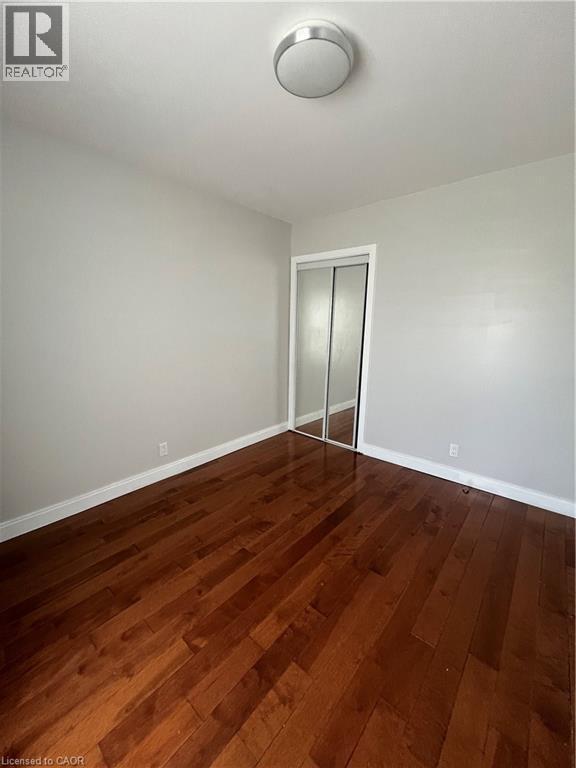
Room featuring wood-finish flooring, a window with natural light, and a mirrored closet - 179 Vine Street S, St. Catharines, ON - Indoor Photo Showing Other Room
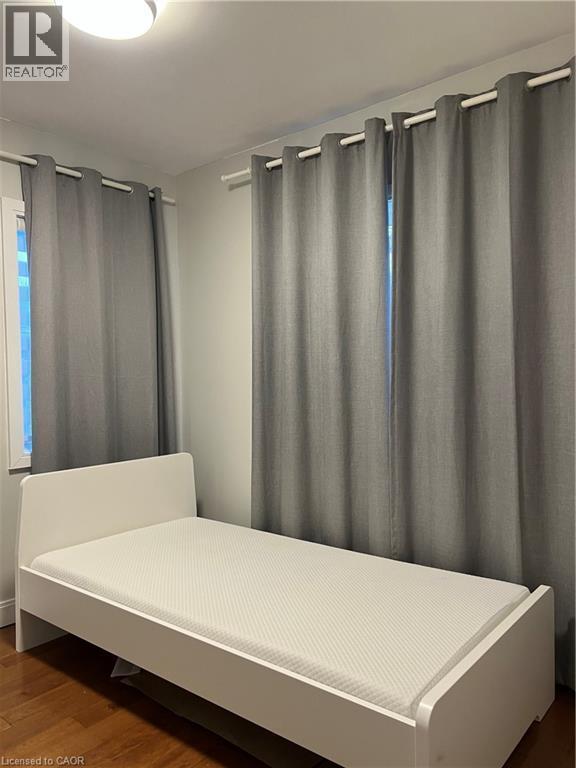
Hardwood-style flooring with a matte finish - 179 Vine Street S, St. Catharines, ON - Indoor Photo Showing Bedroom
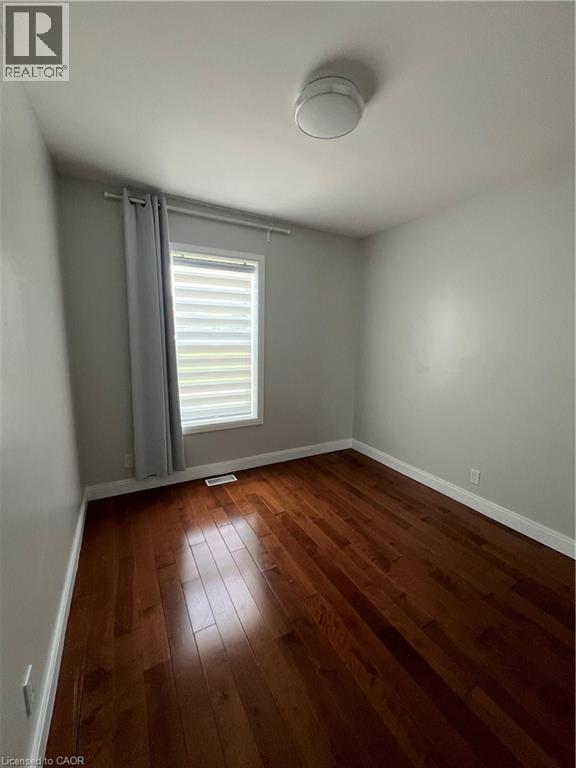
Rich wood-finish flooring provides a warm foundation for this room, featuring light gray walls, white baseboards, and a semi-flush mount ceiling light - 179 Vine Street S, St. Catharines, ON - Indoor Photo Showing Other Room
Refinished hardwood flooring, neutral wall paint, and a modern ceiling light fixture - 179 Vine Street S, St. Catharines, ON - Indoor Photo Showing Other Room
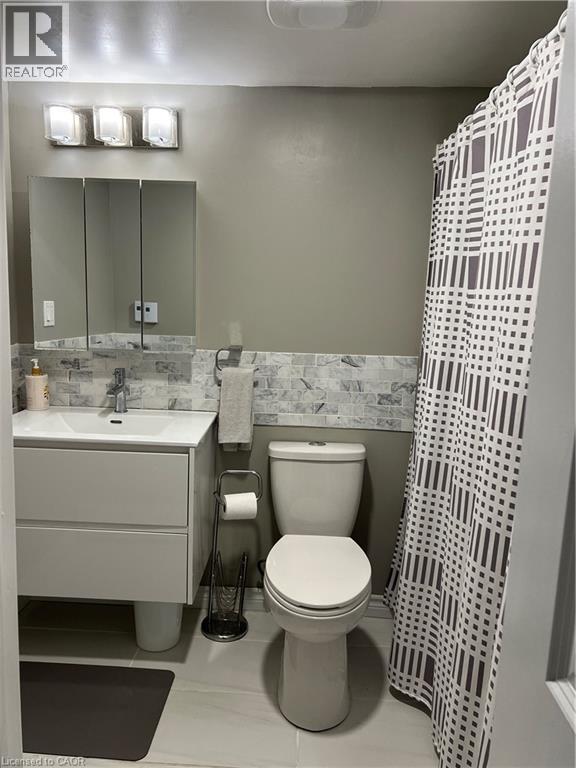
Modern bathroom featuring a contemporary vanity with integrated sink, a three-door medicine cabinet, and a multi-bulb vanity light fixture - 179 Vine Street S, St. Catharines, ON - Indoor Photo Showing Bathroom
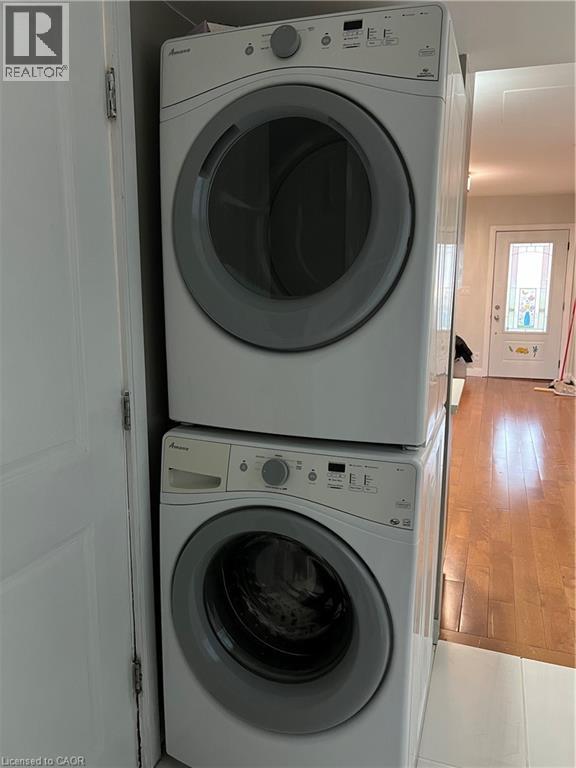
Stackable washer and dryer unit, featuring front-loading doors and integrated control panels - 179 Vine Street S, St. Catharines, ON - Indoor Photo Showing Laundry Room
Bungalow-style residence featuring tan siding and white trim - 179 Vine Street S, St. Catharines, ON - Outdoor With Deck Patio Veranda
179 Vine Street S, St. Catharines, ON - Outdoor With Deck Patio Veranda
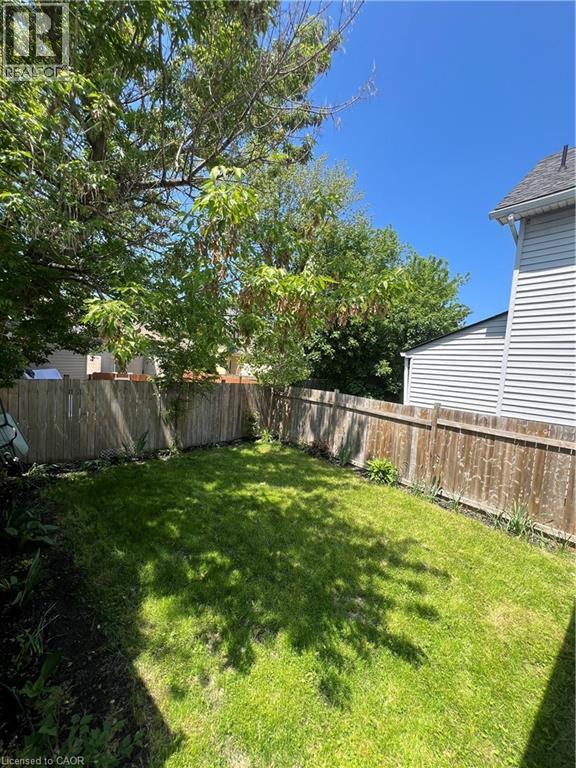
Fenced backyard with established lawn, mature trees, and visible residential siding - 179 Vine Street S, St. Catharines, ON - Outdoor With Backyard
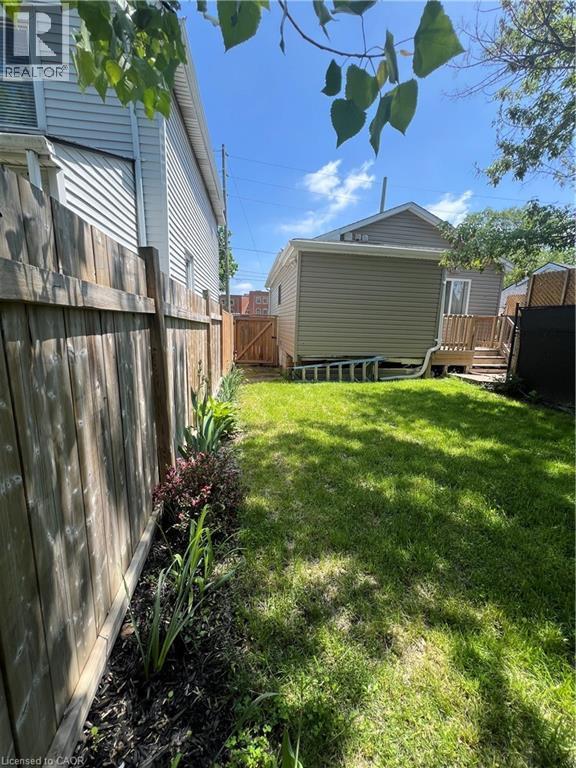
Fenced backyard featuring a manicured lawn, established garden bed, and a privacy fence leading to a rear gate - 179 Vine Street S, St. Catharines, ON - Outdoor
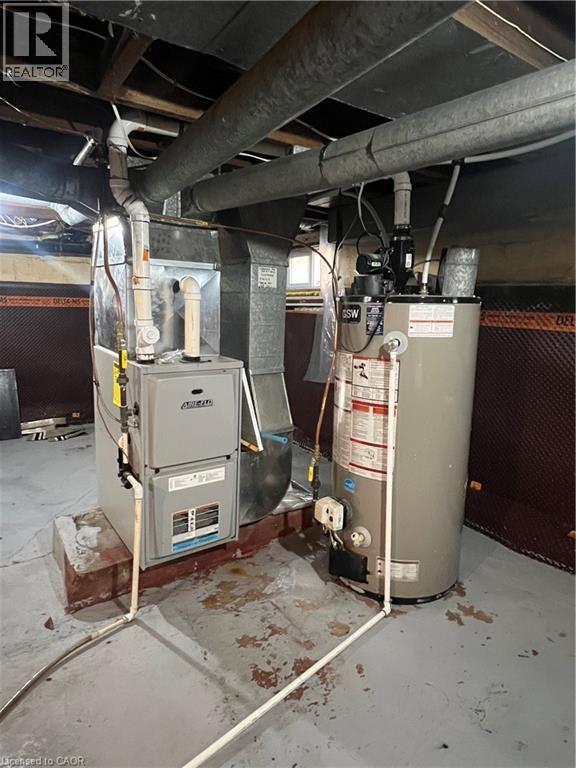
Utility area featuring a water heater and a furnace unit - 179 Vine Street S, St. Catharines, ON - Indoor Photo Showing Basement
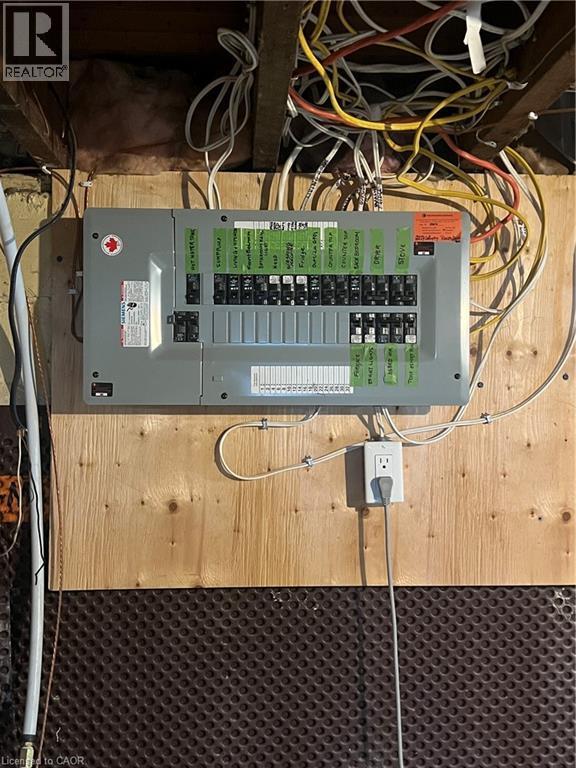
Electrical Box - 179 Vine Street S, St. Catharines, ON - Indoor Photo Showing Basement
Open-concept living space with wood-finish flooring extending throughout - 179 Vine Street S, St. Catharines, ON  - Indoor
Kitchen featuring dark cabinetry, stainless steel appliances, a mosaic tile backsplash, light countertops, and wood-finish flooring - 179 Vine Street S, St. Catharines, ON  - Indoor Photo Showing Kitchen With Stainless Steel Kitchen With Upgraded Kitchen
Contemporary kitchen featuring dark cabinetry, stainless steel appliances, and wood-finish flooring - 179 Vine Street S, St. Catharines, ON  - Indoor Photo Showing Kitchen With Stainless Steel Kitchen With Double Sink With Upgraded Kitchen
Wood-finish flooring extends throughout this open living space, featuring recessed and flush-mount lighting, a white entry door with decorative glass inserts, and a stainless steel refrigerator - 179 Vine Street S, St. Catharines, ON  - Indoor Photo Showing Other Room
Room featuring wood-finish flooring, a window with natural light, and a mirrored closet - 179 Vine Street S, St. Catharines, ON - Indoor Photo Showing Other Room
Hardwood-style flooring with a matte finish - 179 Vine Street S, St. Catharines, ON - Indoor Photo Showing Bedroom
Rich wood-finish flooring provides a warm foundation for this room, featuring light gray walls, white baseboards, and a semi-flush mount ceiling light - 179 Vine Street S, St. Catharines, ON - Indoor Photo Showing Other Room
Refinished hardwood flooring, neutral wall paint, and a modern ceiling light fixture - 179 Vine Street S, St. Catharines, ON - Indoor Photo Showing Other Room
Modern bathroom featuring a contemporary vanity with integrated sink, a three-door medicine cabinet, and a multi-bulb vanity light fixture - 179 Vine Street S, St. Catharines, ON - Indoor Photo Showing Bathroom
Stackable washer and dryer unit, featuring front-loading doors and integrated control panels - 179 Vine Street S, St. Catharines, ON - Indoor Photo Showing Laundry Room
Bungalow-style residence featuring tan siding and white trim - 179 Vine Street S, St. Catharines, ON - Outdoor With Deck Patio Veranda
179 Vine Street S, St. Catharines, ON - Outdoor With Deck Patio Veranda
Fenced backyard with established lawn, mature trees, and visible residential siding - 179 Vine Street S, St. Catharines, ON - Outdoor With Backyard
Fenced backyard featuring a manicured lawn, established garden bed, and a privacy fence leading to a rear gate - 179 Vine Street S, St. Catharines, ON - Outdoor
Utility area featuring a water heater and a furnace unit - 179 Vine Street S, St. Catharines, ON - Indoor Photo Showing Basement
Electrical Box - 179 Vine Street S, St. Catharines, ON - Indoor Photo Showing Basement
  • Advertising
Are you a real estate investor?
179 VINE Street S, St. Catharines, Ontario, L2R 3Y7
$367,900

2 Beds

1 Bath

Property Information:

Nicely renovated bungalow with large covered front porch. The house was fully renovated few years ago for modern finishes & features. Open concept kitchen-Family room with lots of natural lights, stainless steel appliances, Quartz countertops, all hardwood floors... The back door offers access to a small deck and a nice private fenced backyard... Easy access to highway, close to all amenities and beautiful historic & touristic sites... 10-15 min drive to Niagara Falls, Sunset Beach, Welland Canals... Move in ready. Great opportunity for starters, commuters, retirees and French communities... Great for a short and long terms rent investment... Private assigned parking generously offered by Kemira Paper Chemicals Canada Inc at no charges. street parking available and small side private parking available as well for smart car... Listed for quick sale or Rent ($1980 per month + utilities) Good credit check with First + last months deposit... Don't miss out... (id:27)

Building Features:

  • Style: Detached
  • Building Type: House
  • Air Conditioning: Yes
  • Architectural Style: Raised bungalow
  • Basement Development: Unfinished
  • Basement Type: Partial
  • Construction Style - Attachment: Detached
  • Exterior Finish: Aluminum siding, Vinyl siding
  • Fire Protection: Smoke Detectors
  • Floor Space: 570 sqft
  • Foundation Type: Block
  • Heating Type: Forced air
  • Heating Fuel: Electric
  • Cooling Type: Window air conditioner
  • Appliances: Dryer, Refrigerator, Stove, Water meter, Washer, Microwave Built-in, Window Coverings

Property Features:

  • OwnershipType: Freehold
  • Property Type: Single Family
  • Access Type: Road access, Highway access
  • Amenities Nearby: Public Transit, Schools, Shopping
  • Community Features: School Bus
  • Features: Sump Pump
  • Floor Space (approx): 570 Square Feet
  • Lot Depth: 62 Feet
  • Lot Frontage: 30 Feet
  • Pool Type: Outdoor pool
  • Structure Type: Porch
  • Utility Type: Natural Gas - Available, Cable - Available, Hydro - Available
  • View Type: City view
  • Zoning: R2
  • Sewer: Municipal sewage system
  • No. of Parking Spaces: 1

Rooms:

  • Other Basement Level 22'6'' x 22'6''
  • Laundry Main Level 6'0'' x 5'5''
  • Bathroom Main Level 7'9'' x 5'
  • Bedroom Main Level 10'6'' x 9'2''
  • Primary Bedroom Main Level 9'2'' x 9'2''
  • Kitchen Main Level 11'8'' x 10'8''
  • Family Main Level 11'8'' x 10'8''

Courtesy of: Right at Home Realty
REALTOR.ca  

QuickQuoteTM Powered by RPS

Location of 179 VINE Street S, St. Catharines, Ontario, L2R 3Y7

Demographic Information of 179 VINE Street S, St. Catharines, Ontario, L2R 3Y7

Life Stage

Young Couples

Employment Type

Blue Collar/Primary, Blue Collar/Service Sector

Average Household Income

$84,891.75

Average Number of Children

1.60

Household Population

Household Structure

Age of Population

Education

Education Level

No certificate/diploma/degree

23.88 %

High school certificate or equivalent

34.31 %

Apprenticeship trade certificate/diploma

8.13 %

College/non-university certificate

21.19 %

University certificate (below bachelor)

0.21 %

University Degree

12.29 %

Commuter

Travel To Work

By Car

86.63 %

By Public Transit

5.67 %

By Walking

2.26 %

By Bicycle

2.02 %

By Other Methods

3.42 %

Cultural Diversity

Knowledge of Official Language

Mother Tongue

Building Information

Building Type

Apartments (Low and High Rise)

16.03 %

Houses

83.97 %

Own Vs. Rent