$509,900

House For Sale In Merritton, St. Catharines (Secord Woods), Ontario

$509,900
  • 4

    Bedrooms

  • 2

    Baths

  • 50 x 110 FT

    Lot Size

Property Information:

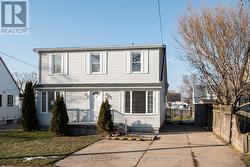
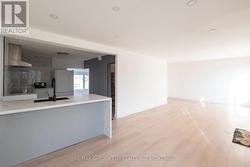
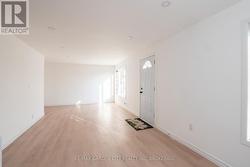
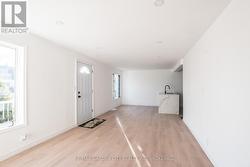
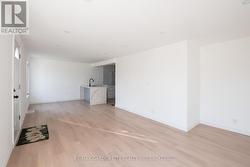
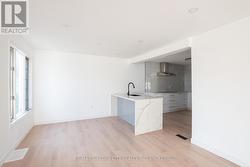
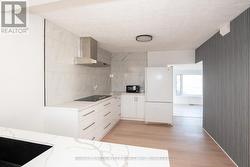
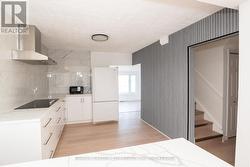
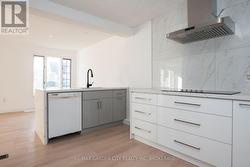
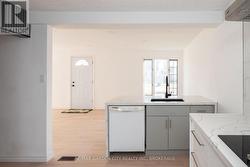
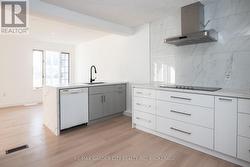
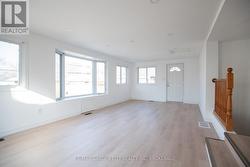
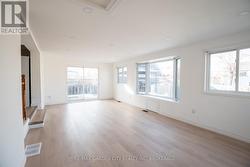
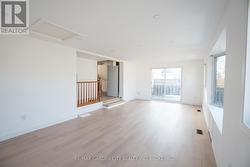
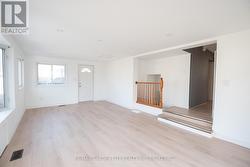
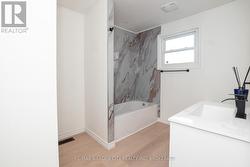
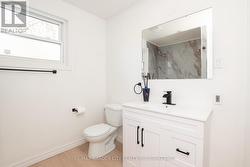
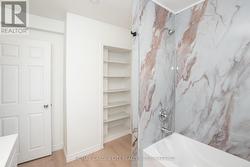
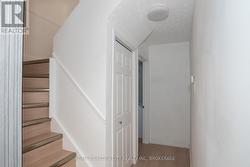
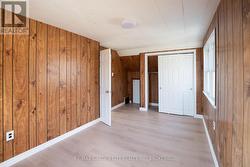
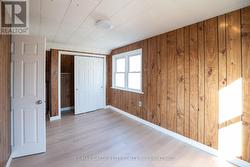
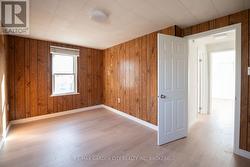
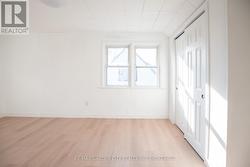
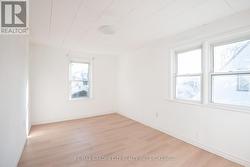
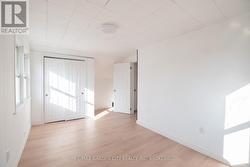
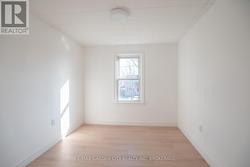
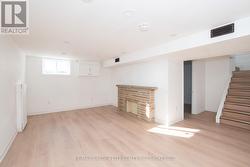
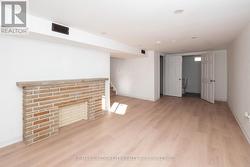
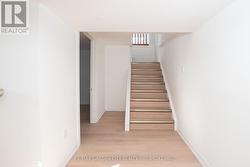
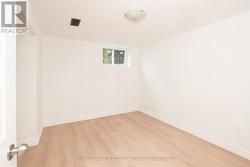
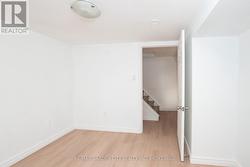
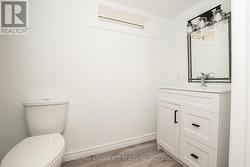
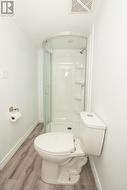
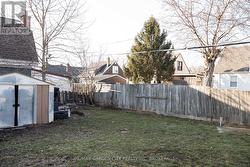
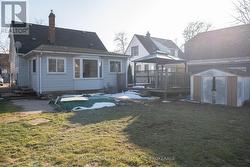
Welcome home to this beautiful home in Secord Woods Neighborhood of St. Catharines! This Large home has been renovated top to bottom with brand new kitchen, bathrooms, flooring and windows!! Walk into a good sized living room and dining room, through the kitchen is a very large bonus family room with walkout to deck and backyard, perfect for all your entertaining needs. 3 Bedrooms upstairs and 1 in the Basement for the growing family. This home is situated on a quiet street in Secord Wood, close to all amenities. Book your showing today! (id:27)

Building Features:

  • Style: Detached
  • Building Type: House
  • Basement Development: Finished
  • Basement Type: Full
  • Construction Style - Attachment: Detached
  • Exterior Finish: Vinyl siding
  • Floor Space: 1100 - 1500 sqft
  • Foundation Type: Block
  • Heating Type: Forced air
  • Heating Fuel: Natural gas
  • Cooling Type: Central air conditioning
  • Appliances: Water meter, Dryer, Stove, Washer, Window Coverings, Refrigerator

Property Features:

  • OwnershipType: Freehold
  • Property Type: Single Family
  • Bedrooms: 3+1
  • Bathrooms: 2
  • Amenities Nearby: Golf Nearby, Park, Public Transit, Schools
  • Community Features: Community Centre
  • Features: Flat site, Carpet Free
  • Floor Space (approx): 1100 - 1500 Square Feet
  • Irregular: Yes
  • Lot Depth: 110 Feet
  • Lot Frontage: 50 Feet
  • Lot Size: 50 x 110 FT
  • Structure Type: Deck, Shed
  • Utility Type: Cable - Installed, Sewer - Installed, Hydro - Installed
  • View Type: City view
  • Zoning: R2
  • Sewer: Sanitary sewer
  • Parking Type: No Garage
  • No. of Parking Spaces: 3

Rooms:

  • Bedroom 2nd Level 4.43 m x 2.70 m
  • 2nd Bedroom 2nd Level 4.41 m x 2.65 m
  • 3rd Bedroom 2nd Level 2.86 m x 2.67 m
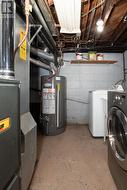
  • Laundry Basement Level 3.46 m x 2.90 m
  • Bathroom Basement Level Measurements not available
  • Recreation Room Basement Level 6.49 m x 3.20 m
  • 4th Bedroom Basement Level 3.17 m x 3.12 m
  • Living Main Level 5.44 m x 4.44 m
  • Dining Main Level 3.50 m x 2.81 m
  • Kitchen Main Level 3.78 m x 3.10 m
  • Family Main Level 6.93 m x 3.65 m
  • Bathroom Main Level Measurements not available

Courtesy of: RE/MAX GARDEN CITY REALTY INC, BROKERAGE

This listing content provided by REALTOR.ca has been licensed by REALTOR® members of The Canadian Real Estate Association.

This listing content provided by REALTOR.ca has been licensed by REALTOR® members of The Canadian Real Estate Association.