$899,000

House For Sale In Lakeport, St. Catharines (Lakeport), Ontario
$899,000
  • 4

    Bedrooms

  • 2

    Baths

  • 50 x 150 FT

    Lot Size

Property Information:

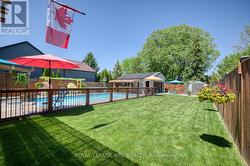
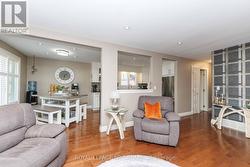
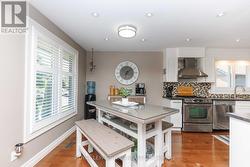
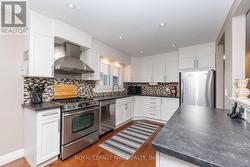
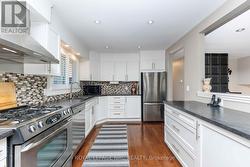
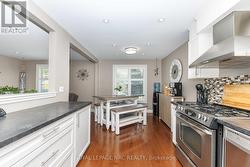
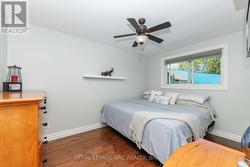
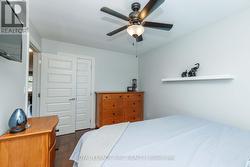
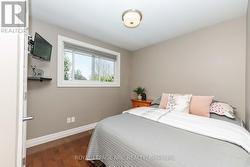
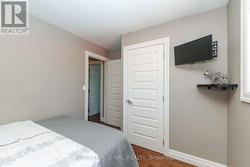
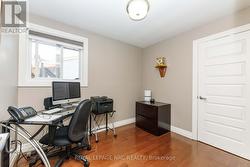
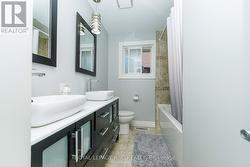
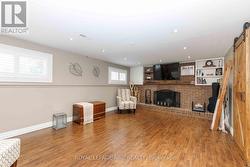
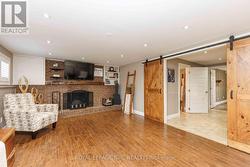
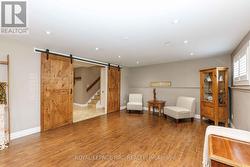
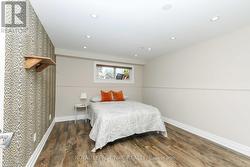
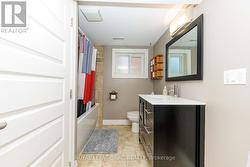
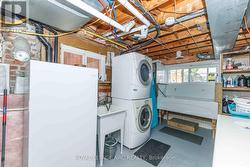
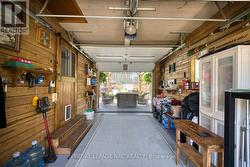
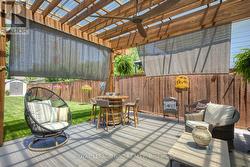
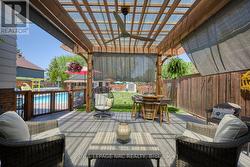
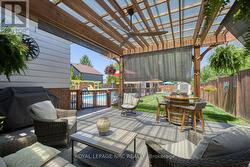
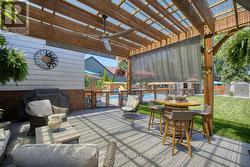
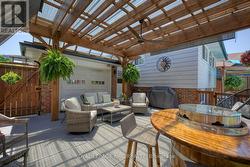
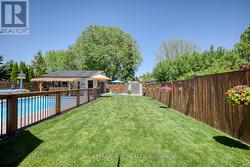
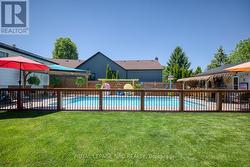
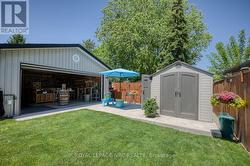
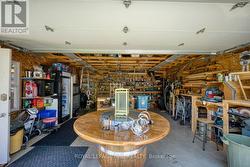
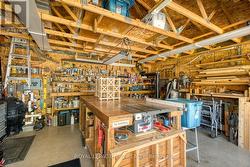
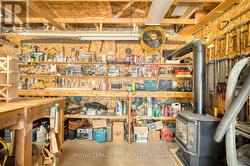
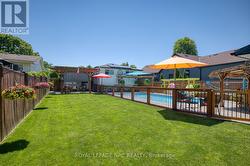
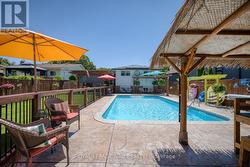
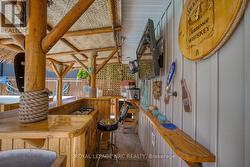
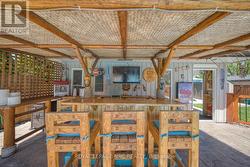
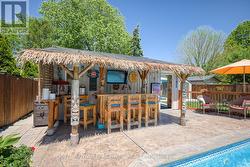
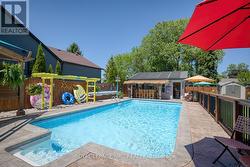
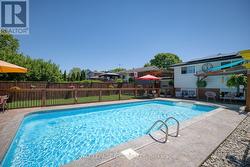
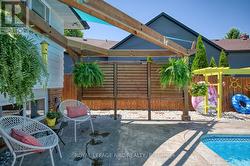
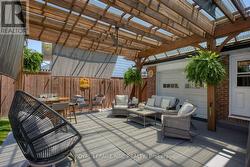
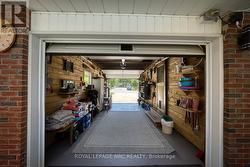
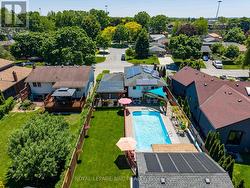
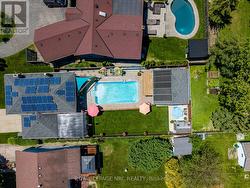
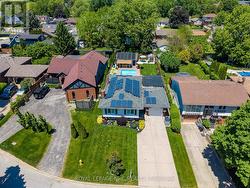
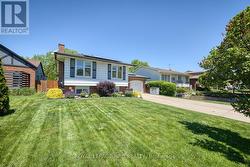
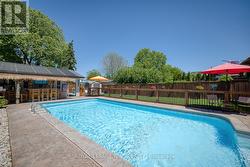
Lounge by the sparkling inground pool, enjoy tropical-inspired cocktails at the tiki bar, dine under the pergola-covered patio or unwind on the 2nd patio - quietly tucked away at the rear of the property. The beautifully landscaped grounds create a private, vacation-like setting perfect for entertaining or simply soaking up the sunshine. When you are not outdoors, you will enjoy this immaculate raised bungalow featuring 2 levels awash in natural light. The open-concept main floor offers a warm and inviting atmosphere, featuring rich hardwood and ceramic flooring, a custom-designed kitchen, 3 spacious bedrooms and 5pc spa-like bathroom.The fully finished lower level is a haven for for relaxation and gathering, boasting a spacious family room with cozy fireplace, 4th bedroom complete with a walk-in closet, 4pc bathroom and convenient laundry room equipped with a large utility tub. Adding to the experience is a sizeable detached workshop with heat, electricity and a wood stove, ideal for hobbies, creative pursuits or extra recreational space. A drive-through garage and double concrete driveway provide ample parking and convenience. Whether you're enjoying a peaceful morning brew on the patio, floating in the shimmering pool or hosting family and friends, this exceptional property serves up the ultimate cocktail of chill vibes, fun times and posh living! (id:27)

Building Features:

  • Style: Detached
  • Building Type: House
  • Amenities:
  • Architectural Style: Raised bungalow
  • Basement Development: Finished
  • Basement Type: Full
  • Construction Style - Attachment: Detached
  • Exterior Finish: Aluminum siding
  • Fireplace: Yes
  • Floor Space: 1100 - 1500 sqft
  • Flooring Type: Ceramic, Hardwood, Laminate
  • Foundation Type: Concrete
  • Heating Type: Forced air
  • Heating Fuel: Natural gas
  • Cooling Type: Central air conditioning
  • Appliances: Water meter

Property Features:

  • OwnershipType: Freehold
  • Property Type: Single Family
  • Bedrooms: 3+1
  • Bathrooms: 2
  • Amenities Nearby: Park, Schools
  • Features: Level lot, Carpet Free
  • Fence Type: Fenced yard
  • Floor Space (approx): 1100 - 1500 Square Feet
  • Irregular: Yes
  • Landscape Features: Lawn sprinkler
  • Lot Depth: 150 Feet
  • Lot Frontage: 50 Feet
  • Lot Size: 50 x 150 FT
  • Pool Type: Inground pool
  • Structure Type: Patio(s), Workshop
  • Utility Type: Cable - Installed, Sewer - Installed, Hydro - Installed
  • Zoning: R1
  • Sewer: Sanitary sewer
  • Parking Type: Attached garage, Garage
  • No. of Parking Spaces: 5

Rooms:

  • Bathroom Basement Level 2.71 m x 2.34 m
  • Laundry Basement Level 2.86 m x 3.52 m
  • Cellar/Cold Room Basement Level 2.63 m x 1.48 m
  • 4th Bedroom Basement Level 4.30 m x 3.31 m
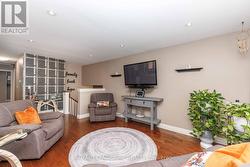
  • Family Lower Level 3.25 m x 7.96 m
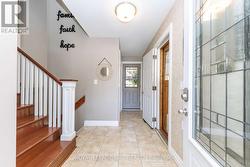
  • Foyer Main Level 2.44 m x 3.30 m
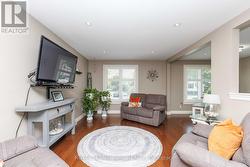
  • Living Main Level 5.45 m x 3.62 m
  • Dining Main Level 2.42 m x 2.96 m
  • Kitchen Main Level 3.40 m x 2.97 m
  • Primary Bedroom Main Level 4.95 m x 2.94 m
  • 2nd Bedroom Main Level 2.82 m x 3.55 m
  • 3rd Bedroom Main Level 2.78 m x 2.54 m
  • Bathroom Main Level 3.02 m x 2.21 m

Courtesy of: Royal LePage NRC Realty

This listing content provided by REALTOR.ca has been licensed by REALTOR® members of The Canadian Real Estate Association.

  • Laundry rm with large utility tub -
  • Drive-thu garage -
  • Heated workshop -
  • 100 amp -