LOT 32 RED MAPLE STREET, Springwater, Ontario, L9X 2E5
$980,000MLS® # S13622480

House For Sale In Springwater, Ontario
3
Bedrooms
3
Baths
-
112 x 274 FT
Lot Size
Property Information:
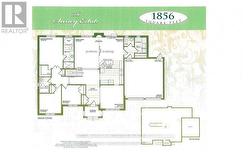
Welcome to Anten Mills Estates. Take advantage of the $130,000 HST tax rebate and build this beautiful 1856 sq.ft. bungalow on a 1/2 acre lot for an incredible $980,000. We have a number of beautiful lots to choose from backing onto private environmentally protected land. Walkout lots are also available if you are thinking of finishing the basement. This listing is for Lot 32 on Red Maple Street which is 112 ft. wide by 274 ft. deep (7/10 acre). Just imagine the family fun in this oversized back yard as compared to many of the tiny lots being offered today. The builder will accommodate floor plan changes and we have a wide variety of bungalow and 2 storey plans to choose from. Two of our more popular additions are an extra garage and a covered porch off the breakfast nook at the back of the home. Come and visit our model home at 10 Cottonwood Street and LET'S TALK. We are open Saturday and Sunday from 12 to 4 P.M. LISTING PRICE IS INCLUSIVE OF THE HST TAX REBATE. (id:27)
Building Features:
- Style: Detached
- Building Type: House
- Amenities:
- Architectural Style: Bungalow
- Basement Development: Unfinished
- Basement Type: N/A
- Construction Style - Attachment: Detached
- Exterior Finish: Brick
- Fireplace: Yes
- Floor Space: 1500 - 2000 sqft
- Foundation Type: Poured Concrete
- Heating Type: Forced air
- Heating Fuel: Natural gas
- Cooling Type: None
Property Features:
- OwnershipType: Freehold
- Property Type: Single Family
- Bedrooms: 3
- Bathrooms: 3
- Half Bathrooms: 1
- Floor Space (approx): 1500 - 2000 Square Feet
- Irregular: Yes
- Lot Depth: 274 Feet
- Lot Frontage: 112 Feet
- Lot Size: 112 x 274 FT
- Zoning: RES
- Sewer: Septic System
- Parking Type: Attached garage, Garage
- No. of Parking Spaces: 4
Rooms:
- Breakfast Main Level 3.66 m x 3.35 m 12.01 ft x 10.99 ft
- Great Room Main Level 3.96 m x 4.88 m 12.99 ft x 16.01 ft
- Dining Main Level 3.66 m x 3.66 m 12.01 ft x 12.01 ft
- Primary Bedroom Main Level 3.66 m x 4.88 m 12.01 ft x 16.01 ft
- 2nd Bedroom Main Level 3.47 m x 3.05 m 11.38 ft x 10.01 ft
- 3rd Bedroom Main Level 3.05 m x 3.05 m 10.01 ft x 10.01 ft
- Foyer Main Level Measurements not available
- Laundry Main Level Measurements not available
Courtesy of: SUTTON GROUP INCENTIVE REALTY INC.
This listing content provided by REALTOR.ca has been licensed by REALTOR® members of The Canadian Real Estate Association.
This listing content provided by REALTOR.ca has been licensed by REALTOR® members of The Canadian Real Estate Association.
Additional Photos