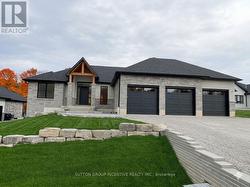
$1,749,900

House For Sale In Springwater, Ontario

$1,749,900
  • 5

    Bedrooms

  • 5

    Baths

  • 91 x 168 FT

    Lot Size

Property Information:

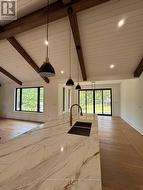
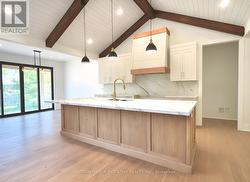
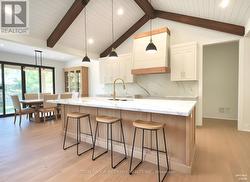
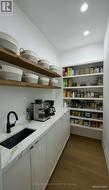
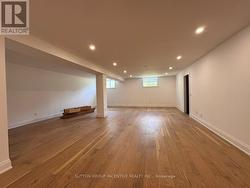
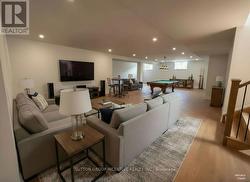
Welcome to 5 Jean Miller Court, where thoughtful design, exceptional craftsmanship, and everyday comfort come together in one of Springwater's most desirable communities. Offering approximately 2,100 sq. ft. of beautifully finished living space on the main level, plus an additional 1,600 sq. ft. of professionally finished basement space, this impressive home provides over 3,700 sq. ft. of luxurious living. The open-concept layout is designed for both family living and effortless entertaining, centred around a stunning chef-inspired kitchen featuring a dedicated appliance wall, a spacious walk-in pantry, and seamless access to the covered porch. From there, step onto the expansive deck, creating an exceptional indoor-outdoor entertaining space for gatherings in every season. With five spacious bedrooms and five, in total, beautifully appointed bathrooms, there is room for family, guests, and a home office without compromise. Every detail has been carefully considered, offering high-end finishes, timeless style, and functional living throughout. Ideally located just minutes from skiing, hiking and walking trails, shopping, and amenities, this home also offers the opportunity to enjoy the welcoming lifestyle that makes Springwater such a sought-after place to call home. Luxury, space, and location come together beautifully at 5 Jean Miller Court. (id:27)

Building Features:

  • Style: Detached
  • Building Type: House
  • Amenities:
  • Architectural Style: Bungalow
  • Basement Development: Partially finished
  • Basement Type: Full
  • Construction Style - Attachment: Detached
  • Exterior Finish: Brick, Stone
  • Fire Protection: Smoke Detectors
  • Fireplace: Yes
  • Floor Space: 2000 - 2500 sqft
  • Flooring Type: Tile, Hardwood
  • Foundation Type: Concrete
  • Heating Type: Forced air
  • Heating Fuel: Natural gas
  • Cooling Type: Central air conditioning
  • Appliances: Garage door opener remote

Property Features:

  • OwnershipType: Freehold
  • Property Type: Single Family
  • Bedrooms: 3+2
  • Bathrooms: 5
  • Half Bathrooms: 2
  • Amenities Nearby: Ski area, Golf Nearby
  • Community Features: School Bus
  • Features: Carpet Free, Sump Pump
  • Floor Space (approx): 2000 - 2500 Square Feet
  • Irregular: Yes
  • Landscape Features: Landscaped, Lawn sprinkler
  • Lot Depth: 168 Feet
  • Lot Frontage: 91 Feet
  • Lot Size: 91 x 168 FT
  • Structure Type: Patio(s)
  • Sewer: Sanitary sewer
  • Parking Type: Attached garage, Garage, Inside Entry
  • No. of Parking Spaces: 8

Rooms:

  • Recreation Room Basement Level 5.00 m x 4.77 m
  • Games Basement Level 8.22 m x 7.62 m
  • Bedroom Basement Level 3.35 m x 4.06 m
  • Bedroom Basement Level 2.74 m x 3.37 m
  • Foyer Main Level 2.59 m x 2.20 m
  • Great Room Main Level 5.58 m x 5.02 m
  • Kitchen Main Level 4.06 m x 3.04 m
  • Dining Main Level 4.06 m x 3.04 m
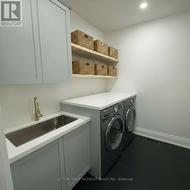
  • Laundry Main Level 2.56 m x 2.23 m
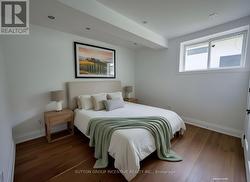
  • Bedroom Main Level 3.40 m x 3.65 m
  • Bedroom Main Level 3.22 m x 3.65 m
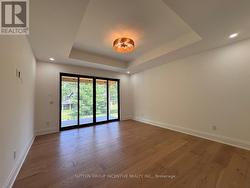
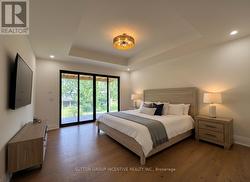
  • Primary Bedroom Main Level 4.92 m x 4.36 m

Courtesy of: SUTTON GROUP INCENTIVE REALTY INC.

This listing content provided by REALTOR.ca has been licensed by REALTOR® members of The Canadian Real Estate Association.

This listing content provided by REALTOR.ca has been licensed by REALTOR® members of The Canadian Real Estate Association.

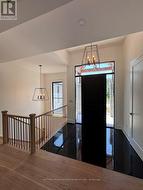
  • Front Entrance -
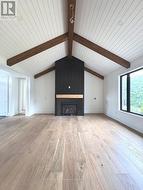
  • Great Room -
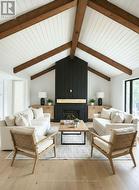
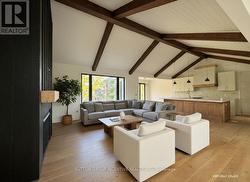
  • AI Generated Concept - Great Room -
  • AI Generated Concept - Great Room -
  • Kitchen Opened to Dinette Area -
  • Kitchen -
  • AI Generated Concept - Kitchen and Dinette Area -
  • AI Generated Concept - Walkin Pantry -
  • Primary Bedroom -
  • AI Generated Concept - Primary Bedroom -
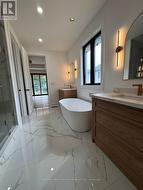
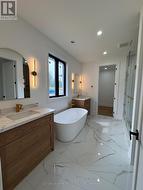
  • Primary Bedroom Ensuite -
  • Ensuite Soaker Tub,Double Vanity, access to closet -
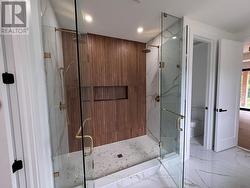
  • Ensuite Double Shower with Shower Niche -
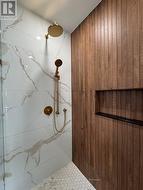
  • Ensuite Shower -
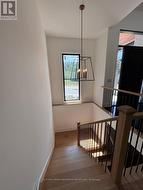
  • Staircase from Main Floor to Basement -
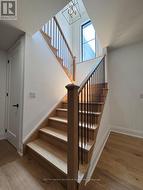
  • Staircase to Basement -
  • Open Concept Basement -
  • AI Generated Concept - Basement -
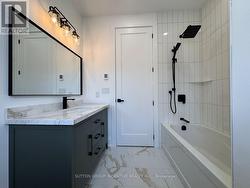
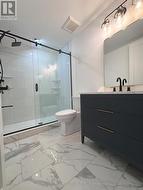
  • Main Level Bathroom -
  • Basement Bathroom -
  • AI Generated Concept - Basement Bedroom -
  • AI Generated Concept - Laundry Room -
  • AI Generated Concept - Laundry Room -
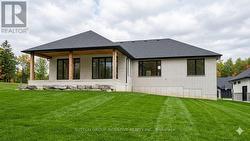
  • Covered Porch and attached Deck to be added -
  • 5 Jean Miller Dr. -