$1,585,000

House For Sale In Springwater, Ontario

$1,585,000
  • 5

    Bedrooms

  • 6

    Baths

  • 62 x 142 FT

    Lot Size

Property Information:

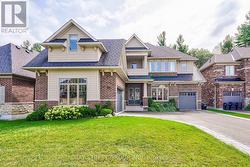
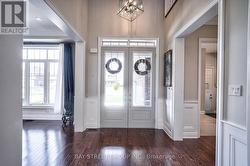
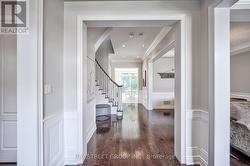
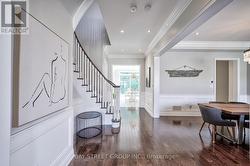
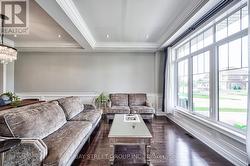
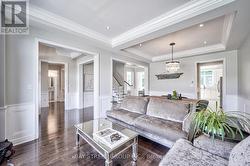
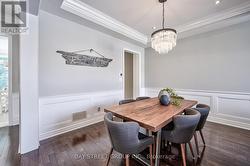
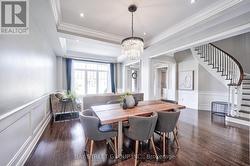
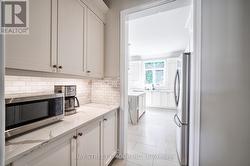
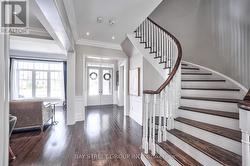
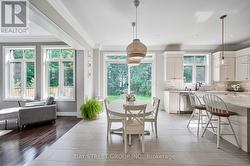
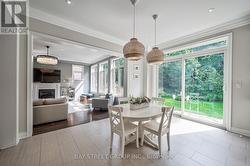
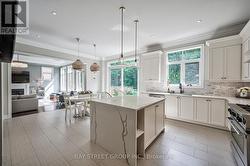
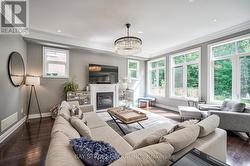
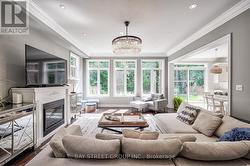
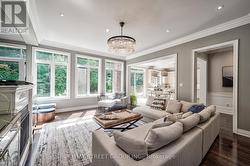
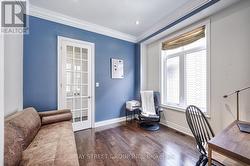
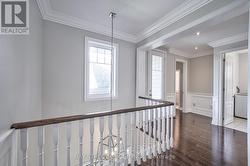
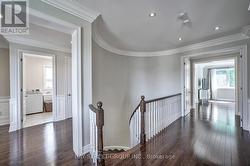
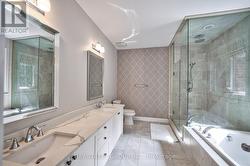
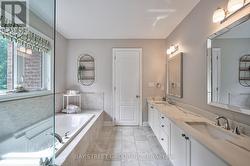
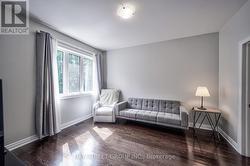
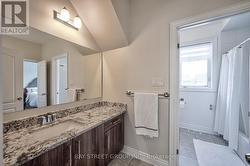
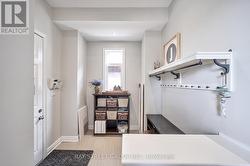
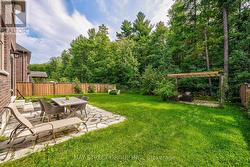
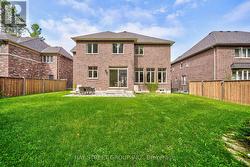
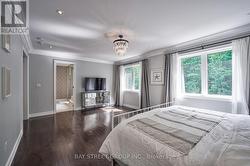
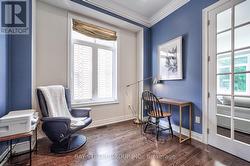
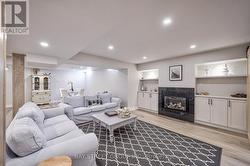
Welcome to True Luxury in Stonemanor WoodsPrepare to be impressed by this spectacular Perfect South Ravin lot with 5+1 bed and 6 bath. Quality built by Tribute Homes, perfectly situated on an expansive, flat 62 x 147 ft. ravine lot. Designed with unparalleled attention to detail.Premium Interior HighlightsArchitectural Elegance: 10-ft. smooth ceilings on both the main and second floors, accented by elegant crown moldings, upgraded trim, pot lights, and rich hardwood flooring throughout.Gourmet Kitchen: A custom-built chef's dream featuring an oversized island, quartz countertops, extended cabinetry, and a spacious walk-in pantry.Elegant Living: An open-concept family room anchored by a cozy gas fireplace, complemented by formal living and dining rooms designed for sophisticated entertaining.Work from Home: A dedicated main-floor office offers the perfect quiet workspace. (id:27)

Building Features:

  • Style: Detached
  • Building Type: House
  • Amenities: Separate Hydro Meters
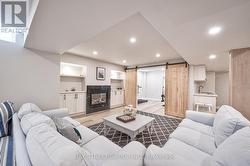
  • Basement Development: Finished
  • Basement Type: N/A, N/A
  • Construction Style - Attachment: Detached
  • Exterior Finish: Brick, Stone
  • Fire Protection: Smoke Detectors
  • Fireplace: Yes
  • Floor Space: 3500 - 5000 sqft
  • Flooring Type: Hardwood, Tile, Vinyl
  • Foundation Type: Concrete
  • Heating Type: Forced air
  • Heating Fuel: Natural gas
  • Cooling Type: Central air conditioning, Air exchanger
  • Appliances: Garage door opener remote, Central Vacuum, Water meter, Sauna, Water Treatment, Water softener

Property Features:

  • OwnershipType: Freehold
  • Property Type: Single Family
  • Bedrooms: 5
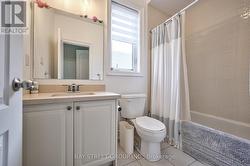
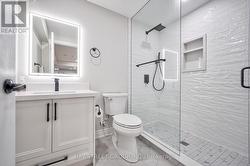
  • Bathrooms: 6
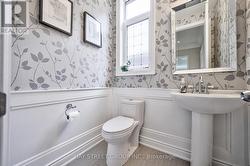
  • Half Bathrooms: 1
  • Amenities Nearby: Hospital, Ski area
  • Community Features: School Bus
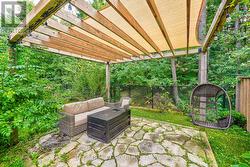
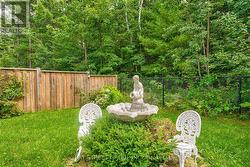
  • Features: Ravine, Carpet Free, Gazebo
  • Fence Type: Fenced yard
  • Floor Space (approx): 3500 - 5000 Square Feet
  • Irregular: Yes
  • Landscape Features: Landscaped
  • Lot Depth: 142 Feet
  • Lot Frontage: 62 Feet
  • Lot Size: 62 x 142 FT
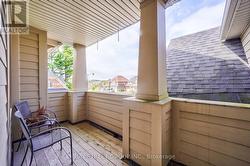
  • Structure Type: Deck, Porch
  • Utility Type: Cable - Available, Sewer - Installed, Hydro - Installed
  • View Type: View
  • Sewer: Sanitary sewer
  • Parking Type: Garage
  • No. of Parking Spaces: 9

Rooms:

  • 5th Bedroom 2nd Level 3.97 m x 3.63 m
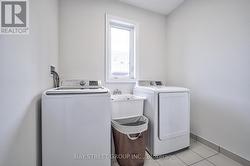
  • Laundry 2nd Level 2.52 m x 2.36 m
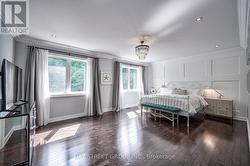
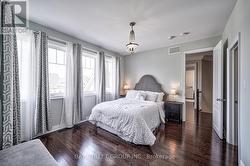
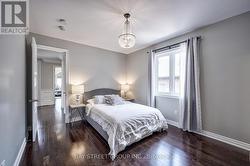
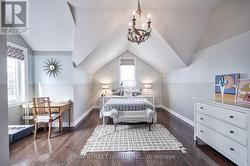
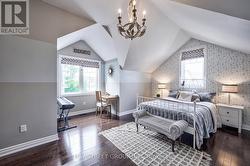
  • Primary Bedroom 2nd Level 6.41 m x 4.23 m
  • 2nd Bedroom 2nd Level 4.04 m x 3.54 m
  • 3rd Bedroom 2nd Level 4.84 m x 4.07 m
  • 4th Bedroom 2nd Level 4.01 m x 3.62 m
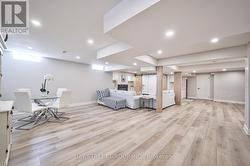
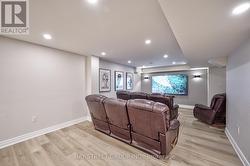
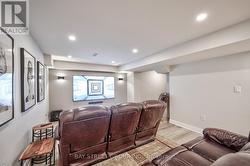
  • Recreation Room Lower Level 5.55 m x 5.18 m
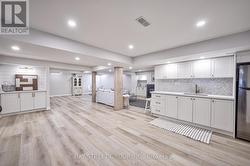
  • Playroom Lower Level 6.42 m x 6.59 m
  • Kitchen Lower Level 4.91 m x 3.68 m
  • Other Lower Level 2.18 m x 1.83 m
  • Office Main Level 3.53 m x 3.03 m
  • Living Main Level 6.77 m x 3.94 m
  • Dining Main Level 6.77 m x 3.94 m
  • Kitchen Main Level 4.48 m x 4.00 m
  • Breakfast Main Level 4.48 m x 2.69 m
  • Family Main Level 5.79 m x 4.88 m

Courtesy of: BAY STREET GROUP INC.

This listing content provided by REALTOR.ca has been licensed by REALTOR® members of The Canadian Real Estate Association.

This listing content provided by REALTOR.ca has been licensed by REALTOR® members of The Canadian Real Estate Association.