$449,900

House For Sale In South Stormont, Ontario

$449,900
  • 3

    Bedrooms

  • 1

    Bath

  • 96.4 x 360 FT

    Lot Size

Property Information:

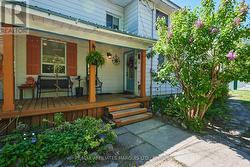
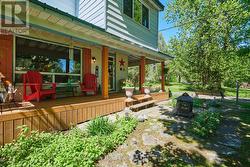
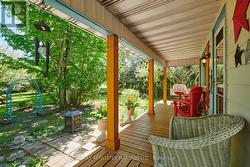
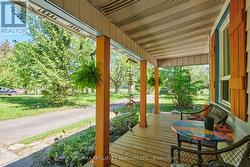
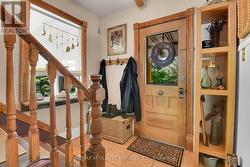
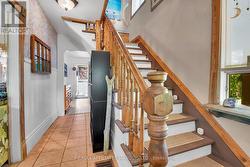
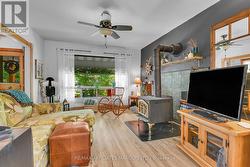
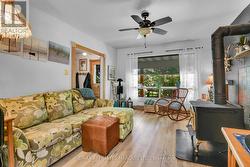
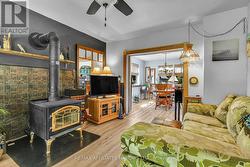
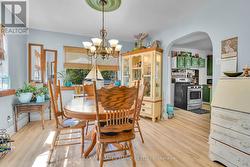
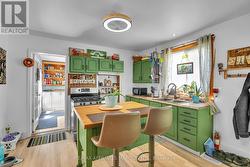
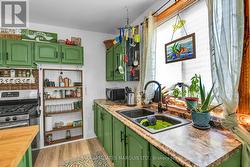
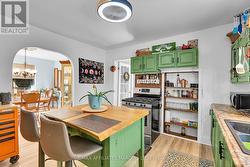
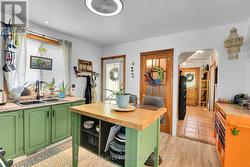
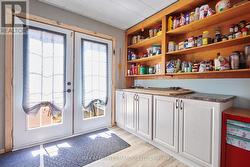
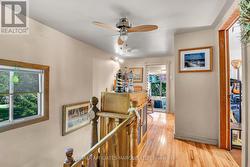
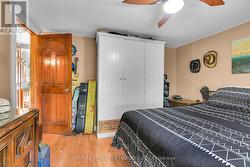
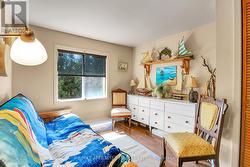
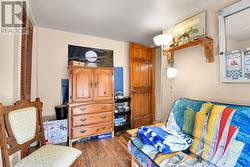
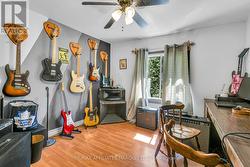
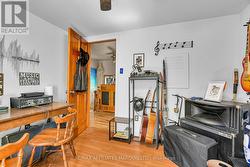
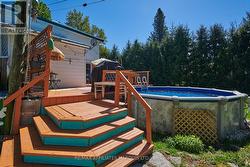
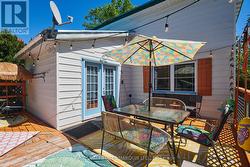
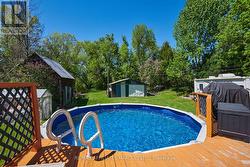
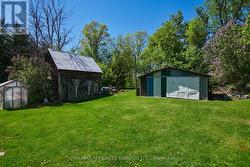
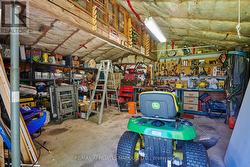
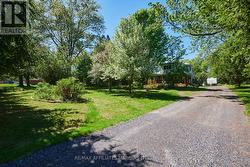
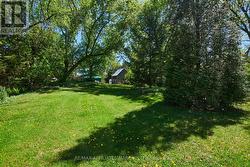
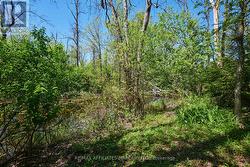
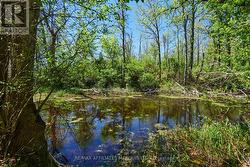
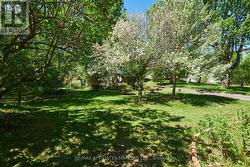
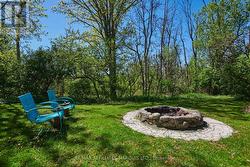
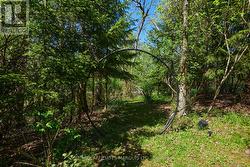
Nestled along the scenic Raisin River in the charming village of St. Andrews West, this inviting property offers the perfect blend of comfort, space, and country charm. Featuring 3 bedrooms and 1 bathroom, this warm and welcoming home boasts an updated kitchen, cozy wood stove, and a charming front porch perfect for relaxing mornings or quiet evenings.Step outside to enjoy the oversized lot stretching over 500 feet deep, complete with an above-ground pool, large deck, fire pit area, and plenty of room to entertain or unwind. Find a secondary shed with attic area for your creative projects, shelter for your outdoor toys or a kids playhouse. A separate garage adds extra storage and functionality. With its cozy atmosphere, beautiful riverfront setting, and peaceful village location, this property is the perfect place to call home. (id:27)

Building Features:

  • Style: Detached
  • Building Type: House
  • Amenities:
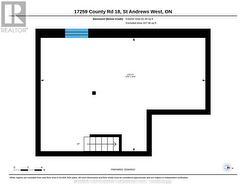
  • Basement Development: Unfinished
  • Basement Type: N/A
  • Construction Style - Attachment: Detached
  • Exterior Finish: Aluminum siding
  • Fireplace Type: Free Standing Metal
  • Floor Space: 1100 - 1500 sqft
  • Foundation Type: Stone
  • Heating Type: Forced air
  • Heating Fuel: Natural gas
  • Cooling Type: None
  • Appliances:
Property Features:

  • OwnershipType: Freehold
  • Property Type: Single Family
  • Bedrooms: 3
  • Bathrooms: 1
  • Features: Irregular lot size
  • Floor Space (approx): 1100 - 1500 Square Feet
  • Irregular: Yes
  • Landscape Features: Landscaped
  • Lot Depth: 360 Feet
  • Lot Frontage: 96.3 Feet
  • Lot Size: 96.4 x 360 FT
  • Pool Type: Above ground pool
  • Structure Type: Deck, Drive Shed, Shed
  • Surface Water:
  • Zoning: RESIDENTIAL
  • Sewer: Septic System
  • Parking Type: Detached garage, No Garage
  • No. of Parking Spaces: 6
Rooms:
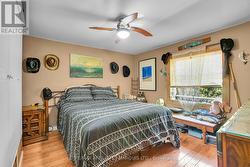
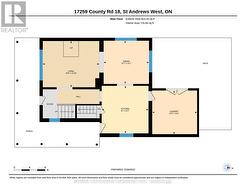
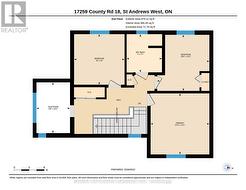
  • Bedroom 2nd Level 3.55 m x 3.69 m
  • 2nd Bedroom 2nd Level 3.16 m x 3.39 m
  • 3rd Bedroom 2nd Level 3.05 m x 3.05 m
  • Sun Room 2nd Level 2.03 m x 3.07 m
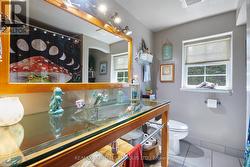
  • Bathroom 2nd Level 2.13 m x 2.31 m
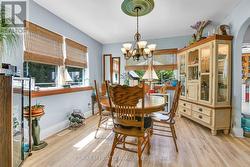
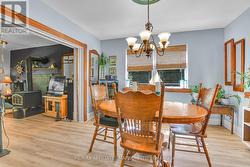
  • Dining Main Level 3.54 m x 3.38 m
  • Kitchen Main Level 3.66 m x 3.72 m
  • Living Main Level 4.41 m x 3.61 m
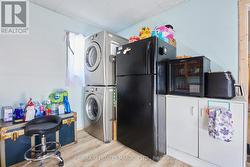
  • Laundry Main Level 3.51 m x 3.41 m

Courtesy of: RE/MAX AFFILIATES MARQUIS LTD.
This listing content provided by REALTOR.ca has been licensed by REALTOR® members of The Canadian Real Estate Association.

This listing content provided by REALTOR.ca has been licensed by REALTOR® members of The Canadian Real Estate Association.