$879,000

House For Sale In South Glengarry, Ontario

$879,000
  • 4

    Bedrooms

  • 4

    Baths

  • 301 x 416 FT

    Lot Size

Property Information:

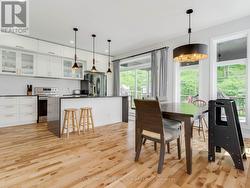
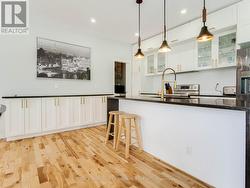
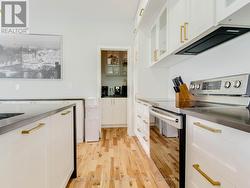
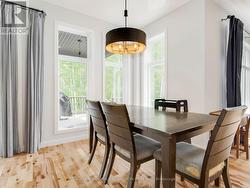
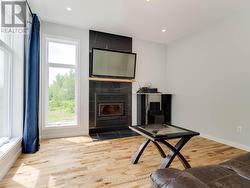
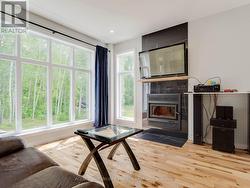
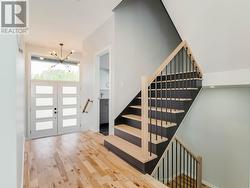
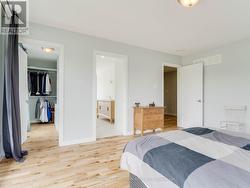
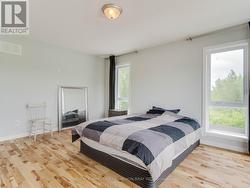
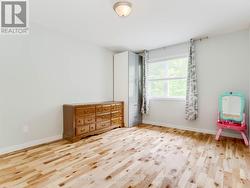
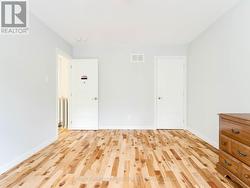
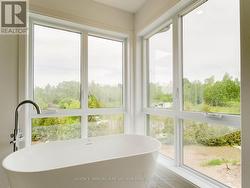
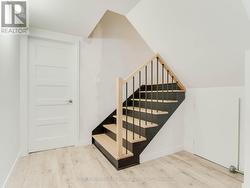
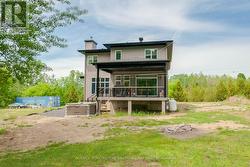
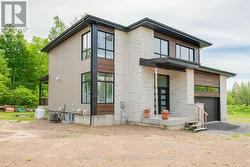
Built in 2024, this stunning contemporary two-storey home offers the perfect blend of style, comfort, and functionality. The bright and invisting main floor features impressive 9 foot ceilings, a warm living room with fireplace, and a spacious open-concept layout designed for modern family living. The kitchen is the heart of the home, showcasing a large island with a pantry, ideal for meal preparation. Upstairs you'll find generously sized bedrooms with ample storage, including a spacious primary suite complete with walk-in closet. Outside enjoy a beautiful covered rear terrace creating the perfect space to relax, entertain guests, or enjoy outdoor meals sheltered from the elements. (id:27)

Building Features:

  • Style: Detached
  • Building Type: House
  • Basement Type: Full
  • Construction Style - Attachment: Detached
  • Exterior Finish: Brick, Vinyl siding
  • Fireplace: Yes
  • Floor Space: 1500 - 2000 sqft
  • Foundation Type: Concrete
  • Heating Type: Forced air
  • Heating Fuel: Wood
  • Cooling Type: Central air conditioning, Air exchanger
  • Appliances: Central Vacuum, Water Treatment

Property Features:

  • OwnershipType: Freehold
  • Property Type: Single Family
  • Bedrooms: 4
  • Bathrooms: 4
  • Half Bathrooms: 1
  • Features: Carpet Free, Sump Pump
  • Floor Space (approx): 1500 - 2000 Square Feet
  • Irregular: Yes
  • Lot Depth: 416 Feet
  • Lot Frontage: 301 Feet
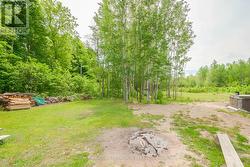
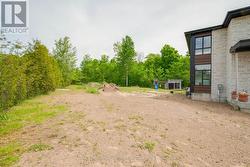
  • Lot Size: 301 x 416 FT
  • Utility Type: Hydro - Installed, Cable - Installed
  • Sewer: Septic System
  • Parking Type: Attached garage, Garage
  • No. of Parking Spaces: 5

Rooms:

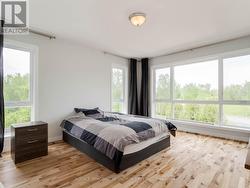
  • Bedroom 2nd Level 3.96 m x 4.69 m
  • Bedroom 2nd Level 3.35 m x 3.65 m
  • Bedroom 2nd Level 3.35 m x 3.65 m
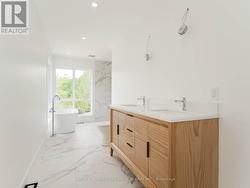
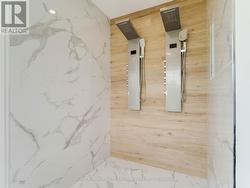
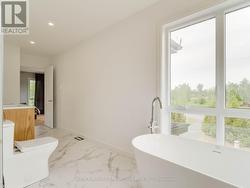
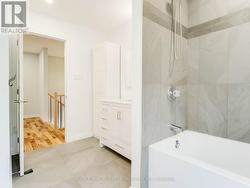
  • Bathroom 2nd Level 4.08 m x 2.80 m
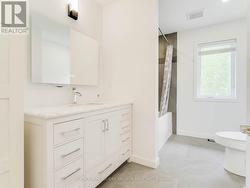
  • Bathroom 2nd Level 3.05 m x 1.83 m
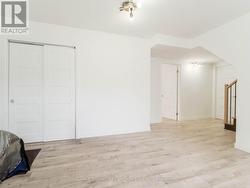
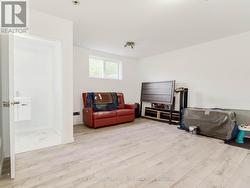
  • Family Basement Level 4.57 m x 4.57 m
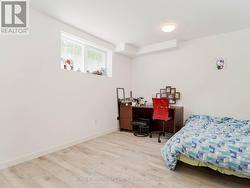
  • Bedroom Basement Level 3.29 m x 4.05 m
  • Bathroom Basement Level 3.81 m x 1.31 m
  • Kitchen Main Level 4.00 m x 3.65 m
  • Dining Main Level 3.96 m x 3.65 m
  • Living Main Level 3.96 m x 6.70 m
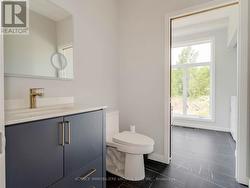
  • Bathroom Main Level 1.04 m x 1.89 m
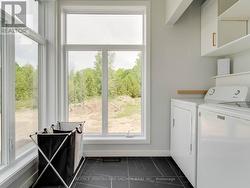
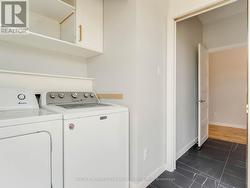
  • Laundry Main Level 1.00 m x 2.07 m

Courtesy of: AGENCE IMMOBILIERE VACHON-BRAY INC.

This listing content provided by REALTOR.ca has been licensed by REALTOR® members of The Canadian Real Estate Association.

This listing content provided by REALTOR.ca has been licensed by REALTOR® members of The Canadian Real Estate Association.