$749,900

House For Sale In Simcoe, Ontario

$749,900
  • 3

    Bedrooms

  • 3

    Baths

  • 3

    Parking Spaces

Property Information:

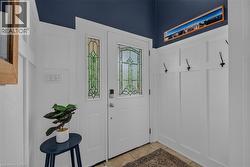
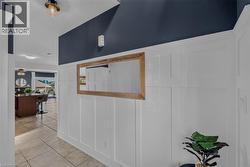
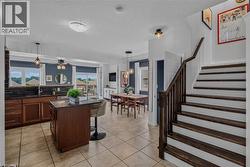
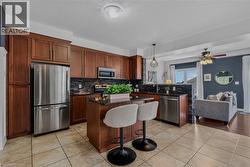
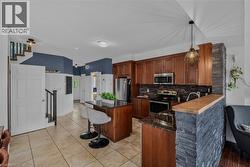
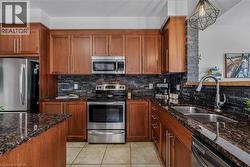
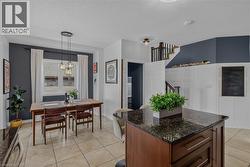
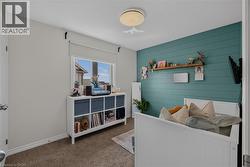
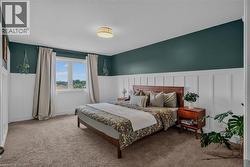
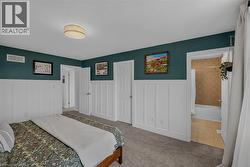
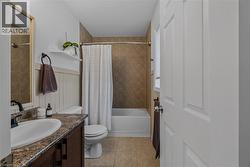
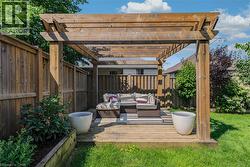
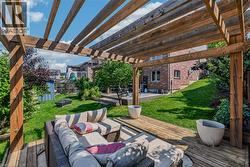
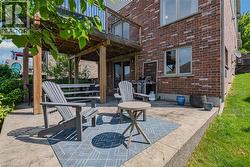
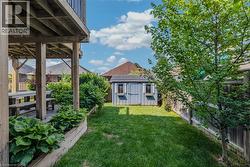
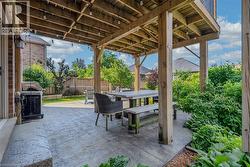
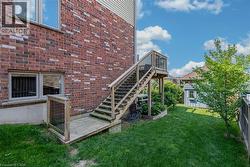
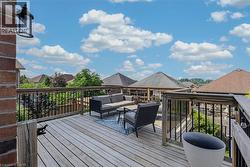
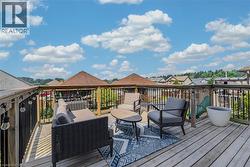
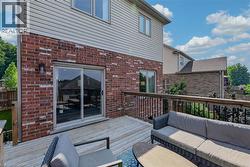
Beautiful family home offering 3 bedrooms and a 1.5-car garage in a sought-after family neighbourhood. Step into the inviting foyer featuring stylish board and batten wall detailing that continues throughout the main floor. The bright kitchen offers granite countertops, a breakfast island with seating for two, tile backsplash, abundant cabinetry, and plenty of prep space, making it ideal for everyday living and entertaining. A separate dining area flows into the spacious living room with walkout to the raised deck and beautifully landscaped backyard. The upper-level family room provides the perfect space to relax, while the second floor features three generous bedrooms, including a primary suite with a walkin closet, a 4-piece ensuite, and elegant board and batten wall detailing. A second 4-piece bathroom completes the upper level. Step outside to your private backyard oasis featuring landscaping, stamped concrete walkways, a raised deck with a stunning wood pergola, and the perfect outdoor space for summer BBQs, entertaining family and friends, or simply enjoying your morning coffee. Completing the exterior is a paved driveway and beautiful stamped concrete front walkway, adding exceptional curb appeal.Located close to schools, bus routes, shopping, churches, hospital, and all amenities, with local wineries, breweries, walking trails, and Port Dover Beach just a short drive away. (id:27)

Building Features:

  • Style: Detached
  • Building Type: House
  • Basement Development: Finished
  • Basement Type: Full
  • Construction Style - Attachment: Detached
  • Exterior Finish: Brick, Vinyl siding
  • Fixture: Ceiling fans
  • Floor Space: 1776 sqft
  • Foundation Type: Poured Concrete
  • Heating Type: Forced air
  • Heating Fuel: Natural gas
  • Cooling Type: Central air conditioning
  • Appliances: Dishwasher, Dryer, Refrigerator, Stove, Water softener, Washer, Microwave Built-in, Window Coverings

Property Features:

  • OwnershipType: Freehold
  • Property Type: Single Family
  • Bedrooms: 3
  • Bathrooms: 3
  • Half Bathrooms: 1
  • Amenities Nearby: Golf Nearby, Hospital, Schools, Shopping
  • Built in: 2015
  • Community Features: School Bus
  • Floor Space (approx): 1776 Square Feet
  • Lot Depth: 111 Feet
  • Lot Frontage: 47 Feet
  • Zoning: R1-B
  • Sewer: Municipal sewage system
  • Parking Type: Attached garage
  • No. of Parking Spaces: 3

Rooms:

  • Bathroom 2nd Level Measurements not available
  • Bathroom 2nd Level Measurements not available
  • Bedroom 2nd Level 13'5'' x 9'0''
  • Bedroom 2nd Level 10'11'' x 9'0''
  • Primary Bedroom 2nd Level 17'1'' x 11'8''
  • Family 2nd Level 13'8'' x 13'7''
  • Laundry Basement Level Measurements not available
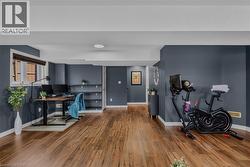
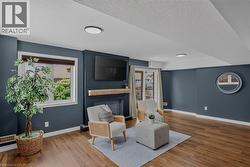
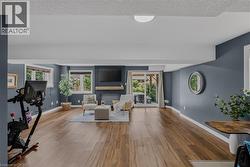
  • Recreation Room Basement Level 24'11'' x 19'8''
  • Bathroom Main Level Measurements not available
  • Living Main Level 20'3'' x 10'9''
  • Dining Main Level 11'2'' x 9'10''
  • Kitchen Main Level 13'10'' x 9'0''

Courtesy of: CENTURY 21 PEOPLE'S CHOICE REALTY INC. BROKERAGE

This listing content provided by REALTOR.ca has been licensed by REALTOR® members of The Canadian Real Estate Association.

This listing content provided by REALTOR.ca has been licensed by REALTOR® members of The Canadian Real Estate Association.

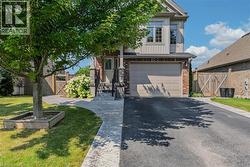
  • Front house -
  • Two-story residence featuring a combination of brick and siding, a two-car garage, and a paved driveway -
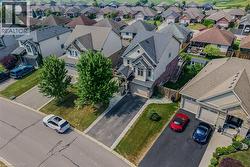
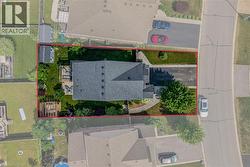
  • Aerial perspective showcasing a property with a dark shingle roof and a paved driveway -
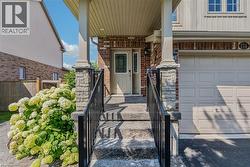
  • Brick and siding exterior featuring a covered porch, stone-clad columns, and a paneled garage door -
  • Open-concept kitchen and dining area featuring tile flooring, dark wood cabinetry, and a central island with a granite-style countertop -
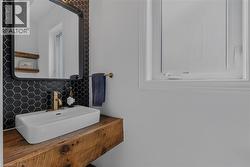
  • Floating wood-finish vanity with a rectangular basin sink and wall-mounted brass faucet -
  • Kitchen -
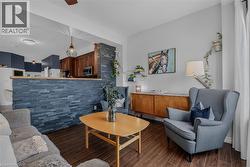
  • Kitchen with stone veneer accent wall, wood cabinetry, and stainless steel appliances -
  • Kitchen featuring wood cabinetry, stainless steel appliances, dark stone countertops, and a stacked stone tile backsplash -
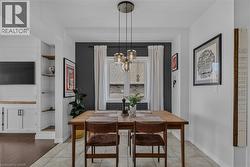
  • Dining area featuring a contemporary pendant light fixture, a window with drapery, and tile flooring -
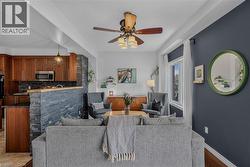
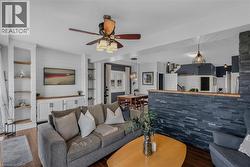
  • Open-concept living space featuring a stone-clad half-wall, wood-finish flooring, a ceiling fan with integrated lighting, and a kitchen with warm wood cabinetry and stainless steel appliances -
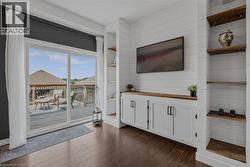
  • Living area featuring dark wood-finish flooring, a built-in entertainment center with shiplap backing, integrated shelving, and a ceiling fan -
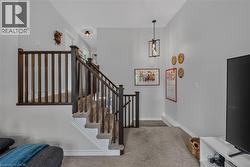
  • Carpeted staircase with dark wood balusters and handrail -
  • Living area featuring plush carpeting and a modern aesthetic -
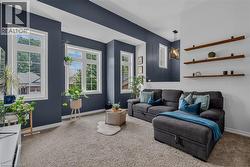
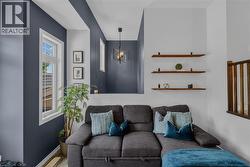
  • Living area featuring a distinct accent wall, multiple windows with white trim, a decorative pendant light fixture, and three wall-mounted wood-finish shelves -
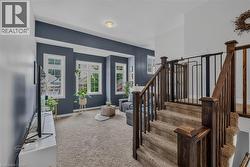
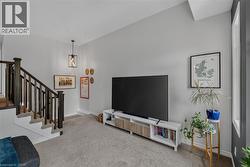
  • Living area with a high vaulted ceiling, carpeted flooring, and a window providing natural light -
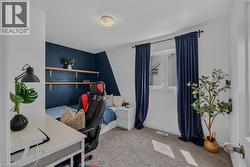
  • Carpeted room featuring a window with dark drapery, a partial accent wall, and built-in wall shelving -
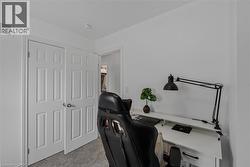
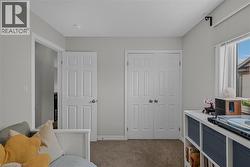
  • Bright interior space featuring white walls, textured carpeting, and white panel doors with brushed nickel hardware -
  • Room featuring a shiplap accent wall, neutral carpeting, and a window with a roller shade -
  • Bedroom -
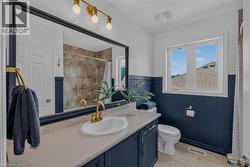
  • Contemporary bathroom featuring a vanity with a light-colored countertop, an undermount sink, and brass fixtures -
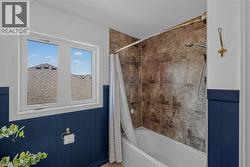
  • Bathroom featuring a white bathtub with a tiled shower surround, a white framed window, and blue wainscoting -
  • Bedroom featuring a window with natural light, board and batten wainscoting, and carpet flooring -
  • Bedroom featuring carpet flooring and board and batten wall detailing -
  • Bathroom featuring a white bathtub, ceramic tile shower surround, and a vanity with a white basin and patterned countertop -
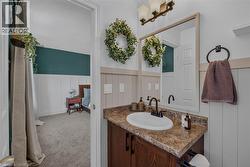
  • Bathroom vanity featuring a brown wood-finish cabinet with a white oval sink and dark countertop -
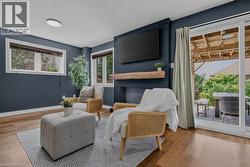
  • Spacious living area featuring wood-finish flooring, recessed lighting, and a fireplace with a substantial wood mantel -
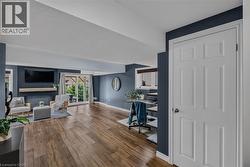
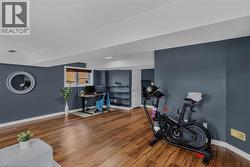
  • Spacious lower-level room featuring wood-finish flooring, recessed lighting, a window with horizontal blinds, and built-in shelving -
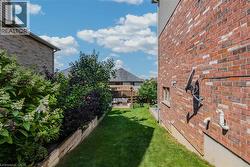
  • Manicured lawn area with a wooden retaining wall and established plantings -
  • Back house -
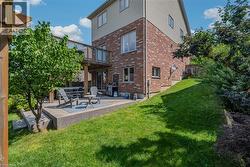
  • Lower-level patio featuring stamped concrete, a grassed area, and a covered wooden deck structure -
  • Rear yard featuring a wood deck with an overhead balcony, a wood garden bed, a freestanding storage shed, and a wooden privacy fence -
  • Patio terrace -
  • Wood-finish decking with wood railing and black balusters -
  • Spacious wooden deck featuring a perimeter railing with black spindles and string lighting -
  • Deck -