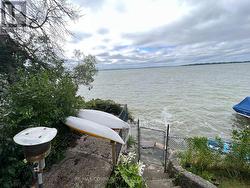
232 WILLIAMS POINT ROAD, Scugog, Ontario, L0B 1E0
$799,900MLS® # E13657342

House For Sale In Scugog, Ontario
3
Bedrooms
1
Bath
-
40.1 x 117.5 FT
Lot Size
Property Information:
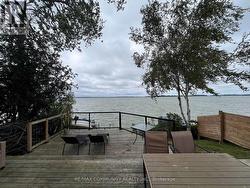
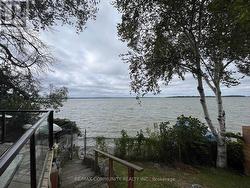
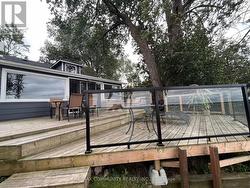
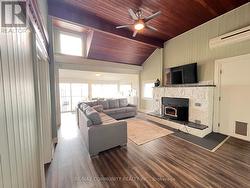
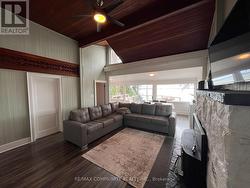
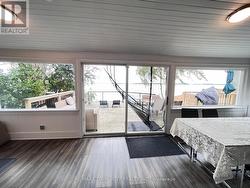
Escape to Waterfront Paradise on Lake Scugog! This stunning 3 bedroom waterfront retreat offers the perfect blend of natural beauty, tranquility, and comfortable living. Nestled along the serene shores of Lake Scugog in Rural Scugog, this exceptional home provides breathtaking, panoramic lake views and direct water access, making everyday feel like a weekend getaway. Enjoy morning coffees on the deck watching the sunrise or sunset over the water, with direct shoreline access ideal for boating, fishing, and water activities. Complete privacy and country charm while remaining just a short drive to the historic downtown Port Perry, local dining,shops, and convenient major 400 highways and transportation routes. (id:27)
Building Features:
- Style: Detached
- Building Type: House
- Architectural Style: Bungalow
- Basement Development: Unfinished
- Basement Type: N/A
- Construction Style - Attachment: Detached
- Easement: Unknown
- Exterior Finish: Aluminum siding
- Fireplace: Yes
- Floor Space: 1100 - 1500 sqft
- Flooring Type: Laminate
- Foundation Type: Concrete
- Heating Type: Forced air
- Heating Fuel: Natural gas
- Cooling Type: Central air conditioning
Property Features:
- OwnershipType: Freehold
- Property Type: Single Family
- Bedrooms: 3
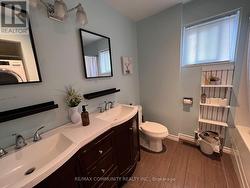
- Bathrooms: 1
- Access Type:
- Amenities Nearby: Marina
- Communication Type: High Speed Internet
- Features: Carpet Free
- Floor Space (approx): 1100 - 1500 Square Feet
- Irregular: Yes
- Lot Depth: 117.5 Feet
- Lot Frontage: 40.1 Feet
- Lot Size: 40.1 x 117.5 FT
- Structure Type: Boathouse
- Utility Type: Cable - Available, Hydro - Installed
- View Type:
- WaterFront Type: Waterfront on lake
- Sewer: Septic System
- Parking Type: No Garage
- No. of Parking Spaces: 2
Rooms:
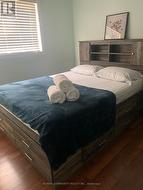
- Primary Bedroom Main Level 3.90 m x 2.59 m 12.80 ft x 8.50 ft
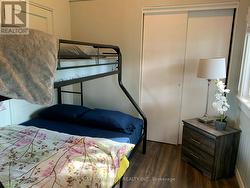
- 2nd Bedroom Main Level 3.65 m x 3.35 m 11.98 ft x 10.99 ft
- 3rd Bedroom Main Level 2.59 m x 2.26 m 8.50 ft x 7.41 ft
- Foyer Main Level 2.35 m x 3.26 m 7.71 ft x 10.70 ft
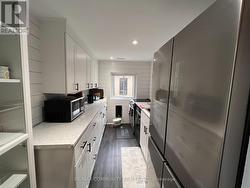
- Kitchen Main Level 3.35 m x 2.13 m 10.99 ft x 6.99 ft
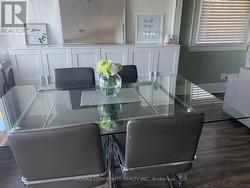
- Dining Main Level 2.90 m x 2.62 m 9.51 ft x 8.60 ft
- Living Main Level 2.77 m x 4.57 m 9.09 ft x 14.99 ft
Courtesy of: RE/MAX COMMUNITY REALTY INC.
This listing content provided by REALTOR.ca has been licensed by REALTOR® members of The Canadian Real Estate Association.
This listing content provided by REALTOR.ca has been licensed by REALTOR® members of The Canadian Real Estate Association.
Additional Photos