$979,900

House For Sale In Sarnia, Ontario

$979,900
  • 5

    Bedrooms

  • 4

    Baths

  • 115.13 X 52.87 FT / 0.14 AC

    Lot Size

Property Information:

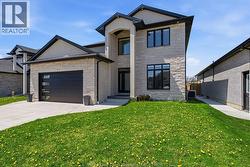
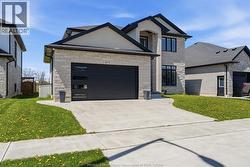
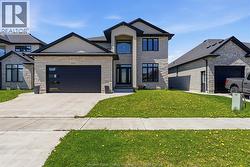
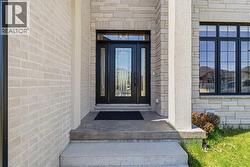
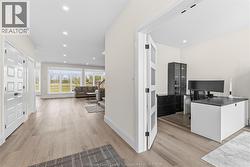
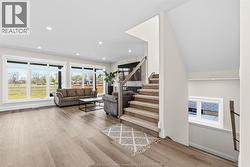
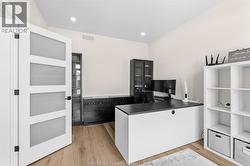
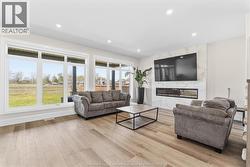
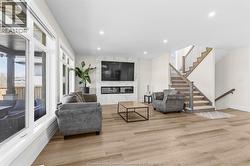
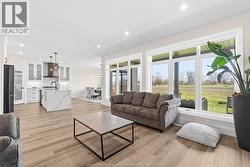
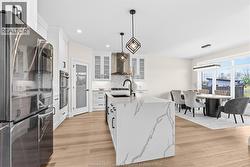
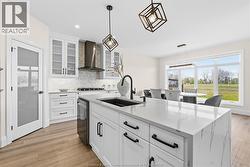
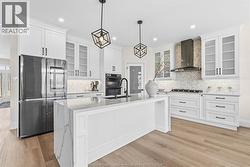
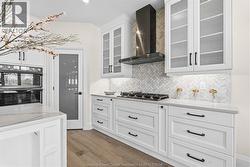
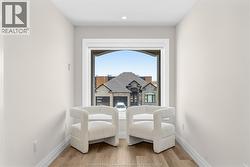
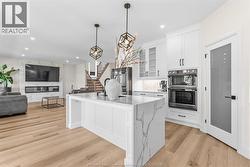
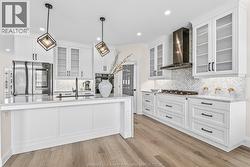
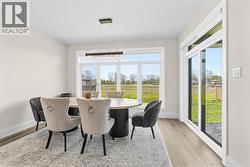
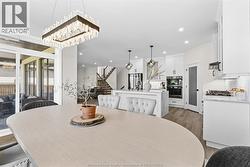
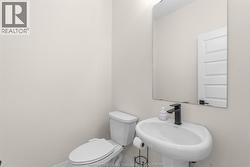
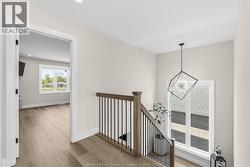
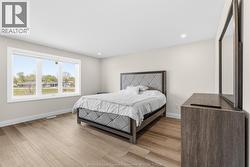
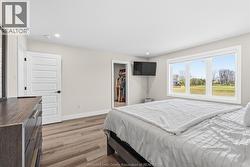
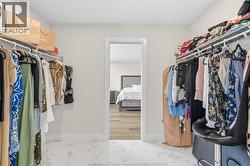
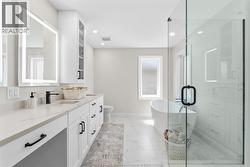
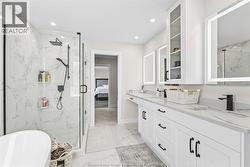
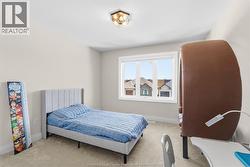
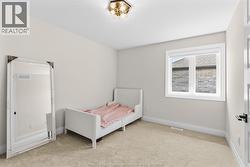
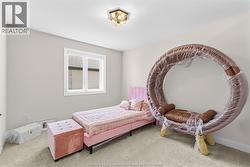
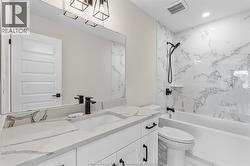
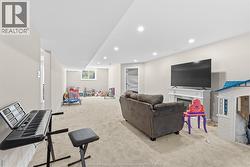
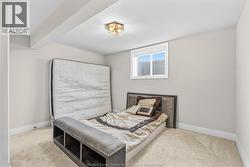
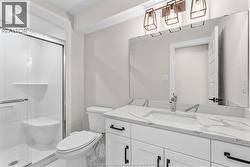
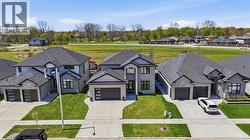
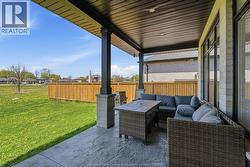
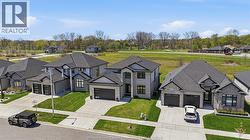
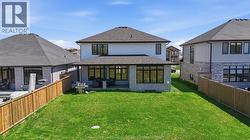
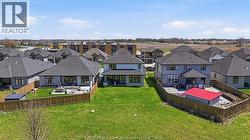
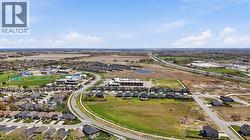
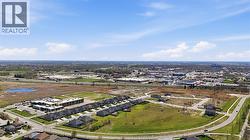
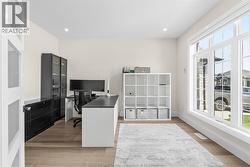
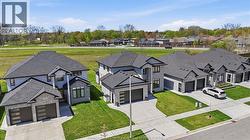
Welcome to 875 Magnolia Lane! This beautifully maintained 2-storey home offers over 2,502 sq ft above grade with a spacious and functional layout perfect for families and entertaining alike. The main floor features a large living room with fireplace, bright kitchen with pantry and mudroom access, formal dining area, office, and convenient 2-piece bath. Upstairs offers 4 generous bedrooms including a spacious primary retreat with walk-in closet and ensuite bath. The finished basement adds even more living space with a large rec room, additional bedroom, 3-piece bath, laundry, and storage. Situated on a quiet street just steps from Lake Huron, parks, trails, and top-rated schools. (id:27)

Building Features:

  • Style: Detached
  • Building Type: House
  • Construction Style - Attachment: Detached
  • Exterior Finish:
  • Floor Space: 2502 sqft
  • Flooring Type: Carpeted
  • Foundation Type: Concrete
  • Total Finished Area: 2502 sqft
  • Heating Type: Forced air
  • Heating Fuel: Natural gas
  • Cooling Type: Central air conditioning
  • Appliances: Dishwasher, Stove
Property Features:

  • OwnershipType: Freehold
  • Property Type: Single Family
  • Bedrooms: 4+1
  • Bathrooms: 4
  • Half Bathrooms: 1
  • Built in: 2022
  • Features: Double width or more driveway
  • Floor Space (approx): 2502 Square Feet
  • Irregular: Yes
  • Landscape Features: Landscaped
  • Lot Size: 115.13 X 52.87 FT / 0.14 AC
  • Zoning: RES
  • Parking Type: Attached garage, Garage

Rooms:

  • Bathroom 2nd Level Measurements not available
  • Bathroom 2nd Level Measurements not available
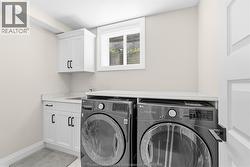
  • Laundry 2nd Level 6 x 8
  • Primary Bedroom 2nd Level 14 x 15
  • Bedroom 2nd Level 11 x 13
  • Bedroom 2nd Level 12 x 10
  • Bedroom 2nd Level 13 x 10
  • Recreation Room Basement Level 32 x 16
  • Bedroom Basement Level 13 x 12
  • Bathroom Main Level Measurements not available
  • Mudroom Main Level 6 x 9
  • Living Main Level 20 x 14
  • Dining Main Level 13 x 9
  • Kitchen Main Level 13 x 14
  • Office Main Level 11 x 13
  • Foyer Main Level Measurements not available

Courtesy of: REMAX CAPITAL DIAMOND REALTY

This listing content provided by REALTOR.ca has been licensed by REALTOR® members of The Canadian Real Estate Association.

This listing content provided by REALTOR.ca has been licensed by REALTOR® members of The Canadian Real Estate Association.