Property Information:
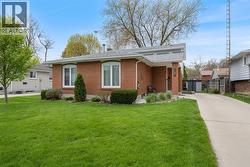
Prime North end living near Murphy Road beach. Check out this beautifully, meticulously maintained 4 level back split on a quiet cul-de-sac. The home features 3-4 bedrooms and 2 bathrooms. The heart of the home flows seamlessly into the finished lower level with a gas fire place & a walk out to the patio with a fenced garden area. This level also features a generous, flexible space, perfect as a work space or private suite. Basement has great storage. A public path takes you to Sunrise and other amenities in 5 minutes. Elementary schools are also nearby. Updates include all new windows & doors, New kitchen, New A/C unit, New washer/ Dryer, new shed and new furnace motor. HTW is a rental. Call Today! (id:27)
Building Features:
-
Style:
Detached
-
Architectural Style:
3 Level
-
Construction Style - Attachment:
Detached
-
Construction Style - Split Level:
Backsplit
-
Exterior Finish:
Brick
-
Fireplace Fuel:
Gas
-
Fireplace Type:
Insert
-
Flooring Type:
Carpeted
-
Foundation Type:
Block
-
Heating Type:
Forced air
-
Heating Fuel:
Natural gas
-
Appliances:
Central Vacuum, Dishwasher, Dryer, Refrigerator, Stove, Washer