Property Information:
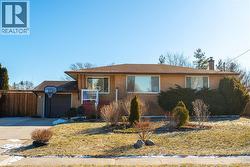
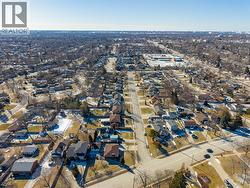
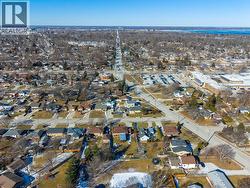
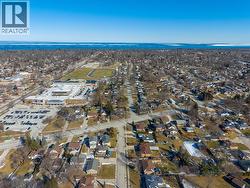
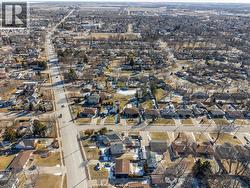
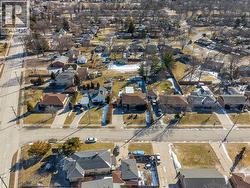
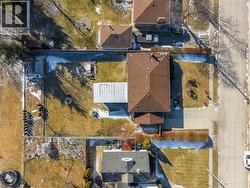
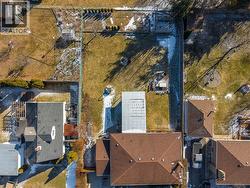
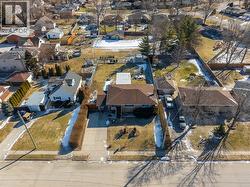
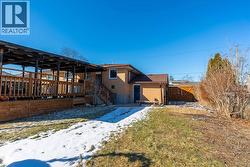
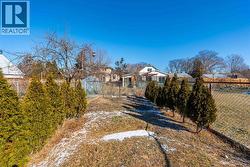
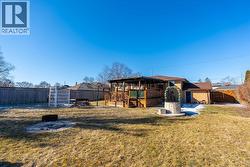
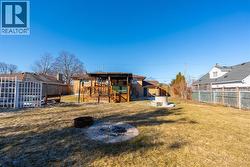
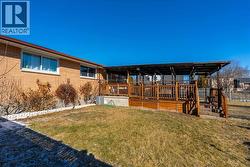
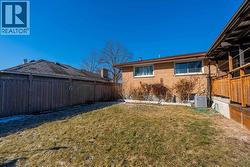
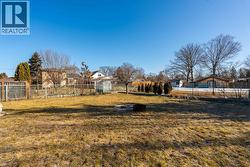
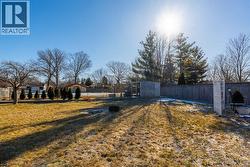
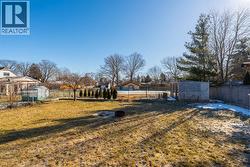
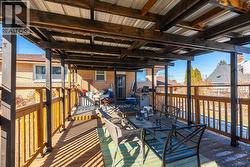
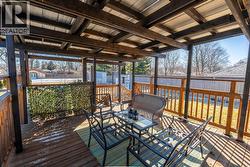
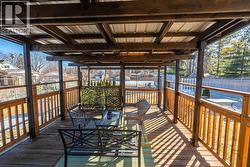
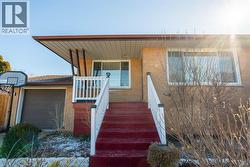
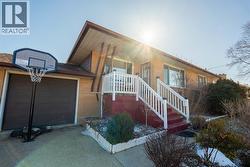
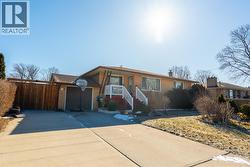
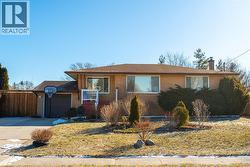
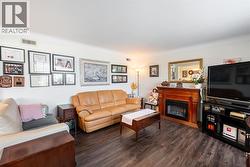
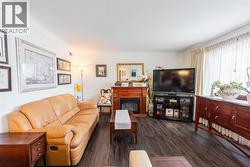
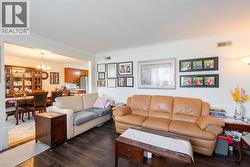
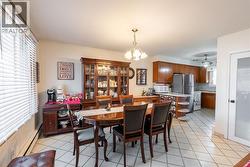
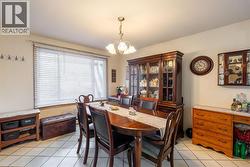
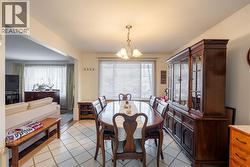
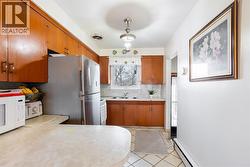
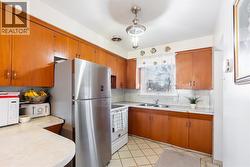
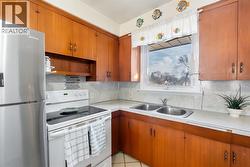
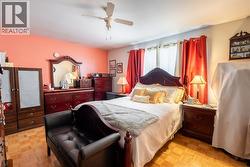
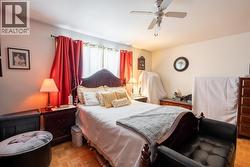
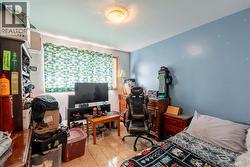
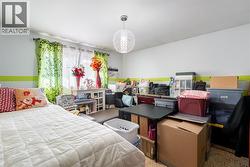
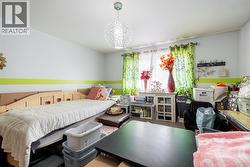
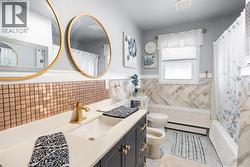
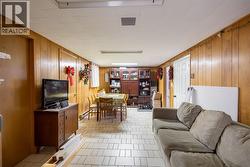
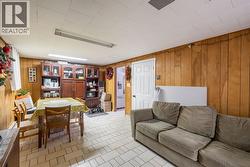
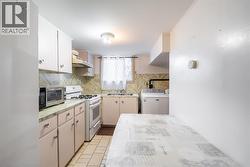
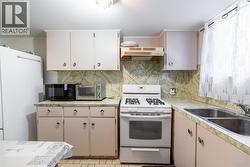
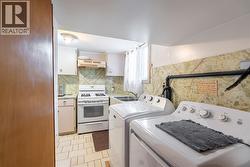
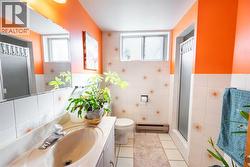
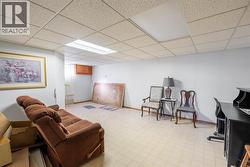
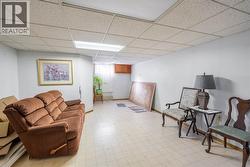
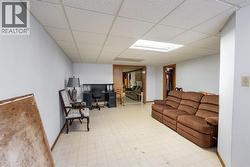
OVERSIZED NORTH END BUNGALOW • 3+3 BEDROOMS • MASSIVE INCOME POTENTIAL Welcome to 1146 O'Rae Ave, a solid, oversized bungalow located in Sarnia’s highly desired North End. This well-maintained home has a rich history of pride of ownership, having been owned by only two families since it was built in the 1960s. The main level features three generous bedrooms and a rare, sprawling 6-piece bathroom. The layout offers incredible potential for the modern buyer; by combining the existing kitchen and dining room, you could create a spectacular, open-concept chef’s kitchen and entertaining space. The lower level is an absolute showstopper, boasting a fully equipped in-law suite with a separate entrance. This expansive space includes three additional bedrooms, a full 4-piece bath, laundry facilities, and an extremely large open-concept kitchen, dining, and living area. With potential rental income estimated at $3,000/month, this is a fantastic opportunity for investors or multi-generational families. The basement also features a massive wine cellar—perfect for keeping beverages chilled for your summer parties. Step outside to a backyard oasis featuring mature trees, manicured bushes, and an enormous deck off the back door, ideal for BBQs and family gatherings. The property includes an attached garage and a wide driveway accommodating multiple vehicles. Located in a stable, family-oriented neighborhood with high homeownership pride, this home is walking distance to top-rated public and Catholic schools, dog parks, and recreational areas. Don't miss your chance to own in this sought-after community! Key Features (Highlights for Data Entry fields): Style: Detached Bungalow (Oversized) Bedrooms: 3 + 3 Bathrooms: 2 (1 x 6-piece Main, 1 x 4-piece Lower) Exterior: Attached Garage, Large Driveway, Mature Landscaping, Large Deck Basement: Full, Finished, Separate Entrance, Wine Cellar Location: North End Sarnia, close to schools & parks (id:27)
Building Features:
-
Style:
Detached
-
Building Type:
House
-
Architectural Style:
Bungalow
-
Exterior Finish:
Brick, Wood
-
Fireplace Type:
Insert
-
Flooring Type:
Carpeted, Hardwood, Laminate
-
Foundation Type:
Concrete
-
Heating Type:
Boiler
-
Heating Fuel:
Natural gas
-
Cooling Type:
Central air conditioning, Fully air conditioned